This 3-bedroom, 2.5-bath home showcases dramatic mountain and valley views through expansive picture windows that frame the landscape like living art. Warm Brazilian cherry hardwood floors flow throughout the open-concept design, creating a welcoming and refined atmosphere. The spacious kitchen is designed for both function and style, featuring abundant cabinetry, a gas cooktop, and beautiful solid-surface countertops. The generous primary suite is a true retreat, offering breathtaking views, a spa-inspired bath with tiled shower and soaking tub, and a large walk-in closet. With 2,707 square feet of living space, the home also includes a versatile family/media room, a wind-protected deck perfect for outdoor enjoyment, and a 2-car attached garage. An interior fire suppression system adds peace of mind. Situated on a private 3.5-acre parcel with mature landscaping, underground sprinklers, and slate stone walkways, this property offers space and flexibility for recreational vehicles, animals, or a future shop or outbuilding. Enjoy peaceful country living just a short drive to Ellensburg and minutes from I-90 for convenient commuting.
Active
Listed by: Windermere R. E. Ellensburg • Rory B. Savage
Price cut: $36K (5/13)
$729,000
610 Meadow View Drive, Ellensburg, WA 98926
3beds
2,707sqft
:
Get pre-qualified$4,366/mo
Single Family Residence
Built in 2001
3.5 Acres Lot
$717,900 Zestimate®
$269/sqft
$-- HOA
What's special
Spacious kitchenBreathtaking viewsGenerous primary suiteLarge walk-in closetUnderground sprinklersOpen-concept designSlate stone walkways
- 129 days |
- 484 |
- 19 |
Zillow last checked:
Listing updated:
Listed by:
Rory B. Savage,
Windermere R. E. Ellensburg
Source: NWMLS as distributed by MLS GRID,MLS#: 2493088
Facts & features
Interior
Bedrooms & bathrooms
- Bedrooms: 3
- Bathrooms: 3
- Full bathrooms: 2
- 1/2 bathrooms: 1
- Main level bathrooms: 2
- Main level bedrooms: 1
Primary bedroom
- Level: Main
Bedroom
- Level: Lower
Bedroom
- Level: Lower
Bathroom full
- Level: Lower
Bathroom full
- Level: Main
Other
- Level: Main
Den office
- Level: Main
Dining room
- Level: Main
Entry hall
- Level: Main
Family room
- Level: Lower
Kitchen with eating space
- Level: Main
Living room
- Level: Main
Utility room
- Level: Lower
Heating
- Forced Air, Electric, Natural Gas
Cooling
- Forced Air
Appliances
- Included: Dishwasher, Disposal, Dryer, Microwave, Refrigerator, Stove(s)/Range(s), Washer, Dishwasher(s), Dryer(s), Garbage Disposal, Microwave(s), Refrigerator(s), Washer(s), Water Heater: Gas, Water Heater Location: Garage
Features
- Bath Off Primary, Ceiling Fan(s), Dining Room
- Flooring: Ceramic Tile, Engineered Hardwood, Hardwood, Vinyl, Carpet
- Windows: Dbl Pane/Storm Window
- Basement: Daylight,Finished
- Has fireplace: No
Interior area
- Total interior livable area: 2,707 sqft
Property
Parking
- Total spaces: 5
- Parking features: Attached Garage
- Has attached garage: Yes
- Covered spaces: 2
- Uncovered spaces: 3
Features
- Levels: Two
- Stories: 2
- Entry location: Main
- Patio & porch: Bath Off Primary, Ceiling Fan(s), Dbl Pane/Storm Window, Dining Room, Sprinkler System, Walk-In Closet(s), Water Heater
- Has view: Yes
- View description: City, Mountain(s), Territorial
Lot
- Size: 3.5 Acres
- Features: Cul-De-Sac, Dead End Street, Drought Resistant Landscape, Paved, Secluded, Deck, High Speed Internet, Irrigation, Patio, Sprinkler System
- Topography: Equestrian,Level,Partial Slope,Rolling
- Residential vegetation: Garden Space, Pasture
Details
- Parcel number: 13718
- Zoning: Ag-20
- Zoning description: Jurisdiction: County
- Special conditions: Standard
Construction
Type & style
- Home type: SingleFamily
- Architectural style: Contemporary,2 Story
- Property subtype: Single Family Residence
Materials
- Cement Planked, Wood Siding, Wood Products, Cement Plank
- Foundation: Poured Concrete, Slab
- Roof: Composition
Condition
- Good
- Year built: 2001
Utilities & green energy
- Electric: Company: PSE
- Sewer: Septic Tank
- Water: Community, Company: Cascade View Estates
Community & HOA
Community
- Features: CCRs
- Subdivision: Westside
Location
- Region: Ellensburg
Financial & listing details
- Price per square foot: $269/sqft
- Tax assessed value: $598,130
- Annual tax amount: $5,082
- Date on market: 3/15/2026
- Cumulative days on market: 131 days
- Listing terms: Conventional,FHA,VA Loan
- Inclusions: Dishwasher(s), Dryer(s), Garbage Disposal, Microwave(s), Refrigerator(s), Stove(s)/Range(s), Washer(s)
Estimated market value
$717,900
$682,000 - $754,000
$3,141/mo
Price history
| Date | Event | Price |
|---|---|---|
| 5/13/2026 | Price change | $729,000-4.7%$269/sqft |
Source:  NWMLS as distributed by MLS GRID #2493088 Report a problem NWMLS as distributed by MLS GRID #2493088 Report a problem | ||
| 3/16/2026 | Listed for sale | $765,000+96.2%$283/sqft |
Source: NWMLS as distributed by MLS GRID #2493088 Report a problem | ||
| 9/5/2006 | Sold | $390,000$144/sqft |
Source: NWMLS as distributed by MLS GRID #26097297 Report a problem | ||
Public tax history
| Year | Property taxes | Tax assessment |
|---|---|---|
| 2024 | $4,396 -1.7% | $598,130 -4.4% |
| 2023 | $4,473 +0.3% | $625,890 +12.6% |
| 2022 | $4,459 -1.7% | $555,810 +20.2% |
| 2021 | $4,536 +12.9% | $462,310 +23.8% |
| 2019 | $4,020 +27.1% | $373,410 +11.2% |
| 2018 | $3,162 | $335,790 |
| 2017 | $3,162 | $335,790 |
| 2016 | $3,162 | $335,790 |
| 2015 | $3,162 +1.2% | $335,790 +6% |
| 2013 | $3,126 | $316,910 -11.9% |
| 2010 | -- | $359,760 |
| 2009 | -- | $359,760 |
Find assessor info on the county website
Monthly payment
Est. payment
Payment breakdown
Explore the cost of this home by adjusting the details. Changes won't be saved.Climate risks
Neighborhood: 98926
Nearby schools
GreatSchools rating
- 5/10Thorp Elementary & Jr Sr High SchoolGrades: K-12Distance: 3.5 mi
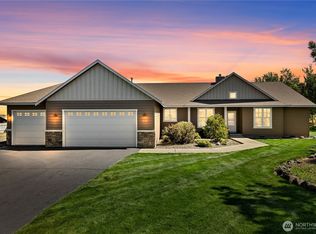
- $739,0003 bd3 ba2.2k sqft530 Meadow View Dr, Ellensburg, WA 98926Sold

- $785,7503 bd3 ba2.2k sqft300 Meadow View Dr, Ellensburg, WA 98926Sold
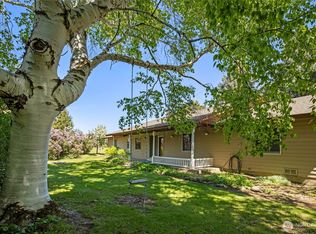
- $789,0004 bd5 ba4.5k sqft3701 Robinson Canyon Rd, Ellensburg, WA 98926Sold
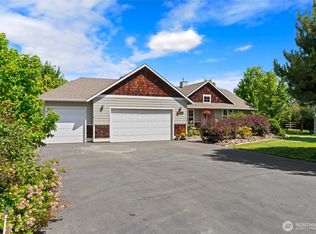
- $695,0003 bd3 ba2.2k sqft321 Range View Rd, Ellensburg, WA 98926Sold
- $--3.01 Acres501 Meadow View Dr, Ellensburg, WA 98926Off Market
- $--3.5 Acres400 Meadow View Dr, Ellensburg, WA 98926Off Market
- $675,0004 bd3 ba2k sqft300 Range View Rd, Ellensburg, WA 98926Sold
- $--3 Acres351 Meadow View Dr, Ellensburg, WA 98926Off Market
A local agent can set up tours, give advice and negotiate with sellers.
Similar homes
- $775,0003 bd3 ba2.5k sqft1510 Bitterbrush Drive, Ellensburg, WA 98926Active
 MLS ID #2541377, Haley May Rinehart. NWMLS as distributed by MLS GRID
 - $799,9003 bd2 ba2.3k sqft1551 S Thorp Highway, Ellensburg, WA 98926Active
 MLS ID #2543099, Craig M. Smith. NWMLS as distributed by MLS GRID
 - $749,9503 bd3 ba1.8k sqft1561 Bitterbrush Drive, Ellensburg, WA 98926Active
 MLS ID #2507593, Julie Nutley. NWMLS as distributed by MLS GRID
 - $749,0003 bd2 ba1.7k sqft2471 Vantage Hwy, Ellensburg, WA 98926Active
 MLS ID #2547902, Kerry Jo Horn. NWMLS as distributed by MLS GRID
 - $749,0004 bd2 ba2.7k sqftMarshall Cluster, Ellensburg, WA 98926ActiveMLS ID #2546284, Jennifer Hoyt. NWMLS as distributed by MLS GRID
- $799,0004 bd3 ba3.3k sqft4441 Dry Creek, Ellensburg, WA 98926ActiveMLS ID #2517850, Judy K. Jacobs. NWMLS as distributed by MLS GRID
- $750,0003 bd3 ba2.2k sqftKolton Plat, Ellensburg, WA 98926ActiveMLS ID #2495924, Betty A. Chandler. NWMLS as distributed by MLS GRID
- $839,0004 bd4 ba2.3k sqft341 Robinson Canyon Road, Ellensburg, WA 98926ActiveMLS ID #2502879, Kitty Wallace. NWMLS as distributed by MLS GRID
- $799,9993 bd3 ba2.5k sqft60 Trinity Lane, Ellensburg, WA 98926ActiveMLS ID #2550149, Randy Crimp. NWMLS as distributed by MLS GRID
- $775,0003 bd3 ba2.8k sqft1750 Rader Road, Ellensburg, WA 98926ActiveMLS ID #2523807, Gina Styler. NWMLS as distributed by MLS GRID
- $847,0004 bd3 ba2.3k sqft1630 Bitterbrush Drive, Ellensburg, WA 98926ActiveMLS ID #2540077, Gina Styler. NWMLS as distributed by MLS GRID
- $829,0003 bd2 ba1.9k sqft243 Winter Creek Lane, Ellensburg, WA 98926ActiveMLS ID #2506785, Susan Ferrell. NWMLS as distributed by MLS GRID
- $879,9503 bd3 ba2.3k sqft1231 Game Farm Road, Ellensburg, WA 98926ActiveMLS ID #2525569, Sarah A Bedsaul. NWMLS as distributed by MLS GRID
- $749,5004 bd3 ba2.7k sqft9010 Vantage Highway, Ellensburg, WA 98926ActiveMLS ID #2508015, Ann Shaw. NWMLS as distributed by MLS GRID
- $599,9993 bd2 ba1.5k sqftKyllo Short Plat, Ellensburg, WA 98926ActiveMLS ID #2539336, Tracy Larsen. NWMLS as distributed by MLS GRID
- $620,0003 bd2 ba1.4k sqft240 Rocky River Road, Ellensburg, WA 98926ActiveMLS ID #2523471, Kimberly Funston. NWMLS as distributed by MLS GRID
- $625,0004 bd2 ba2k sqft2208 Judge Ronald Road, Ellensburg, WA 98290ActiveMLS ID #2543660, Kerry Jo Horn. NWMLS as distributed by MLS GRID
- $784,0003 bd3 ba1.9k sqft1603 W Dry Creek, Ellensburg, WA 98926ActiveMLS ID #2535507, Selena Salmon. NWMLS as distributed by MLS GRID
- $649,5002 bd2 ba2k sqft221 Cross Creek Dr, Ellensburg, WA 98926ActiveMLS ID #2506226, Selena Salmon. NWMLS as distributed by MLS GRID
- $585,0003 bd2 ba1.6k sqft3320 Wilson Creek Road, Ellensburg, WA 98926ActiveMLS ID #2510919, Stacey Tutor. NWMLS as distributed by MLS GRID
