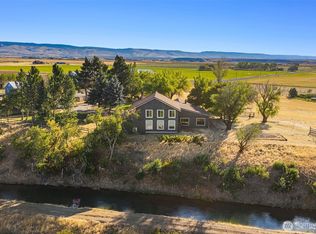
Welcome to your private sanctuary tucked away in a desirable gated community, where 3.84 acres of natural beauty offer true room to breathe. This exceptional 2,348 sq ft single-level home captures breathtaking 360-degree mountain and city views. Step inside to a magnificent great room boasting vaulted ceilings and a rustic accent beam that flows into a spacious kitchen complete with premium quartz countertops, rich cabinetry, and an island with seating.The smart split floor plan ensures effortless privacy. The luxurious primary suite is a true retreat, offering two walk-in closets and a spa-like en suite with dual vanities, a custom-tiled shower, and a freestanding soaking tub. Across the home, three additional guest bedrooms and a full bath provide plenty of space for friends. Indoor-outdoor living shines with a covered, lit patio accessible from the living room, primary suite, and guest room. Outside, a personal homestead awaits, featuring a large garden shed, raised beds, beautiful roses & a thriving bounty of young fruit trees, including apple, plum, apricot, cherry, pear, and peach, alongside fresh berries & rhubarb. Modern convenience is built right in, featuring a 2-car garage that opens to a custom mudroom w/ a built-in bench, laundry, and a half bath. Complete with a tankless water heater, a 50-amp generator hookup, & underground power, water & septic already stubbed for a future shop or RV, this property perfectly blends luxury, comfort & self-sufficiency.
Active
Listed by: BHHS Brick & Mortar RE • Gina Styler
Price cut: $10K (8/5)
$819,000
1630 Bitterbrush Drive, Ellensburg, WA 98926
4beds
2,348sqft
Single Family Residence
Built in 2022
3.84 Acres Lot
$814,800 Zestimate®
$349/sqft
$-- HOA
What's special
Personal homestead awaitsSpacious kitchenPremium quartz countertopsRaised bedsFreestanding soaking tubCustom-tiled showerTwo walk-in closets
- 63 days |
- 348 |
- 15 |
Zillow last checked:
Listing updated:
Listed by:
Gina Styler,
BHHS Brick & Mortar RE
Source: NWMLS as distributed by MLS GRID,MLS#: 2540077
Facts & features
Interior
Bedrooms & bathrooms
- Bedrooms: 4
- Bathrooms: 3
- Full bathrooms: 2
- 1/2 bathrooms: 1
- Main level bathrooms: 3
- Main level bedrooms: 4
Primary bedroom
- Level: Main
Bedroom
- Level: Main
Bedroom
- Level: Main
Bedroom
- Level: Main
Bathroom full
- Level: Main
Bathroom full
- Level: Main
Other
- Level: Main
Dining room
- Level: Main
Entry hall
- Level: Main
Great room
- Level: Main
Kitchen without eating space
- Level: Main
Utility room
- Level: Main
Heating
- Fireplace, 90%+ High Efficiency, Forced Air, Heat Pump, Stove/Free Standing, Electric, Propane
Cooling
- 90%+ High Efficiency, Heat Pump
Appliances
- Included: Dishwasher, Microwave, Refrigerator, Stove(s)/Range(s), Dishwasher(s), Microwave(s), Refrigerator(s), Water Heater: Tankless - Propane, Water Heater Location: Garage
Features
- Bath Off Primary, Dining Room
- Flooring: Ceramic Tile, Vinyl Plank, Carpet
- Doors: French Doors
- Windows: Triple Pane Windows
- Basement: None
- Number of fireplaces: 1
- Fireplace features: Gas, Main Level: 1, Fireplace
Interior area
- Total structure area: 2,348
- Total interior livable area: 2,348 sqft
Video & virtual tour
Property
Parking
- Total spaces: 2
- Parking features: Driveway, Attached Garage
- Has attached garage: Yes
- Covered spaces: 2
Features
- Levels: One
- Stories: 1
- Entry location: Main
- Patio & porch: Bath Off Primary, Dining Room, Fireplace, French Doors, Triple Pane Windows, Vaulted Ceiling(s), Walk-In Closet(s), Water Heater, Wired for Generator
- Has view: Yes
- View description: City, Mountain(s), Territorial
Lot
- Size: 3.84 Acres
- Features: Dead End Street, High Speed Internet, Patio, Propane
- Topography: Level,Partial Slope
- Residential vegetation: Brush, Fruit Trees, Garden Space
Details
- Parcel number: 951017
- Special conditions: Standard
- Other equipment: Leased Equipment: Propane - A1, Wired for Generator
Construction
Type & style
- Home type: SingleFamily
- Architectural style: 1 Story
- Property subtype: Single Family Residence
Materials
- Cement Planked, Stone, Cement Plank
- Foundation: Slab
- Roof: Composition
Condition
- Year built: 2022
- Major remodel year: 2022
Utilities & green energy
- Electric: Company: Kittitas PUD
- Sewer: Septic Tank, Company: Septic
- Water: Community, Company: Overlook Thorp Water Assoc.
- Utilities for property: Lightcurve
Community & HOA
Community
- Features: CCRs, Gated
- Subdivision: Rural - North
Location
- Region: Ellensburg
Financial & listing details
- Price per square foot: $349/sqft
- Tax assessed value: $601,850
- Annual tax amount: $5,090
- Date on market: 6/14/2026
- Cumulative days on market: 65 days
- Listing terms: Conventional,VA Loan
- Inclusions: Dishwasher(s), Leased Equipment, Microwave(s), Refrigerator(s), Stove(s)/Range(s)
Estimated market value
$814,800
$774,000 - $856,000
$3,354/mo
Price history
| Date | Event | Price |
|---|---|---|
| 8/5/2026 | Price change | $819,000-1.2%$349/sqft |
Source:  NWMLS as distributed by MLS GRID #2540077 Report a problem NWMLS as distributed by MLS GRID #2540077 Report a problem | ||
| 7/27/2026 | Price change | $829,000-2.1%$353/sqft |
Source: NWMLS as distributed by MLS GRID #2540077 Report a problem | ||
| 7/13/2026 | Price change | $847,000-1.2%$361/sqft |
Source: NWMLS as distributed by MLS GRID #2540077 Report a problem | ||
| 6/16/2026 | Listed for sale | $857,000+7.3%$365/sqft |
Source: NWMLS as distributed by MLS GRID #2540077 Report a problem | ||
| 6/29/2022 | Sold | $799,000-1.4%$340/sqft |
Source: NWMLS as distributed by MLS GRID #1936201 Report a problem | ||
| 5/30/2022 | Pending sale | $810,000$345/sqft |
Source: NWMLS as distributed by MLS GRID #1936201 Report a problem | ||
| 5/18/2022 | Listed for sale | $810,000+958.8%$345/sqft |
Source: NWMLS as distributed by MLS GRID #1936201 Report a problem | ||
| 7/31/2020 | Sold | $76,500+15.9%$33/sqft |
Source: Public Record Report a problem | ||
| 5/30/2019 | Sold | $66,000$28/sqft |
Source: Public Record Report a problem | ||
Public tax history
| Year | Property taxes | Tax assessment |
|---|---|---|
| 2024 | $4,604 -5.6% | $601,850 -7.1% |
| 2023 | $4,879 -1.9% | $647,500 +14.1% |
| 2022 | $4,975 +481.4% | $567,730 +786.8% |
| 2021 | $856 +60.4% | $64,020 +23.1% |
| 2019 | $534 +4.1% | $52,020 |
| 2018 | $512 | $52,020 |
| 2017 | $512 | $52,020 |
| 2016 | $512 | $52,020 |
| 2015 | $512 +1.7% | $52,020 -32.4% |
| 2013 | $504 | $76,950 |
| 2010 | -- | $76,950 |
Find assessor info on the county website
Monthly payment
Est. payment
Payment breakdown
Explore the cost of this home by adjusting the details. Changes won't be saved.Climate risks
Neighborhood: 98926
Nearby schools
GreatSchools rating
- 5/10Thorp Elementary & Jr Sr High SchoolGrades: K-12Distance: 1 mi
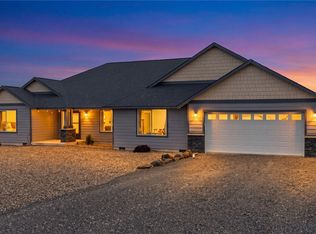
- $775,0003 bd3 ba2.5k sqft1510 Bitterbrush Dr, Ellensburg, WA 98926For Sale
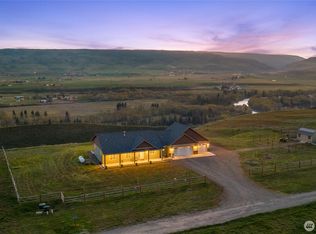
- $749,9503 bd3 ba1.8k sqft1561 Bitterbrush Dr, Ellensburg, WA 98926For Sale
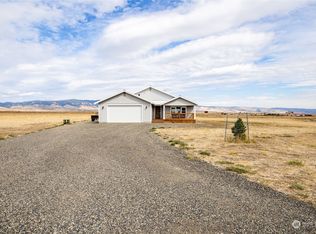
- $543,0003 bd2 ba1.5k sqft1565 Bitterbrush Dr, Ellensburg, WA 98926Sold
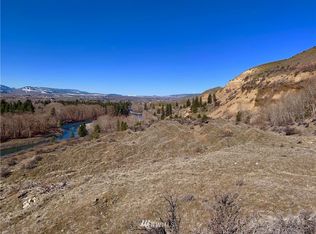
- $--9.5 acres1 Highway 10, Ellensburg, WA 98926Off Market
- $--5 acresLOT D St #10, Ellensburg, WA 98926Off Market
- $725,0002 bd3 ba2k sqft800 Indian Lake Dr, Ellensburg, WA 98926Sold
- $--5 acres0 Xx Hwy #10, Ellensburg, WA 98926Off Market
- $595,0004 bd3 ba2.7k sqft480 Yakima River Dr, Ellensburg, WA 98926Sold
A local agent can set up tours, give advice and negotiate with sellers.
Similar homes
- $775,0003 bd3 ba2.5k sqft1510 Bitterbrush Drive, Ellensburg, WA 98926ActiveMLS ID #2541377, Haley May Rinehart. NWMLS as distributed by MLS GRID
- $749,9503 bd3 ba1.8k sqft1561 Bitterbrush Drive, Ellensburg, WA 98926ActiveMLS ID #2507593, Julie Nutley. NWMLS as distributed by MLS GRID
- $747,0004 bd3 ba3.1k sqft620 Clarke Rd, Ellensburg, WA 98926Active
 MLS ID #2564533, Heidi Bright. NWMLS as distributed by MLS GRID
 - $799,9003 bd2 ba2.3k sqft1551 S Thorp Highway, Ellensburg, WA 98926Active
 MLS ID #2543099, Craig M. Smith. NWMLS as distributed by MLS GRID
 - $839,0004 bd4 ba2.3k sqft341 Robinson Canyon Road, Ellensburg, WA 98926ActiveMLS ID #2502879, Kitty Wallace. NWMLS as distributed by MLS GRID
- $799,0004 bd3 ba3.3k sqft4441 Dry Creek, Ellensburg, WA 98926ActiveMLS ID #2517850, Judy K. Jacobs. NWMLS as distributed by MLS GRID
- $729,0003 bd3 ba2.7k sqft610 Meadow View Drive, Ellensburg, WA 98926ActiveMLS ID #2493088, Rory B. Savage. NWMLS as distributed by MLS GRID
- $799,9993 bd3 ba2.5k sqft60 Trinity Lane, Ellensburg, WA 98926ActiveMLS ID #2550149, Randy Crimp. NWMLS as distributed by MLS GRID
- $789,0003 bd2 ba1.9k sqft243 Winter Creek Lane, Ellensburg, WA 98926ActiveMLS ID #2506785, Susan Ferrell. NWMLS as distributed by MLS GRID
- $775,0003 bd3 ba2.8k sqft1750 Rader Road, Ellensburg, WA 98926ActiveMLS ID #2523807, Gina Styler. NWMLS as distributed by MLS GRID
- $859,0003 bd5 ba3.1k sqft461 Fields Road, Ellensburg, WA 98926ActiveMLS ID #2565963, Toby Williams. NWMLS as distributed by MLS GRID
- $879,9503 bd3 ba2.3k sqft1231 Game Farm Road, Ellensburg, WA 98926ActiveMLS ID #2525569, Sarah A Bedsaul. NWMLS as distributed by MLS GRID
- $620,0003 bd2 ba1.4k sqft240 Rocky River Road, Ellensburg, WA 98926ActiveMLS ID #2523471, Kimberly Funston. NWMLS as distributed by MLS GRID
- $735,0004 bd2 ba2.7k sqftMarshall Cluster, Ellensburg, WA 98926ActiveMLS ID #2546284, Jennifer Hoyt. NWMLS as distributed by MLS GRID
- $1,050,0003 bd3 ba2.6k sqft170 Allegro Way, Ellensburg, WA 98926ActiveMLS ID #2548595, Brandyce Giustetti. NWMLS as distributed by MLS GRID
- $764,0003 bd3 ba1.9k sqft1603 W Dry Creek, Ellensburg, WA 98926ActiveMLS ID #2535507, Selena Salmon. NWMLS as distributed by MLS GRID
- $725,0003 bd2 ba1.7k sqft2471 Vantage Hwy, Ellensburg, WA 98926ActiveMLS ID #2547902, Kerry Jo Horn. NWMLS as distributed by MLS GRID
- $905,0003 bd2 ba2k sqftCoons Short Plat, Ellensburg, WA 98926ActiveMLS ID #2530371, Aaron Lawrenson. NWMLS as distributed by MLS GRID
- $999,5003 bd2 ba1.6k sqft131 Aspen Drive, Ellensburg, WA 98926ActiveMLS ID #2564669, Gina Styler. NWMLS as distributed by MLS GRID
- $625,0003 bd2 ba2.1k sqft306 E Chason Ave, Ellensburg, WA 98926For Sale
 MLS ID #26-2506, Drew Harris, John L Scott Yakima. Yakima
