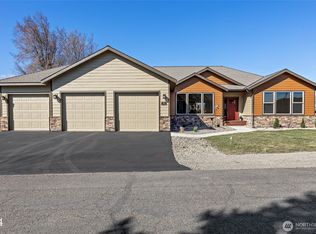
Stunning Thorp Valley & Yakima River Views! This newer 1803sqft. open concept home is nestled in a peaceful gated community on 4.62 acres with abundant wildlife to enjoy! This spacious 3 Bedroom Great Room Concept Home offers a Kitchen w/ Granite Counter Tops, Stainless Appliances, Gas Cook Top, Electric Oven, Pantry, Great Room w/Living Area, Dining Area, Vaulted Ceilings, Den, Laundry and Hot Tub with a new pump. Relax on the front porch or barbeque on the back covered patio while enjoying the picturesque valley and mountain views. The back covered patio & front porch offer electrical outlets for the holiday light's. Fenced Garden Space & 10 X 20 Outbuilding too! RV Parking with all hook ups (electrical, water & sewer). Welcome, come experience the peaceful surroundings with the security of a friendly gated community.
Active
Listed by: Exceptional Real Estate Group • Julie Nutley
Price cut: $5K (8/18)
$744,950
1561 Bitterbrush Drive, Ellensburg, WA 98926
3beds
1,803sqft
Single Family Residence
Built in 2019
4.62 Acres Lot
$737,900 Zestimate®
$413/sqft
$-- HOA
What's special
Back covered patioFenced garden spaceElectric ovenFront porchDining areaStainless appliancesVaulted ceilings
- 121 days |
- 488 |
- 17 |
Zillow last checked:
Listing updated:
Listed by:
Julie Nutley,
Exceptional Real Estate Group
Source: NWMLS as distributed by MLS GRID,MLS#: 2507593
Facts & features
Interior
Bedrooms & bathrooms
- Bedrooms: 3
- Bathrooms: 3
- Full bathrooms: 1
- 3/4 bathrooms: 1
- 1/2 bathrooms: 1
- Main level bathrooms: 3
- Main level bedrooms: 3
Primary bedroom
- Level: Main
Bedroom
- Level: Main
Bedroom
- Level: Main
Bathroom three quarter
- Description: Master Bath
- Level: Main
Bathroom full
- Level: Main
Other
- Description: Guest Bath
- Level: Main
Den office
- Level: Main
Dining room
- Description: Part of Great Room
- Level: Main
Great room
- Level: Main
Living room
- Description: Part of Great Room
- Level: Main
Utility room
- Level: Main
Heating
- Fireplace, Forced Air, Heat Pump, Electric, Propane
Cooling
- Forced Air, Heat Pump
Appliances
- Included: Dishwasher, Disposal, Dryer, Microwave, Refrigerator, Stove(s)/Range(s), Washer, Dishwasher(s), Dryer(s), Garbage Disposal, Microwave(s), Refrigerator(s), Washer(s), Water Heater Location: garage
Features
- Bath Off Primary, Ceiling Fan(s)
- Flooring: Ceramic Tile, Laminate, Carpet
- Windows: Triple Pane Windows
- Basement: None
- Number of fireplaces: 1
- Fireplace features: Gas, Main Level: 1, Fireplace
Interior area
- Total structure area: 1,803
- Total interior livable area: 1,803 sqft
Property
Parking
- Total spaces: 3
- Parking features: Attached Garage, RV Parking
- Has attached garage: Yes
- Covered spaces: 3
Features
- Levels: One
- Stories: 1
- Patio & porch: Bath Off Primary, Ceiling Fan(s), Fireplace, Hot Tub/Spa, Triple Pane Windows, Vaulted Ceiling(s), Walk-In Closet(s)
- Has spa: Yes
- Spa features: Indoor
- Has view: Yes
- View description: Mountain(s), River, See Remarks, Territorial
- Has water view: Yes
- Water view: River
Lot
- Size: 4.62 Acres
- Features: Dead End Street, Fenced-Partially, Outbuildings, Patio, Propane, RV Parking
- Topography: Level,Partial Slope
- Residential vegetation: Garden Space
Details
- Parcel number: 951022
- Special conditions: Standard
Construction
Type & style
- Home type: SingleFamily
- Architectural style: See Remarks,1 Story
- Property subtype: Single Family Residence
Materials
- Cement/Concrete
- Foundation: Poured Concrete
- Roof: Composition
Condition
- Very Good
- Year built: 2019
Utilities & green energy
- Electric: Company: Kittitas PUD
- Sewer: Septic Tank
- Water: Community, Shared Well
Community & HOA
Community
- Subdivision: Rural - West
HOA
- Services included: See Remarks
Location
- Region: Ellensburg
Financial & listing details
- Price per square foot: $413/sqft
- Tax assessed value: $564,010
- Annual tax amount: $4,402
- Date on market: 4/19/2026
- Cumulative days on market: 122 days
- Listing terms: Conventional
- Inclusions: Dishwasher(s), Dryer(s), Garbage Disposal, Microwave(s), Refrigerator(s), Stove(s)/Range(s), Washer(s)
Estimated market value
$737,900
$701,000 - $775,000
$2,828/mo
Price history
| Date | Event | Price |
|---|---|---|
| 8/18/2026 | Price change | $744,950-0.7%$413/sqft |
Source:  NWMLS as distributed by MLS GRID #2507593 Report a problem NWMLS as distributed by MLS GRID #2507593 Report a problem | ||
| 7/9/2026 | Price change | $749,950-2%$416/sqft |
Source: NWMLS as distributed by MLS GRID #2507593 Report a problem | ||
| 5/29/2026 | Price change | $764,999-1.3%$424/sqft |
Source: NWMLS as distributed by MLS GRID #2507593 Report a problem | ||
| 4/20/2026 | Listed for sale | $775,000+742.4%$430/sqft |
Source: NWMLS as distributed by MLS GRID #2507593 Report a problem | ||
| 10/12/2018 | Sold | $92,000$51/sqft |
Source: Public Record Report a problem | ||
Public tax history
| Year | Property taxes | Tax assessment |
|---|---|---|
| 2024 | $4,315 -5.2% | $564,010 -6.6% |
| 2023 | $4,552 -1.6% | $604,130 +14.9% |
| 2022 | $4,625 +9.5% | $525,670 +44.3% |
| 2021 | $4,222 +56.5% | $364,280 +503.5% |
| 2019 | $2,697 +354.4% | $60,360 |
| 2018 | $594 | $60,360 |
| 2017 | $594 | $60,360 |
| 2016 | $594 | $60,360 |
| 2015 | $594 +1.7% | $60,360 -62.8% |
| 2013 | $584 | $162,230 |
| 2010 | -- | $162,230 |
Find assessor info on the county website
Monthly payment
Est. payment
Payment breakdown
Explore the cost of this home by adjusting the details. Changes won't be saved.Climate risks
Neighborhood: 98926
Getting around
0 / 100
Car-DependentNearby schools
GreatSchools rating
- 5/10Thorp Elementary & Jr Sr High SchoolGrades: K-12Distance: 1 mi
Schools provided by the listing agent
- Elementary: Thorp ElemJnr Snr Hi
- Middle: Thorp ElemJnr Snr Hi
- High: Thorp ElemJnr Snr Hi
Source: NWMLS as distributed by MLS GRID. This data may not be complete. We recommend contacting the local school district to confirm school assignments for this home.
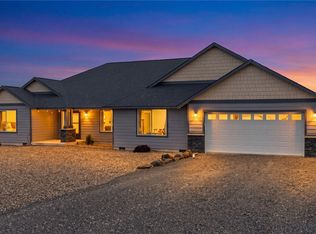
- $775,0003 bd3 ba2.5k sqft1510 Bitterbrush Dr, Ellensburg, WA 98926For Sale
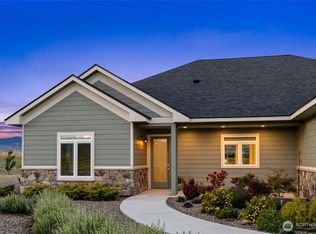
- $819,0004 bd3 ba2.3k sqft1630 Bitterbrush Dr, Ellensburg, WA 98926For Sale
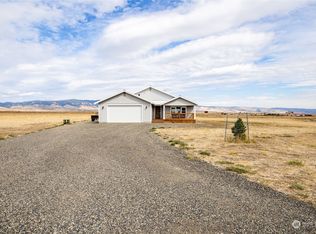
- $543,0003 bd2 ba1.5k sqft1565 Bitterbrush Dr, Ellensburg, WA 98926Sold
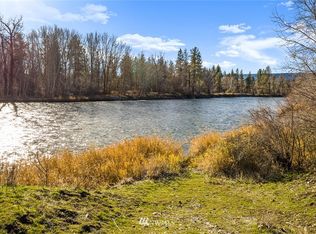
- $--5 acresLOT D St #10, Ellensburg, WA 98926Off Market
- $--5 acres0 Xx Hwy #10, Ellensburg, WA 98926Off Market
- $725,0002 bd3 ba2k sqft800 Indian Lake Dr, Ellensburg, WA 98926Sold
- $595,0004 bd3 ba2.7k sqft480 Yakima River Dr, Ellensburg, WA 98926Sold
- $720,0004 bd3 ba2.5k sqft11661 Highway 10, Ellensburg, WA 98926Sold
A local agent can set up tours, give advice and negotiate with sellers.
Similar homes
- $775,0003 bd3 ba2.5k sqft1510 Bitterbrush Drive, Ellensburg, WA 98926ActiveMLS ID #2541377, Haley May Rinehart. NWMLS as distributed by MLS GRID
- $819,0004 bd3 ba2.3k sqft1630 Bitterbrush Drive, Ellensburg, WA 98926ActiveMLS ID #2540077, Gina Styler. NWMLS as distributed by MLS GRID
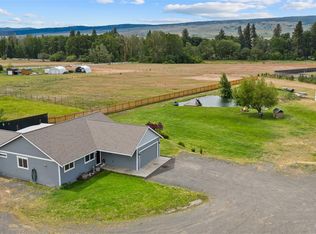
- $700,0003 bd3 ba2.2k sqftKolton Plat, Ellensburg, WA 98926Active
 MLS ID #2570285, Betty A. Chandler. NWMLS as distributed by MLS GRID
 - $620,0003 bd2 ba1.4k sqft240 Rocky River Road, Ellensburg, WA 98926Active
 MLS ID #2523471, Kimberly Funston. NWMLS as distributed by MLS GRID
 - $799,9003 bd2 ba2.3k sqft1551 S Thorp Highway, Ellensburg, WA 98926ActiveMLS ID #2543099, Craig M. Smith. NWMLS as distributed by MLS GRID
- $789,0003 bd2 ba1.9k sqft243 Winter Creek Lane, Ellensburg, WA 98926ActiveMLS ID #2506785, Susan Ferrell. NWMLS as distributed by MLS GRID
- $725,0003 bd2 ba1.7k sqft2471 Vantage Hwy, Ellensburg, WA 98926ActiveMLS ID #2547902, Kerry Jo Horn. NWMLS as distributed by MLS GRID
- $799,9993 bd3 ba2.5k sqft60 Trinity Lane, Ellensburg, WA 98926ActiveMLS ID #2550149, Randy Crimp. NWMLS as distributed by MLS GRID
- $764,0003 bd3 ba1.9k sqft1603 W Dry Creek, Ellensburg, WA 98926ActiveMLS ID #2535507, Selena Salmon. NWMLS as distributed by MLS GRID
- $839,0004 bd4 ba2.3k sqft341 Robinson Canyon Road, Ellensburg, WA 98926ActiveMLS ID #2502879, Kitty Wallace. NWMLS as distributed by MLS GRID
- $689,0003 bd3 ba1.7k sqft2430 Vantage Highway, Ellensburg, WA 98926ActiveMLS ID #2562211, Gina Styler. NWMLS as distributed by MLS GRID
- $879,9503 bd3 ba2.3k sqft1231 Game Farm Road, Ellensburg, WA 98926ActiveMLS ID #2525569, Sarah A Bedsaul. NWMLS as distributed by MLS GRID
- $1,050,0003 bd3 ba2.6k sqft170 Allegro Way, Ellensburg, WA 98926ActiveMLS ID #2548595, Brandyce Giustetti. NWMLS as distributed by MLS GRID
- $999,5003 bd2 ba1.6k sqft131 Aspen Drive, Ellensburg, WA 98926ActiveMLS ID #2564669, Gina Styler. NWMLS as distributed by MLS GRID
- $410,0003 bd2 ba1.4k sqft7560 Lower Green Canyon Rd, Ellensburg, WA 98926ActiveMLS ID #2568641, Kari Elsberg. NWMLS as distributed by MLS GRID
- $905,0003 bd2 ba2k sqftCoons Short Plat, Ellensburg, WA 98926ActiveMLS ID #2530371, Aaron Lawrenson. NWMLS as distributed by MLS GRID
- $585,0003 bd2 ba1.5k sqft7221 Kittitas Highway, Ellensburg, WA 98926ActiveMLS ID #2534304, Susan Ferrell. NWMLS as distributed by MLS GRID
- $610,0004 bd2 ba2k sqft2907 Dapple Gray Way, Ellensburg, WA 98926ActiveMLS ID #2537767, Tracy Larsen. NWMLS as distributed by MLS GRID
- $610,0003 bd2 ba1.9k sqft202 E Stanford Avenue, Ellensburg, WA 98926ActiveMLS ID #2563955, Lara N. Huppert. NWMLS as distributed by MLS GRID
- $550,0003 bd2 ba1.6k sqft3320 Wilson Creek Road, Ellensburg, WA 98926ActiveMLS ID #2510919, Stacey Tutor. NWMLS as distributed by MLS GRID
