Enjoy country living in this 2017 built 2595 sqft, 3 bedroom, 2.5 bathroom, single level home on 3 acres! Cozy up to the fire place or have fun entertaining in the living room and spacious kitchen with gas cooktop, soft close cabinets, and quartz countertops. The primary suite fills with natural light and features an attached primary bathroom with walk in closet, dual vanity, & shower. Wonderful split floor plan with 2 guest bedrooms and office on the other side of the home. Bonus room above the garage. Protected patio area for BBQ's, relaxing, and having fun! Enjoy the landscaped large yard with underground sprinklers and garden space or bring your animals to the level pasture with irrigation. Outbuildings include a small shop, tack shed, hay shed, 3 run in sheds with gated paddock, and a 60 foot round pen! 2 car attached garage gives you plenty of room for your cars, projects, or toys. Roof top solar for energy savings. Just minutes from Ellensburg, Kittitas, and CWU!
Active
Listed by: RE/MAX Community One Realty • Randy Crimp
Price cut: $11K (9/15)
$789,000
60 Trinity Lane, Ellensburg, WA 98926
3beds
2,595sqft
Single Family Residence
Built in 2017
3 Acres Lot
$780,600 Zestimate®
$304/sqft
$-- HOA
What's special
Wonderful split floor planGarden spaceSpacious kitchenLandscaped large yardAttached primary bathroomWalk in closetDual vanity
- --
- on Zillow
- 630
- views
- 29
- saves
Zillow last checked:
Listing updated:
Listed by:
Randy Crimp,
RE/MAX Community One Realty
Source: NWMLS as distributed by MLS GRID,MLS#: 2550149
Facts & features
Interior
Bedrooms & bathrooms
- Bedrooms: 3
- Bathrooms: 3
- Full bathrooms: 1
- 3/4 bathrooms: 1
- 1/2 bathrooms: 1
- Main level bathrooms: 3
- Main level bedrooms: 3
Primary bedroom
- Level: Main
Bedroom
- Level: Main
Bedroom
- Level: Main
Bathroom full
- Level: Main
Bathroom three quarter
- Level: Main
Other
- Level: Main
Bonus room
- Level: Second
Den office
- Level: Main
Entry hall
- Level: Main
Kitchen with eating space
- Level: Main
Living room
- Level: Main
Utility room
- Level: Main
Heating
- Fireplace, Forced Air, Electric, Propane, Solar (Unspecified)
Cooling
- Forced Air
Appliances
- Included: Dishwasher, Microwave, Refrigerator, Stove(s)/Range(s), Dishwasher(s), Microwave(s), Refrigerator(s)
Features
- Bath Off Primary
- Flooring: Ceramic Tile, Laminate, Carpet
- Windows: Dbl Pane/Storm Window
- Basement: None
- Number of fireplaces: 1
- Fireplace features: Gas, Main Level: 1, Fireplace
Interior area
- Total structure area: 2,595
- Total interior livable area: 2,595 sqft
Property
Parking
- Total spaces: 2
- Parking features: Attached Garage, RV Parking
- Has attached garage: Yes
- Covered spaces: 2
Features
- Levels: Two
- Stories: 2
- Entry location: Main
- Patio & porch: Bath Off Primary, Dbl Pane/Storm Window, Fireplace, Sprinkler System, Vaulted Ceiling(s), Walk-In Closet(s)
- Has view: Yes
- View description: Territorial
Lot
- Size: 3 Acres
- Features: Paved, Fenced-Partially, High Speed Internet, Irrigation, Outbuildings, Patio, Propane, RV Parking, Shop, Sprinkler System
- Topography: Equestrian,Level
- Residential vegetation: Brush, Garden Space, Pasture
Details
- Parcel number: 21000
- Special conditions: Standard
Construction
Type & style
- Home type: SingleFamily
- Architectural style: 2 Story
- Property subtype: Single Family Residence
Materials
- Cement Planked, Wood Products, Cement Plank
- Foundation: Poured Concrete
- Roof: Composition
Condition
- Year built: 2017
Utilities & green energy
- Electric: Company: Puget Sound Energy
- Sewer: Septic Tank
- Water: Individual Well
- Utilities for property: Dish, T-Mobile
Green energy
- Energy generation: Solar
Community & HOA
Community
- Subdivision: Rural - East
Location
- Region: Ellensburg
Financial & listing details
- Price per square foot: $304/sqft
- Tax assessed value: $641,870
- Annual tax amount: $5,727
- Date on market: 7/7/2026
- Listing terms: Conventional,FHA,USDA Loan,VA Loan
- Inclusions: Dishwasher(s), Microwave(s), Refrigerator(s), Stove(s)/Range(s)
Estimated market value
$780,600
$742,000 - $820,000
$3,065/mo
Price history
| Date | Event | Price |
|---|---|---|
| 9/15/2026 | Price change | $789,000-1.4%$304/sqft |
Source:  NWMLS as distributed by MLS GRID #2550149 Report a problem NWMLS as distributed by MLS GRID #2550149 Report a problem | ||
| 7/7/2026 | Listed for sale | $799,999+1354.5%$308/sqft |
Source: NWMLS as distributed by MLS GRID #2550149 Report a problem | ||
| 5/20/2015 | Sold | $55,000$21/sqft |
Source: Public Record Report a problem | ||
Public tax history
| Year | Property taxes | Tax assessment |
|---|---|---|
| 2025 | $5,701 +8.2% | $641,870 +3.3% |
| 2024 | $5,272 +0.8% | $621,440 -2.2% |
| 2023 | $5,230 -4.1% | $635,690 +8.9% |
| 2022 | $5,456 +13.5% | $583,480 +32.3% |
| 2021 | $4,809 +10.1% | $440,910 +43.5% |
| 2019 | $4,367 +518.8% | $307,190 +14.5% |
| 2018 | $706 | $268,270 +415.9% |
| 2017 | $706 | $52,000 |
| 2016 | $706 | $52,000 |
| 2015 | $706 +35.5% | $52,000 -27.8% |
| 2013 | $521 | $72,000 |
| 2010 | -- | $72,000 |
Find assessor info on the county website
Monthly payment
Est. payment
Payment breakdown
Explore the cost of this home by adjusting the details. Changes won't be saved.Climate risks
Neighborhood: 98926

Similar homes
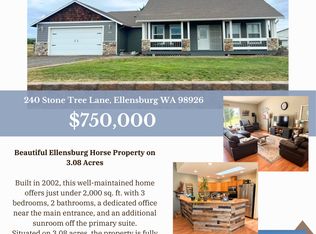
- $750,0003 bd2 ba1.9k sqft240 Stone Tree Ln, Ellensburg, WA 98926For Sale By Owner
 FSBO-Online.com
 - $799,9994 bd3 ba2.5k sqft583 Rein Road, Ellensburg, WA 98926Active
 MLS ID #2585726, Gina Styler. NWMLS as distributed by MLS GRID
 - $939,0006 bd5 ba3.4k sqft2421 Judge Ronald Rd #RD, Ellensburg, WA 98926Active
 MLS ID #2590025, April Richter. NWMLS as distributed by MLS GRID
 - $715,0004 bd2 ba2.7k sqftMarshall Cluster, Ellensburg, WA 98926Active
 MLS ID #2546284, Jennifer Hoyt. NWMLS as distributed by MLS GRID
