Peaceful country living on 2 acres in a quiet neighborhood just east of Ellensburg. Built in 2008 by JD Mitchell, this thoughtfully designed 2,798 SF home offers 4 bedrooms, plus a dedicated office and a spacious bonus room above the garage—perfect as a second living area, media room, or guest retreat. The open-concept floor plan is ideal for entertaining with hardwood floors, granite countertops, vaulted ceilings, and a large kitchen that flows seamlessly into the living area with a cozy gas fireplace. The spacious primary suite features vaulted ceilings, a private en suite bath, and a generous walk-in closet. Skylights brighten the upstairs bonus space, while a dedicated laundry room and oversized 3-car garage add everyday convenience. Energy-efficient solar helps reduce utility costs. Outside, enjoy sweeping views of the surrounding valley and mountains, underground sprinklers, a wind-protected garden, back patio with hot tub, and an established orchard with apple, cherry, pear, peach, and apricot trees. This well kept property offers the rare combination of comfort, efficiency, and country charm in a desirable location.
Active
Listed by: John L. Scott RE Ellensburg • Jennifer Hoyt
Price cut: $14K (7/27)
$735,000
191 McCoy Drive, Ellensburg, WA 98926
4beds
2,798sqft
:
Get pre-qualified$4,402/mo
Single Family Residence
Built in 2008
2 Acres Lot
$727,200 Zestimate®
$263/sqft
$-- HOA
What's special
Cozy gas fireplaceDedicated officeWind-protected gardenHardwood floorsSpacious primary suitePrivate en suite bathGenerous walk-in closet
- 23 days |
- 1,393 |
- 61 |
Likely to sell faster than
Zillow last checked:
Listing updated:
Listed by:
Jennifer Hoyt,
John L. Scott RE Ellensburg
Source: NWMLS as distributed by MLS GRID,MLS#: 2546284
Facts & features
Interior
Bedrooms & bathrooms
- Bedrooms: 4
- Bathrooms: 2
- Full bathrooms: 2
- Main level bathrooms: 2
- Main level bedrooms: 4
Primary bedroom
- Level: Main
Bedroom
- Level: Main
Bedroom
- Level: Main
Bedroom
- Level: Main
Bathroom full
- Level: Main
Bathroom full
- Level: Main
Other
- Level: Second
Den office
- Level: Main
Dining room
- Level: Main
Entry hall
- Level: Main
Kitchen with eating space
- Level: Main
Living room
- Level: Main
Utility room
- Level: Main
Heating
- Fireplace, 90%+ High Efficiency, Forced Air, Electric, Natural Gas, Solar (Unspecified)
Cooling
- Forced Air
Appliances
- Included: Dishwasher, Disposal, Microwave, Refrigerator, Stove(s)/Range(s), Dishwasher(s), Garbage Disposal, Microwave(s), Refrigerator(s), Water Heater: Gas, Water Heater Location: Garage
Features
- Ceiling Fan(s), Loft
- Flooring: Hardwood, Vinyl, Carpet
- Windows: Dbl Pane/Storm Window
- Basement: None
- Number of fireplaces: 1
- Fireplace features: Gas, Main Level: 1, Fireplace
Interior area
- Total structure area: 2,798
- Total interior livable area: 2,798 sqft
Property
Parking
- Total spaces: 7
- Parking features: Driveway, Attached Garage, Off Street, RV Parking
- Has attached garage: Yes
- Covered spaces: 3
- Uncovered spaces: 4
Features
- Levels: One and One Half
- Stories: 1
- Entry location: Main
- Patio & porch: Ceiling Fan(s), Dbl Pane/Storm Window, Fireplace, Loft, Sprinkler System, Vaulted Ceiling(s), Water Heater
- Has spa: Yes
- Has view: Yes
- View description: Mountain(s), Territorial
Lot
- Size: 2 Acres
- Dimensions: 258 x 337
- Features: Cul-De-Sac, Paved, Cable TV, Deck, Fenced-Partially, Gas Available, Hot Tub/Spa, Patio, RV Parking, Sprinkler System
- Topography: Level
- Residential vegetation: Fruit Trees, Garden Space
Details
- Parcel number: 20899
- Zoning description: Jurisdiction: County
- Special conditions: Standard
Construction
Type & style
- Home type: SingleFamily
- Architectural style: 1 1/2 Story
- Property subtype: Single Family Residence
Materials
- Cement Planked, Wood Siding, Wood Products, Cement Plank
- Foundation: Poured Concrete
- Roof: Composition
Condition
- Very Good
- Year built: 2008
Details
- Builder name: JD Mitchell
Utilities & green energy
- Electric: Company: Kittitas PUD
- Sewer: Septic Tank
- Water: Individual Well
Green energy
- Energy generation: Solar
Community & HOA
Community
- Features: CCRs
- Subdivision: Rural - East
Location
- Region: Ellensburg
Financial & listing details
- Price per square foot: $263/sqft
- Tax assessed value: $634,670
- Annual tax amount: $5,824
- Date on market: 7/7/2026
- Cumulative days on market: 24 days
- Listing terms: Conventional,VA Loan
- Inclusions: Dishwasher(s), Garbage Disposal, Microwave(s), Refrigerator(s), Stove(s)/Range(s)
Estimated market value
$727,200
$691,000 - $764,000
$3,322/mo
Price history
| Date | Event | Price |
|---|---|---|
| 7/27/2026 | Price change | $735,000-1.9%$263/sqft |
Source:  NWMLS as distributed by MLS GRID #2546284 Report a problem NWMLS as distributed by MLS GRID #2546284 Report a problem | ||
| 7/7/2026 | Listed for sale | $749,000+97.1%$268/sqft |
Source: NWMLS as distributed by MLS GRID #2546284 Report a problem | ||
| 7/23/2015 | Sold | $380,000-4.8%$136/sqft |
Source: NWMLS as distributed by MLS GRID #771796 Report a problem | ||
| 6/17/2015 | Pending sale | $399,000$143/sqft |
Source: RE/MAX COMMUNITY REALTY #771796 Report a problem | ||
| 5/20/2015 | Price change | $399,000-2.4%$143/sqft |
Source: RE/MAX COMMUNITY REALTY #771796 Report a problem | ||
| 1/6/2015 | Price change | $409,000-1.4%$146/sqft |
Source: William E. Johnson #713260 Report a problem | ||
| 10/31/2014 | Listed for sale | $415,000+382.6%$148/sqft |
Source: Owner Report a problem | ||
| 12/1/2007 | Sold | $86,000+43.3%$31/sqft |
Source: NWMLS as distributed by MLS GRID #27094864 Report a problem | ||
| 2/9/2006 | Sold | $60,000$21/sqft |
Source: Public Record Report a problem | ||
Public tax history
| Year | Property taxes | Tax assessment |
|---|---|---|
| 2024 | $5,384 -0.4% | $634,670 -3.4% |
| 2023 | $5,407 +0.5% | $657,220 +9.2% |
| 2022 | $5,382 +5.6% | $601,620 +30.3% |
| 2021 | $5,097 +29.8% | $461,700 +46.8% |
| 2019 | $3,925 +37.6% | $314,490 +12.5% |
| 2018 | $2,854 | $279,470 |
| 2017 | $2,854 | $279,470 |
| 2016 | $2,854 | $279,470 |
| 2015 | $2,854 +3.9% | $279,470 -2.4% |
| 2013 | $2,747 | $286,350 |
| 2010 | -- | $286,350 -2% |
| 2009 | -- | $292,120 |
Find assessor info on the county website
Monthly payment
Est. payment
Payment breakdown
Explore the cost of this home by adjusting the details. Changes won't be saved.Climate risks
Neighborhood: 98926
Nearby schools
GreatSchools rating
- 5/10Kittitas Elementary SchoolGrades: K-5Distance: 1.1 mi
- 6/10Kittitas High SchoolGrades: 6-12Distance: 1.1 mi
Schools provided by the listing agent
- Elementary: Kittitas Elem
- Middle: Kittitas High
- High: Kittitas High
Source: NWMLS as distributed by MLS GRID. This data may not be complete. We recommend contacting the local school district to confirm school assignments for this home.
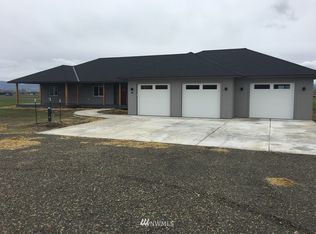
- $830,200-- bd-- ba2.8k sqft120 McCoy Ln, Ellensburg, WA 98926Off Market
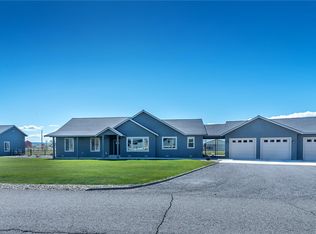
- $865,0003 bd3 ba2.3k sqft50 McCoy Dr, Ellensburg, WA 98926Sold
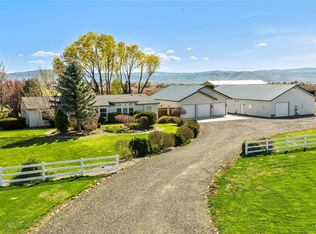
- $749,5004 bd3 ba2.7k sqft9010 Vantage Hwy, Ellensburg, WA 98926For Sale
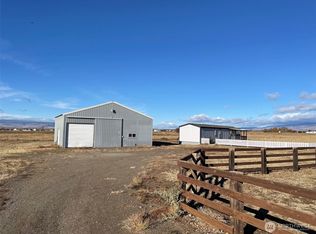
- $415,0002 bd1 ba924 sqft971 No 81 Rd, Ellensburg, WA 98926Sold
- $222,3003 bd2 ba1.4k sqft1114 Rainier Dr, Kittitas, WA 98934Off Market
- $335,8003 bd2 ba1.6k sqft1113 Tony Cir, Kittitas, WA 98934Off Market
- $306,2002 bd2 ba1.1k sqft1111 Jennie Cir, Kittitas, WA 98934Sold
- $411,0004 bd3 ba2.2k sqft1106 Rainier Dr, Kittitas, WA 98926Sold
A local agent can set up tours, give advice and negotiate with sellers.
Similar homes
- $689,0003 bd3 ba1.7k sqft2430 Vantage Highway, Ellensburg, WA 98926Active
 MLS ID #2562211, Gina Styler. NWMLS as distributed by MLS GRID
 - $749,5004 bd3 ba2.7k sqft9010 Vantage Highway, Ellensburg, WA 98926ActiveMLS ID #2508015, Ann Shaw. NWMLS as distributed by MLS GRID
- $799,9993 bd3 ba2.5k sqft60 Trinity Lane, Ellensburg, WA 98926Active
 MLS ID #2550149, Randy Crimp. NWMLS as distributed by MLS GRID
 - $749,0003 bd2 ba1.7k sqft2471 Vantage Hwy, Ellensburg, WA 98926Active
 MLS ID #2547902, Kerry Jo Horn. NWMLS as distributed by MLS GRID
 - $605,0004 bd2 ba2.2k sqft1231 Clerf Road, Ellensburg, WA 98926ActiveMLS ID #2466783, Susan Ferrell. NWMLS as distributed by MLS GRID
- $799,9003 bd2 ba2.3k sqft1551 S Thorp Highway, Ellensburg, WA 98926ActiveMLS ID #2543099, Craig M. Smith. NWMLS as distributed by MLS GRID
- $775,0003 bd3 ba2.8k sqft1750 Rader Road, Ellensburg, WA 98926ActiveMLS ID #2523807, Gina Styler. NWMLS as distributed by MLS GRID
- $809,0003 bd2 ba1.9k sqft243 Winter Creek Lane, Ellensburg, WA 98926ActiveMLS ID #2506785, Susan Ferrell. NWMLS as distributed by MLS GRID
- $750,0003 bd3 ba2.2k sqftKolton Plat, Ellensburg, WA 98926ActiveMLS ID #2495924, Betty A. Chandler. NWMLS as distributed by MLS GRID
- $729,0003 bd3 ba2.7k sqft610 Meadow View Drive, Ellensburg, WA 98926ActiveMLS ID #2493088, Rory B. Savage. NWMLS as distributed by MLS GRID
- $585,0003 bd2 ba1.5k sqft7221 Kittitas Highway, Ellensburg, WA 98926ActiveMLS ID #2534304, Susan Ferrell. NWMLS as distributed by MLS GRID
- $869,0004 bd4 ba4.1k sqft1605 Bonnie Lane, Ellensburg, WA 98926ActiveMLS ID #2546711, Cara Marrs. NWMLS as distributed by MLS GRID
- $669,0003 bd2 ba2k sqft2310 Umptanum Road, Ellensburg, WA 98926ActiveMLS ID #2538042, Art Stoltman. NWMLS as distributed by MLS GRID
- $799,0004 bd3 ba3.3k sqft4441 Dry Creek, Ellensburg, WA 98926ActiveMLS ID #2517850, Judy K. Jacobs. NWMLS as distributed by MLS GRID
- $775,0003 bd3 ba2.5k sqft1510 Bitterbrush Drive, Ellensburg, WA 98926ActiveMLS ID #2541377, Haley May Rinehart. NWMLS as distributed by MLS GRID
- $965,0004 bd4 ba3.9k sqft310 Mission View Drive, Ellensburg, WA 98926ActiveMLS ID #2518063, Judy K. Jacobs. NWMLS as distributed by MLS GRID
- $879,9503 bd3 ba2.3k sqft1231 Game Farm Road, Ellensburg, WA 98926ActiveMLS ID #2525569, Sarah A Bedsaul. NWMLS as distributed by MLS GRID
- $585,0003 bd2 ba1.6k sqft3320 Wilson Creek Road, Ellensburg, WA 98926ActiveMLS ID #2510919, Stacey Tutor. NWMLS as distributed by MLS GRID
- $839,0004 bd4 ba2.3k sqft341 Robinson Canyon Road, Ellensburg, WA 98926ActiveMLS ID #2502879, Kitty Wallace. NWMLS as distributed by MLS GRID
- $849,9993 bd2 ba2.3k sqft1310 WPA Road, Ellensburg, WA 98926ActiveMLS ID #2518523, Daniel Kouba. NWMLS as distributed by MLS GRID
