Welcome to this beautifully maintained 3977 square foot brick home, perfectly situated on a private road for quiet and seclusion. The spacious 4 bedroom, 4 bath residence exudes quality craftmanship throughout. Newly refinished hardwood floors and freshly painted interior creates a bright move-in ready feel. The main floor primary bedroom is complete with an attached en suite. The well appointed kitchen features granite countertops, a new induction stove and walk in pantry. The home includes a wet bar and two cozy gas fireplaces.Upstairs is an expansive bonus room with a pool/pingpong table perfect for gatherings or game night. Storage is abundant throughout, and a central vacuum system adds convenience. Outside enjoy a beautifully landscaped setting with an outdoor water feature, fire pit, large patio and irrigation system. Additional highlights include a new hot water heater, 50 amp RV connection with RV dump.
Active
Listed by: RE/MAX Community One Realty • Judy K. Jacobs
Price cut: $10K (7/7)
$965,000
310 Mission View Drive, Ellensburg, WA 98926
4beds
3,977sqft
:
Get pre-qualified$5,780/mo
Single Family Residence
Built in 2003
2.07 Acres Lot
$946,000 Zestimate®
$243/sqft
$-- HOA
What's special
- 80 days |
- 400 |
- 12 |
Zillow last checked:
Listing updated:
Listed by:
Judy K. Jacobs,
RE/MAX Community One Realty
Source: NWMLS as distributed by MLS GRID,MLS#: 2518063
Facts & features
Interior
Bedrooms & bathrooms
- Bedrooms: 4
- Bathrooms: 4
- Full bathrooms: 2
- 1/2 bathrooms: 2
- Main level bathrooms: 2
- Main level bedrooms: 1
Primary bedroom
- Level: Main
Bedroom
- Level: Second
Bedroom
- Level: Second
Bedroom
- Level: Second
Bathroom full
- Level: Main
Bathroom full
- Level: Second
Other
- Level: Main
Other
- Level: Second
Bonus room
- Level: Second
Dining room
- Level: Main
Family room
- Level: Main
Kitchen with eating space
- Level: Main
Living room
- Level: Main
Utility room
- Level: Main
Heating
- Fireplace, Forced Air, Natural Gas
Cooling
- Forced Air
Appliances
- Included: Dishwasher, Disposal, Microwave, Refrigerator, Stove(s)/Range(s), Dishwasher(s), Garbage Disposal, Microwave(s), Refrigerator(s), Water Heater Location: Garage
Features
- Bath Off Primary, Dining Room, Pantry
- Flooring: Ceramic Tile, Hardwood, Vinyl, Carpet
- Windows: Dbl Pane/Storm Window
- Basement: None
- Number of fireplaces: 2
- Fireplace features: Gas, Lower Level: 2, Fireplace
Interior area
- Total structure area: 3,977
- Total interior livable area: 3,977 sqft
Property
Parking
- Total spaces: 2
- Parking features: Attached Garage, RV Parking
- Has attached garage: Yes
- Covered spaces: 2
Features
- Levels: Two
- Stories: 2
- Patio & porch: Bath Off Primary, Dbl Pane/Storm Window, Dining Room, Fireplace, Pantry, Sprinkler System, Walk-In Closet(s), Wet Bar
- Has view: Yes
- View description: Territorial
Lot
- Size: 2.07 Acres
- Features: Dead End Street, Fenced-Partially, Gas Available, Irrigation, Outbuildings, Patio, Rooftop Deck, RV Parking, Sprinkler System
- Topography: Level
- Residential vegetation: Garden Space, Pasture
Details
- Parcel number: 954482
- Zoning description: Jurisdiction: County
- Special conditions: Standard
Construction
Type & style
- Home type: SingleFamily
- Architectural style: 2 Story
- Property subtype: Single Family Residence
Materials
- Brick
- Foundation: Poured Concrete
- Roof: Composition
Condition
- Very Good
- Year built: 2003
- Major remodel year: 2003
Details
- Builder name: Schademan
Utilities & green energy
- Sewer: Septic Tank
- Water: Community
Community & HOA
Community
- Subdivision: Wilson Creek
Location
- Region: Ellensburg
Financial & listing details
- Price per square foot: $243/sqft
- Tax assessed value: $812,710
- Annual tax amount: $7,980
- Date on market: 5/4/2026
- Cumulative days on market: 81 days
- Listing terms: Conventional,VA Loan
- Inclusions: Dishwasher(s), Garbage Disposal, Microwave(s), Refrigerator(s), Stove(s)/Range(s)
Estimated market value
$946,000
$899,000 - $993,000
$4,414/mo
Price history
| Date | Event | Price |
|---|---|---|
| 7/7/2026 | Price change | $965,000-1%$243/sqft |
Source:  NWMLS as distributed by MLS GRID #2518063 Report a problem NWMLS as distributed by MLS GRID #2518063 Report a problem | ||
| 5/5/2026 | Listed for sale | $975,000+39.2%$245/sqft |
Source: NWMLS as distributed by MLS GRID #2518063 Report a problem | ||
| 9/23/2024 | Sold | $700,578$176/sqft |
Source: Public Record Report a problem | ||
Public tax history
| Year | Property taxes | Tax assessment |
|---|---|---|
| 2024 | $7,300 -4% | $812,710 +10.2% |
| 2023 | $7,603 +19.5% | $737,400 +12.3% |
| 2022 | $6,365 +9.8% | $656,590 +17.4% |
| 2021 | $5,796 -8.7% | $559,320 +4.2% |
| 2019 | $6,348 +22% | $537,020 +15% |
| 2018 | $5,205 | $466,800 |
| 2017 | $5,205 | $466,800 +12.1% |
| 2016 | $5,205 | $416,560 |
| 2015 | $5,205 +3.8% | $416,560 -9% |
| 2013 | $5,013 | $457,680 |
| 2010 | -- | $457,680 -4.3% |
| 2009 | -- | $478,200 |
Find assessor info on the county website
Monthly payment
Est. payment
Payment breakdown
Explore the cost of this home by adjusting the details. Changes won't be saved.Climate risks
Neighborhood: 98926
Nearby schools
GreatSchools rating
- 6/10Valley View Elementary SchoolGrades: K-5Distance: 1.7 mi
- 4/10Morgan Middle SchoolGrades: 6-8Distance: 2.6 mi
- 7/10Ellensburg High SchoolGrades: 9-12Distance: 1.9 mi
Schools provided by the listing agent
- Middle: Morgan Mid
- High: Ellensburg High
Source: NWMLS as distributed by MLS GRID. This data may not be complete. We recommend contacting the local school district to confirm school assignments for this home.
- $600,0003 bd-- ba1.8k sqft161/211 Stingley Rd, Ellensburg, WA 98926Sold
- $399,4003 bd2 ba1.1k sqft161 Mission View Dr, Ellensburg, WA 98926Off Market
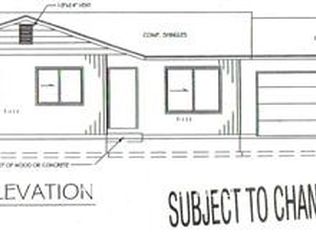
- $399,4003 bd2 ba1.1k sqft161 Mission View Dr, Ellensburg, WA 98926Off Market

- $518,5003 bd2 ba-- sqft161 Mission View Dr, Ellensburg, WA 98926Off Market
- $656,0005 bd3 ba2.3k sqft751 Fields Rd, Ellensburg, WA 98926Sold
- $631,7003 bd2 ba1.9k sqft1180 Wilson Crk, Ellensburg, WA 98926Off Market
- $583,0003 bd2 ba1.9k sqft1180 Wilson Creek Rd, Ellensburg, WA 98926Sold
- $599,9993 bd2 ba1.5k sqft2900 Judge Ronald Rd, Ellensburg, WA 98926Sold
A local agent can set up tours, give advice and negotiate with sellers.
Similar homes
- $869,0004 bd4 ba4.1k sqft1605 Bonnie Lane, Ellensburg, WA 98926Active
 MLS ID #2546711, Cara Marrs. NWMLS as distributed by MLS GRID
 - $879,9503 bd3 ba2.3k sqft1231 Game Farm Road, Ellensburg, WA 98926Active
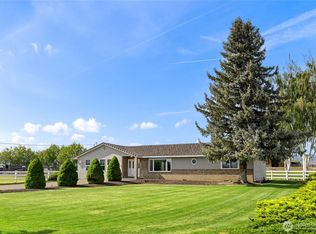 MLS ID #2525569, Sarah A Bedsaul. NWMLS as distributed by MLS GRID
 - $935,0003 bd3 ba2.2k sqft360 Double Creek Lane, Ellensburg, WA 98926Active
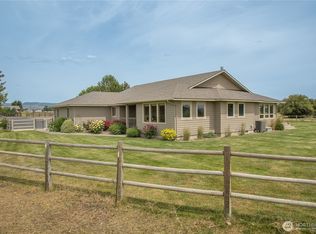 MLS ID #2534593, Erich Cross. NWMLS as distributed by MLS GRID
 - $899,0004 bd4 ba3.9k sqft430 N Gail Road, Ellensburg, WA 98926Active
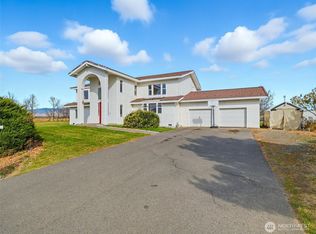 MLS ID #2443197, Jason Veith. NWMLS as distributed by MLS GRID
 - $999,0004 bd4 ba3k sqft23001 SR 821 (S. Canyon Road), Ellensburg, WA 98926ActiveMLS ID #2486637, Susan Ferrell. NWMLS as distributed by MLS GRID
- $749,0004 bd2 ba2.7k sqftMarshall Cluster, Ellensburg, WA 98926ActiveMLS ID #2546284, Jennifer Hoyt. NWMLS as distributed by MLS GRID
- $775,0003 bd3 ba2.8k sqft1750 Rader Road, Ellensburg, WA 98926ActiveMLS ID #2523807, Gina Styler. NWMLS as distributed by MLS GRID
- $799,9993 bd3 ba2.5k sqft60 Trinity Lane, Ellensburg, WA 98926ActiveMLS ID #2550149, Randy Crimp. NWMLS as distributed by MLS GRID
- $839,0004 bd4 ba2.3k sqft341 Robinson Canyon Road, Ellensburg, WA 98926ActiveMLS ID #2502879, Kitty Wallace. NWMLS as distributed by MLS GRID
- $799,0004 bd3 ba3.3k sqft4441 Dry Creek, Ellensburg, WA 98926ActiveMLS ID #2517850, Judy K. Jacobs. NWMLS as distributed by MLS GRID
- $1,180,0004 bd4 ba3.2k sqft4405 Cove Road, Ellensburg, WA 98926ActiveMLS ID #2544125, Erich Cross. NWMLS as distributed by MLS GRID
- $750,0003 bd3 ba2.2k sqftKolton Plat, Ellensburg, WA 98926ActiveMLS ID #2495924, Betty A. Chandler. NWMLS as distributed by MLS GRID
- $799,9003 bd2 ba2.3k sqft1551 S Thorp Highway, Ellensburg, WA 98926ActiveMLS ID #2543099, Craig M. Smith. NWMLS as distributed by MLS GRID
- $625,0004 bd2 ba2k sqft2208 Judge Ronald Road, Ellensburg, WA 98290ActiveMLS ID #2543660, Kerry Jo Horn. NWMLS as distributed by MLS GRID
- $1,099,0003 bd3 ba2.2k sqft670 Berry, Ellensburg, WA 98926ActiveMLS ID #2521269, Toby Williams. NWMLS as distributed by MLS GRID
- $930,0003 bd3 ba2.4k sqft421 Stone Gate Dr, Ellensburg, WA 98926For Sale By OwnerFSBO-Online.com
- $1,195,0004 bd4 ba4.5k sqft1677 Dodge Road, Ellensburg, WA 98926ActiveMLS ID #2501178, Erich Cross. NWMLS as distributed by MLS GRID
- $1,150,0003 bd3 ba2.6k sqft170 Allegro Way, Ellensburg, WA 98926ActiveMLS ID #2548595, Brandyce Giustetti. NWMLS as distributed by MLS GRID
- $905,0003 bd2 ba2k sqftCoons Short Plat, Ellensburg, WA 98926ActiveMLS ID #2530371, Aaron Lawrenson. NWMLS as distributed by MLS GRID
- $769,0005 bd4 ba4.5k sqft901 E 3rd Avenue, Ellensburg, WA 98926ActiveMLS ID #2544276, Susan Ferrell. NWMLS as distributed by MLS GRID
