Exceptionally well-built custom home with a great view and a giant shop perched on 4.25 acres above the Kittitas Valley. Solar produces enough power to zero out home and two cars! Welcome-in to the spacious great room, perfect for entertaining and enjoying the panoramic surround. Step out on the the full width sun deck and enjoy world class views of the Cascades & Mt Stuart Range. Gourmet kitchen with island, hardwood floors, custom cabinets, granite counters and built ins. Fabulous owner's suite with its own fireplace, private bath, tile shower and max closet space. Full width daylight basement with large family room, 2nd kitchen, additional bedrooms, rec room, office & bath. Could make a great apartment or multi-gen live in. Lots of options for the 4420 sqft. shop building with 3 bays, concrete floors, heated, insulated, roll up doors plus mini-split HVAC. Commercial grade solar array powers the entire home and offsets 100% of electric utility. This well rounded package offers all the best of central Washington living.
Active
Listed by: Windermere R. E. Ellensburg • Erich Cross
$1,195,000
1677 Dodge Road, Ellensburg, WA 98926
4beds
4,583sqft
Single Family Residence
Built in 1995
4.25 Acres Lot
$1,160,600 Zestimate®
$261/sqft
$-- HOA
What's special
Full width daylight basementGourmet kitchen with islandLarge family roomRoll up doorsGreat viewHardwood floorsRec room
- --
- on Zillow
- 258
- views
- 10
- saves
Zillow last checked:
Listing updated:
Listed by:
Erich Cross,
Windermere R. E. Ellensburg
Source: NWMLS as distributed by MLS GRID,MLS#: 2501178
Facts & features
Interior
Bedrooms & bathrooms
- Bedrooms: 4
- Bathrooms: 4
- Full bathrooms: 3
- 1/2 bathrooms: 1
- Main level bathrooms: 3
- Main level bedrooms: 2
Primary bedroom
- Level: Main
Bedroom
- Level: Lower
Bedroom
- Level: Lower
Bedroom
- Level: Main
Bathroom full
- Level: Lower
Bathroom full
- Level: Main
Bathroom full
- Level: Main
Other
- Level: Main
Den office
- Level: Lower
Dining room
- Level: Main
Entry hall
- Level: Main
Family room
- Level: Lower
Great room
- Level: Main
Kitchen with eating space
- Level: Main
Living room
- Level: Main
Rec room
- Level: Lower
Utility room
- Level: Lower
Heating
- Fireplace, Forced Air, Heat Pump, Electric, Propane, Solar PV
Cooling
- Forced Air, Heat Pump
Appliances
- Included: Dishwasher, Microwave, Refrigerator, Stove(s)/Range(s), Dishwasher(s), Microwave(s), Refrigerator(s), Water Heater: Electric, Water Heater Location: Lower-level mechanical room
Features
- Bath Off Primary, Ceiling Fan(s), Dining Room
- Flooring: Hardwood, Laminate, Carpet
- Windows: Dbl Pane/Storm Window
- Basement: Finished
- Number of fireplaces: 2
- Fireplace features: Gas, Main Level: 2, Fireplace
Interior area
- Total structure area: 4,583
- Total interior livable area: 4,583 sqft
Video & virtual tour
Property
Parking
- Total spaces: 2
- Parking features: Attached Garage, Detached Garage, RV Parking
- Has attached garage: Yes
- Covered spaces: 2
Features
- Levels: One
- Stories: 1
- Entry location: Main
- Patio & porch: Second Kitchen, Bath Off Primary, Ceiling Fan(s), Dbl Pane/Storm Window, Dining Room, Fireplace, Fireplace (Primary Bedroom), Vaulted Ceiling(s), Walk-In Closet(s), Water Heater
- Has view: Yes
- View description: Mountain(s), Territorial
Lot
- Size: 4.25 Acres
- Features: Dead End Street, Paved, Deck, High Speed Internet, Irrigation, Patio, Propane, RV Parking, Shop, Sprinkler System
- Topography: Level,Partial Slope,Sloped
- Residential vegetation: Fruit Trees, Garden Space
Details
- Parcel number: 044433
- Zoning description: Jurisdiction: County
- Special conditions: Standard
Construction
Type & style
- Home type: SingleFamily
- Architectural style: 1 Story w/Bsmnt.
- Property subtype: Single Family Residence
Materials
- Wood Siding, Wood Products
- Foundation: Poured Concrete
- Roof: Composition
Condition
- Very Good
- Year built: 1995
- Major remodel year: 1995
Utilities & green energy
- Electric: Company: PSE
- Sewer: Septic Tank, Company: individual septic
- Water: Private, Company: Private well
Green energy
- Energy generation: Solar
Community & HOA
Community
- Subdivision: Badger Pocket
Location
- Region: Ellensburg
Financial & listing details
- Price per square foot: $261/sqft
- Tax assessed value: $950,430
- Annual tax amount: $8,070
- Date on market: 4/6/2026
- Listing terms: Conventional
- Inclusions: Dishwasher(s), Microwave(s), Refrigerator(s), Stove(s)/Range(s)
Estimated market value
$1,160,600
$1.10M - $1.22M
$4,288/mo
Price history
| Date | Event | Price |
|---|---|---|
| 4/30/2026 | Price change | $1,195,000-4.4%$261/sqft |
Source:  NWMLS as distributed by MLS GRID #2501178 Report a problem NWMLS as distributed by MLS GRID #2501178 Report a problem | ||
| 4/6/2026 | Listed for sale | $1,250,000+6150%$273/sqft |
Source: NWMLS as distributed by MLS GRID #2501178 Report a problem | ||
| 4/6/2006 | Sold | $20,000-94.7%$4/sqft |
Source: Agent Provided Report a problem | ||
| 1/8/2001 | Sold | $377,500$82/sqft |
Source: Agent Provided Report a problem | ||
Public tax history
| Year | Property taxes | Tax assessment |
|---|---|---|
| 2025 | -- | $950,430 +6% |
| 2024 | -- | $896,340 +0.8% |
| 2023 | $7,812 +1% | $888,950 +11.5% |
| 2022 | $7,733 +10% | $797,280 +35.8% |
| 2021 | $7,030 +13.4% | $587,240 +14.9% |
| 2019 | $6,199 +9% | $511,300 +12.5% |
| 2018 | $5,686 | $454,460 |
| 2017 | $5,686 | $454,460 |
| 2016 | $5,686 | $454,460 |
| 2015 | $5,686 +3.8% | $454,460 -0.7% |
| 2013 | $5,478 | $457,570 -7.4% |
| 2010 | -- | $494,210 |
| 2009 | -- | $494,210 |
Find assessor info on the county website
Monthly payment
Est. payment
Payment breakdown
Explore the cost of this home by adjusting the details. Changes won't be saved.Climate risks
Neighborhood: 98926
Nearby schools
Schools provided by the listing agent
- Middle: Morgan Mid
- High: Ellensburg High
Source: NWMLS as distributed by MLS GRID. This data may not be complete. We recommend contacting the local school district to confirm school assignments for this home.
Similar homes
- $1,099,0003 bd3 ba2.7k sqft1321 Emerson Rd, Ellensburg, WA 98926Active
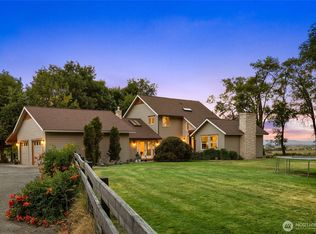 MLS ID #2580532, Nikolas Selto Larsen. NWMLS as distributed by MLS GRID
 - $1,150,0003 bd4 ba2.9k sqft1350 Canyon River Terrace, Ellensburg, WA 98926Active
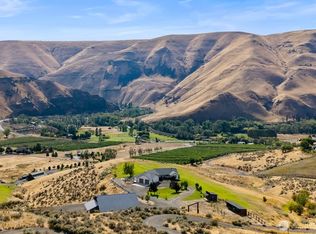 MLS ID #2581683, David Chamberlin. NWMLS as distributed by MLS GRID
 - $1,285,0004 bd4 ba4.1k sqft1800 Strande, Ellensburg, WA 98926Active
 MLS ID #2572852, Gina Styler. NWMLS as distributed by MLS GRID
 - $929,0004 bd4 ba3.9k sqft310 Mission View Drive, Ellensburg, WA 98926Active
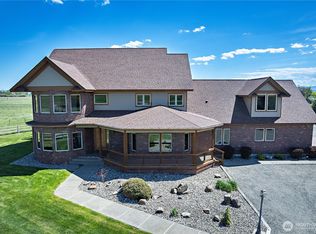 MLS ID #2518063, Judy K. Jacobs. NWMLS as distributed by MLS GRID
