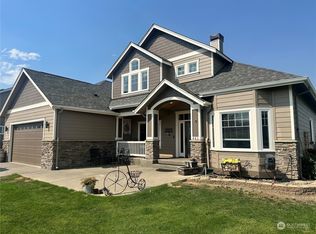
Discover elevated country living in this exceptional custom rambler, where luxury, comfort, and functionality come together against breathtaking mountain, pond, and territorial views. Situated on desirable irrigated acreage on Ellensburg's sought-after westside, known for its calmer conditions and less wind, this property offers the best of refined country living. Soaring vaulted ceilings and expansive windows fill the home with natural light, enhancing the open-concept design. The chef's kitchen is thoughtfully appointed with double ovens, two dishwashers, an oversized island, and a beverage bar with built-in beverage refrigerator, making entertaining effortless. Enjoy year-round outdoor living on the expansive, wind-protected covered patio. A detached casita offers ideal space for guests, a home office, or multigenerational living, while owned solar panels provide energy efficiency and long-term savings. The finished shop is a dream for hobbyists and collectors, featuring heat in the first bay, a half bath, and an oversized RV bay with an approximately 12' door, RV power hookup, and dump station. Exceptional amenities, privacy, and stunning views combine to create a truly one-of-a-kind property.
Active
Listed by: Windermere RE North, Inc. • Danielle LaHaie
$1,275,000
240 Majestic Heights Drive, Ellensburg, WA 98926
4beds
3,620sqft
Single Family Residence
Built in 2012
3 Acres Lot
$1,264,900 Zestimate®
$352/sqft
$-- HOA
What's special
- 12 days
- 832
- 31
Likely to sell faster than
Zillow last checked:
Listing updated:
Listed by:
Danielle LaHaie,
Windermere RE North, Inc.,
Susie Beresford,
Windermere RE North, Inc.
Source: NWMLS as distributed by MLS GRID,MLS#: 2572660
Facts & features
Interior
Bedrooms & bathrooms
- Bedrooms: 4
- Bathrooms: 4
- Full bathrooms: 3
- 1/2 bathrooms: 1
- Main level bathrooms: 4
- Main level bedrooms: 4
Primary bedroom
- Level: Main
Bedroom
- Level: Main
Bedroom
- Level: Main
Bedroom
- Level: Main
Bathroom full
- Level: Main
Bathroom full
- Level: Main
Bathroom full
- Level: Main
Other
- Level: Main
Den office
- Level: Main
Dining room
- Level: Main
Entry hall
- Level: Main
Family room
- Level: Main
Kitchen with eating space
- Level: Main
Living room
- Level: Main
Other
- Level: Main
Utility room
- Level: Main
Heating
- Fireplace, Ductless, Forced Air, Heat Pump, Electric, Natural Gas
Cooling
- Ductless, Forced Air, Heat Pump
Appliances
- Included: Dishwasher, Disposal, Double Oven, Dryer, Microwave, Refrigerator, Stove(s)/Range(s), Washer, Dishwasher(s), Dryer(s), Garbage Disposal, Microwave(s), Refrigerator(s), Washer(s), Water Heater: Gas, Water Heater Location: Garage
Features
- Bath Off Primary, Ceiling Fan(s), Dining Room, Pantry
- Flooring: Hardwood, Stone, Carpet
- Windows: Dbl Pane/Storm Window
- Basement: None
- Number of fireplaces: 1
- Fireplace features: Gas, Main Level: 1, Fireplace
Interior area
- Total structure area: 3,620
- Total interior livable area: 3,620 sqft
Property
Parking
- Total spaces: 6
- Parking features: Driveway, Attached Garage, RV Parking
- Has attached garage: Yes
- Covered spaces: 6
Features
- Levels: One
- Stories: 1
- Entry location: Main
- Patio & porch: Bath Off Primary, Ceiling Fan(s), Dbl Pane/Storm Window, Dining Room, Fireplace, Pantry, Vaulted Ceiling(s), Walk-In Closet(s), Water Heater, Wet Bar, Wine/Beverage Refrigerator
- Has view: Yes
- View description: Mountain(s), Pond, Territorial
- Has water view: Yes
- Water view: Pond
Lot
- Size: 3 Acres
- Features: Cul-De-Sac, Dead End Street, Paved, Fenced-Partially, Gas Available, High Speed Internet, Irrigation, Outbuildings, Patio, RV Parking, Shop, Sprinkler System
- Topography: Level,Partial Slope
- Residential vegetation: Garden Space
Details
- Parcel number: 11749
- Zoning: AG-20
- Zoning description: Jurisdiction: County
- Special conditions: Standard
Construction
Type & style
- Home type: SingleFamily
- Architectural style: Traditional,1 Story
- Property subtype: Single Family Residence
Materials
- Cement Planked, Wood Siding, Wood Products, Cement Plank
- Foundation: Poured Concrete
- Roof: Composition
Condition
- Very Good
- Year built: 2012
Utilities & green energy
- Electric: Company: PSE
- Sewer: Septic Tank, Company: Private Septic System
- Water: Community, Company: Communtiy Well
- Utilities for property: Lightcurve
Community & HOA
Community
- Subdivision: Westside
Location
- Region: Ellensburg
Financial & listing details
- Price per square foot: $352/sqft
- Tax assessed value: $1,238,260
- Annual tax amount: $11,834
- Date on market: 8/21/2026
- Cumulative days on market: 12 days
- Listing terms: Conventional
- Inclusions: Dishwasher(s), Double Oven, Dryer(s), Garbage Disposal, Microwave(s), Refrigerator(s), Stove(s)/Range(s), Washer(s)
Estimated market value
$1,264,900
$1.20M - $1.33M
$4,170/mo
Price history
| Date | Event | Price |
|---|---|---|
| 8/21/2026 | Listed for sale | $1,275,000+537.8%$352/sqft |
Source:  NWMLS as distributed by MLS GRID #2572660 Report a problem NWMLS as distributed by MLS GRID #2572660 Report a problem | ||
| 5/30/2008 | Sold | $199,900+53.8%$55/sqft |
Source: Public Record Report a problem | ||
| 8/7/2006 | Sold | $130,000$36/sqft |
Source: Public Record Report a problem | ||
Public tax history
| Year | Property taxes | Tax assessment |
|---|---|---|
| 2025 | $11,834 +13% | $1,238,260 +6.2% |
| 2024 | $10,469 -0.5% | $1,165,500 -2.6% |
| 2023 | $10,517 +2.6% | $1,196,770 +12.9% |
| 2022 | $10,249 +2.9% | $1,059,840 +16.9% |
| 2021 | $9,964 +13.2% | $906,750 +40.5% |
| 2019 | $8,805 +22.1% | $645,480 +12.4% |
| 2018 | $7,209 | $574,330 |
| 2017 | $7,209 | $574,330 |
| 2016 | $7,209 | $574,330 |
| 2015 | $7,209 +3.8% | $574,330 +4.6% |
| 2013 | $6,945 | $549,010 +281.3% |
| 2010 | -- | $144,000 |
Find assessor info on the county website
Monthly payment
Est. payment
Payment breakdown
Explore the cost of this home by adjusting the details. Changes won't be saved.Climate risks
Neighborhood: 98926
Nearby schools
Schools provided by the listing agent
- High: Ellensburg High
Source: NWMLS as distributed by MLS GRID. This data may not be complete. We recommend contacting the local school district to confirm school assignments for this home.
Similar homes
- $1,285,0004 bd4 ba4.1k sqft1800 Strande, Ellensburg, WA 98926Active
 MLS ID #2572852, Gina Styler. NWMLS as distributed by MLS GRID
 - $1,180,0004 bd4 ba3.2k sqft4405 Cove Road, Ellensburg, WA 98926Active
 MLS ID #2544125, Erich Cross. NWMLS as distributed by MLS GRID
 - $1,099,0004 bd3 ba3.7k sqft1590 Hunter Road, Ellensburg, WA 98926Active
 MLS ID #2521338, Gina Styler. NWMLS as distributed by MLS GRID
 - $1,499,0004 bd3 ba4.6k sqft681 Red Tail Lane, Ellensburg, WA 98926Active
 MLS ID #2445486, Gina Styler. NWMLS as distributed by MLS GRID
