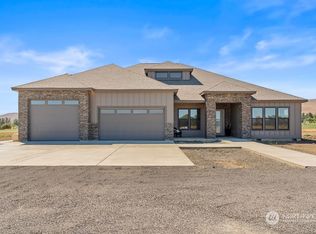
Welcome to Manastash Estates, a rural community in Ellensburg's most desirable westside area. This luxurious 3,460 square foot rambler offers 4 beds / 3.5 baths, plus an office/den and a rec room with a wet bar. A modern farmhouse built on 7.35 acres with incredible views of Manastash Ridge and the Kittitas Valley. This community has it all: underground power, water wells, and KRD pressurized irrigation, all plumbed to each individual lot. CC&Rs to protect and preserve the development, chip sealed roads throughout the entire community, and a private entryway accessed from Strande, a quiet 35mph county road. Don't miss out on this hassle-free opportunity to own a brand new home in sunny Central Washington.
Active
Listed by: List4FlatFee.com, LLC • Stacie Whitfield
$1,261,000
861 Waterbrook Lane, Ellensburg, WA 98926
4beds
3,460sqft
:
Get pre-qualified$7,300/mo
Single Family Residence
Built in 2024
7.35 Acres Lot
$-- Zestimate®
$364/sqft
$-- HOA
What's special
Modern farmhouse
- 757 days |
- 260 |
- 8 |
Zillow last checked:
Listing updated:
Listed by:
Stacie Whitfield,
List4FlatFee.com, LLC
Source: NWMLS as distributed by MLS GRID,MLS#: 2255565
Facts & features
Interior
Bedrooms & bathrooms
- Bedrooms: 4
- Bathrooms: 4
- Full bathrooms: 3
- 1/2 bathrooms: 1
- Main level bathrooms: 4
- Main level bedrooms: 4
Primary bedroom
- Level: Main
Bedroom
- Level: Main
Bedroom
- Level: Main
Bedroom
- Level: Main
Bathroom full
- Level: Main
Bathroom full
- Level: Main
Bathroom full
- Level: Main
Other
- Level: Main
Entry hall
- Level: Main
Family room
- Level: Main
Great room
- Level: Main
Kitchen with eating space
- Level: Main
Living room
- Level: Main
Utility room
- Level: Main
Heating
- Fireplace, Heat Pump, Electric, Propane, Solar (Unspecified)
Cooling
- Has cooling: Yes
Appliances
- Included: Dishwasher, Microwave, Stove(s)/Range(s), Dishwasher(s), Microwave(s)
Features
- Bath Off Primary, Dining Room, Pantry
- Basement: None
- Number of fireplaces: 1
- Fireplace features: Gas, Main Level: 1, Fireplace
Interior area
- Total structure area: 3,460
- Total interior livable area: 3,460 sqft
Property
Parking
- Total spaces: 3
- Parking features: Attached Garage
- Has attached garage: Yes
- Covered spaces: 3
Features
- Levels: One
- Stories: 1
- Entry location: Main
- Patio & porch: Bath Off Primary, Dining Room, Fireplace, Pantry, Vaulted Ceiling(s), Walk-In Closet(s)
- Has view: Yes
- View description: Mountain(s)
Lot
- Size: 7.35 Acres
- Features: Corner Lot, Cul-De-Sac, Dead End Street, Secluded, Irrigation, Patio
- Topography: Dune,Level
- Residential vegetation: Pasture
Details
- Parcel number: 18117
- Special conditions: Standard
Construction
Type & style
- Home type: SingleFamily
- Architectural style: Modern,1 Story
- Property subtype: Single Family Residence
Materials
- Brick, Cement Planked, Wood Siding, Cement Plank
- Roof: Composition
Condition
- Very Good
- New construction: Yes
- Year built: 2024
Utilities & green energy
- Electric: Company: Puget Sound Energy + Ellensburg Solar
- Sewer: Septic Tank
- Water: Shared Well
Green energy
- Energy generation: Solar
Community & HOA
Community
- Subdivision: Rural - West
Location
- Region: Ellensburg
Financial & listing details
- Price per square foot: $364/sqft
- Tax assessed value: $1,004,010
- Annual tax amount: $1,424
- Date on market: 6/30/2024
- Cumulative days on market: 758 days
- Listing terms: Conventional
- Inclusions: Dishwasher(s), Microwave(s), Stove(s)/Range(s)
Estimated market value
Not available
Estimated sales range
Not available
Not available
Price history
| Date | Event | Price |
|---|---|---|
| 6/25/2025 | Price change | $1,261,000-2.6%$364/sqft |
Source:  NWMLS as distributed by MLS GRID #2255565 Report a problem NWMLS as distributed by MLS GRID #2255565 Report a problem | ||
| 7/15/2024 | Price change | $1,295,000-4.6%$374/sqft |
Source: NWMLS as distributed by MLS GRID #2255565 Report a problem | ||
| 7/1/2024 | Listed for sale | $1,357,000$392/sqft |
Source: NWMLS as distributed by MLS GRID #2255565 Report a problem | ||
Public tax history
| Year | Property taxes | Tax assessment |
|---|---|---|
| 2024 | $9,018 +535.8% | $1,004,010 +522.1% |
| 2023 | $1,418 +0.9% | $161,400 +11% |
| 2022 | $1,406 +9.5% | $145,400 +43.4% |
| 2021 | $1,284 +19% | $101,400 +24.6% |
| 2019 | $1,079 +4.6% | $81,400 -1% |
| 2018 | $1,032 | $82,200 |
| 2017 | $1,032 | $82,200 |
| 2016 | $1,032 | $82,200 |
| 2015 | $1,032 +3.9% | $82,200 |
| 2013 | $993 | $82,200 -12% |
| 2010 | -- | $93,380 |
Find assessor info on the county website
Monthly payment
Est. payment
Payment breakdown
Explore the cost of this home by adjusting the details. Changes won't be saved.Climate risks
Neighborhood: 98926
Nearby schools
GreatSchools rating
- 6/10Mount Stuart Elementary SchoolGrades: K-5Distance: 2.8 mi
- 4/10Morgan Middle SchoolGrades: 6-8Distance: 3.1 mi
- 7/10Ellensburg High SchoolGrades: 9-12Distance: 3.9 mi
- $346,0008.24 AcresLOT Two Tallgrass Ct, Ellensburg, WA 98926Lot/Land
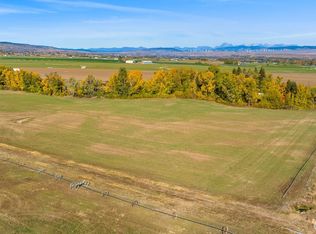
- $336,0006.46 AcresLOT One Tall Grass Ct, Ellensburg, WA 98926Sold
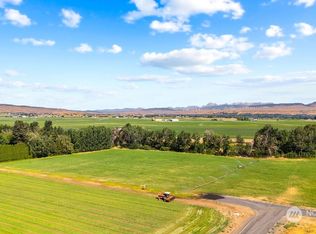
- $311,0009.03 AcresLOT Four Waterbrook Ln, Ellensburg, WA 98926Lot/Land
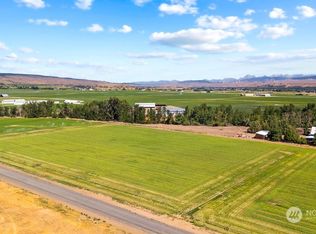
- $299,00012.56 AcresLOT Seven Waterbrook Ln, Ellensburg, WA 98926Sold
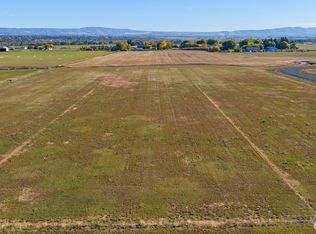
- $315,0007.69 AcresLOT Three Waterbrook Ln, Ellensburg, WA 98926Lot/Land
- $310,00012.03 AcresLOT Eight Waterbrook Ln, Ellensburg, WA 98926Sold
- $325,00013.29 AcresLOT Ten Waterbrook Ln, Ellensburg, WA 98926Lot/Land
- $320,00017.07 AcresLOT Twelve Waterbrook Ln, Ellensburg, WA 98926Lot/Land
A local agent can set up tours, give advice and negotiate with sellers.
Similar homes
- $1,219,5003 bd3 ba3.2k sqft860 Waterbrook Lane, Ellensburg, WA 98926Active
 MLS ID #2270034, Blair Donovan. NWMLS as distributed by MLS GRID
 - $1,180,0004 bd4 ba3.2k sqft4405 Cove Road, Ellensburg, WA 98926Active
 MLS ID #2544125, Erich Cross. NWMLS as distributed by MLS GRID
 - $1,150,0003 bd3 ba2.6k sqft170 Allegro Way, Ellensburg, WA 98926Active
 MLS ID #2548595, Brandyce Giustetti. NWMLS as distributed by MLS GRID
 - $1,499,0004 bd5 ba3.8k sqft3920 Weaver Road, Ellensburg, WA 98926Active
 MLS ID #2518814, Toby Williams. NWMLS as distributed by MLS GRID
 - $1,099,0003 bd3 ba2.2k sqft670 Berry, Ellensburg, WA 98926ActiveMLS ID #2521269, Toby Williams. NWMLS as distributed by MLS GRID
- $1,099,0004 bd3 ba3.7k sqft1590 Hunter Road, Ellensburg, WA 98926ActiveMLS ID #2521338, Gina Styler. NWMLS as distributed by MLS GRID
- $1,195,0004 bd4 ba4.5k sqft1677 Dodge Road, Ellensburg, WA 98926ActiveMLS ID #2501178, Erich Cross. NWMLS as distributed by MLS GRID
- $839,0004 bd4 ba2.3k sqft341 Robinson Canyon Road, Ellensburg, WA 98926ActiveMLS ID #2502879, Kitty Wallace. NWMLS as distributed by MLS GRID
- $799,0004 bd3 ba3.3k sqft4441 Dry Creek, Ellensburg, WA 98926ActiveMLS ID #2517850, Judy K. Jacobs. NWMLS as distributed by MLS GRID
- $965,0004 bd4 ba3.9k sqft310 Mission View Drive, Ellensburg, WA 98926ActiveMLS ID #2518063, Judy K. Jacobs. NWMLS as distributed by MLS GRID
- $799,9003 bd2 ba2.3k sqft1551 S Thorp Highway, Ellensburg, WA 98926ActiveMLS ID #2543099, Craig M. Smith. NWMLS as distributed by MLS GRID
- $1,594,0004 bd3 ba4.6k sqft681 Red Tail Lane, Ellensburg, WA 98926ActiveMLS ID #2445486, Gina Styler. NWMLS as distributed by MLS GRID
- $899,0004 bd4 ba3.9k sqft430 N Gail Road, Ellensburg, WA 98926ActiveMLS ID #2443197, Jason Veith. NWMLS as distributed by MLS GRID
- $829,0004 bd3 ba2.3k sqft1630 Bitterbrush Drive, Ellensburg, WA 98926ActiveMLS ID #2540077, Gina Styler. NWMLS as distributed by MLS GRID
- $1,595,0003 bd3 ba2.5k sqft8501 Manastash Rd, Ellensburg, WA 98926ActiveMLS ID #2527466, Heidi Bright. NWMLS as distributed by MLS GRID
- $999,0004 bd4 ba3k sqft23001 SR 821 (S. Canyon Road), Ellensburg, WA 98926ActiveMLS ID #2486637, Susan Ferrell. NWMLS as distributed by MLS GRID
- $785,0005 bd3 ba2.7k sqft5891 Manastash Rd, Ellensburg, WA 98926For Sale By OwnerFSBO-Online.com
- $729,0003 bd3 ba2.7k sqft610 Meadow View Drive, Ellensburg, WA 98926ActiveMLS ID #2493088, Rory B. Savage. NWMLS as distributed by MLS GRID
- $799,9993 bd3 ba2.5k sqft60 Trinity Lane, Ellensburg, WA 98926ActiveMLS ID #2550149, Randy Crimp. NWMLS as distributed by MLS GRID
- $1,234,0003 bd3 ba2.8k sqft644 Masterson Road, Cle Elum, WA 98922ActiveMLS ID #2558671, Stephen Sanelli. NWMLS as distributed by MLS GRID
