
Welcome to this stunning, modern single level home with a newly added lawn and underground sprinkler system! 3209 sq ft 3 bedroom bath expansive floor plan sits on nearly 9 irrigated acres in Manastash Estates. Impressive, large kitchen w/gas cooktop, large quartz island, w/both formal & informal dining, perfect for the entertainer! Great room features linear fireplace, w/bonus room steps away to watch the big game or to play. Sneak back to luxurious primary bedroom w/en suite walk in tile shower, freestanding tub, & custom walk in closet. Split floor plan features bdrm 2 & 3 w/jack & jill bath including beautiful tiled shower. Enjoy back patio panoramic views of Manastash ridge. Drive out the private, paved road to create country living you dream of on the coveted westside of Ellensburg!
Active
Listed by: RE/MAX, The Collective • Blair Donovan
Price cut: $10.5K (7/23)
$1,219,500
860 Waterbrook Lane, Ellensburg, WA 98926
3beds
3,209sqft
:
Get pre-qualified$7,061/mo
Single Family Residence
Built in 2024
8.96 Acres Lot
$-- Zestimate®
$380/sqft
$-- HOA
What's special
Bonus room steps awayLuxurious primary bedroomCustom walk in closetFreestanding tubUnderground sprinkler systemLarge quartz islandPrivate paved road
- 730 days |
- 270 |
- 8 |
Zillow last checked:
Listing updated:
Listed by:
Blair Donovan,
RE/MAX, The Collective
Source: NWMLS as distributed by MLS GRID,MLS#: 2270034
Facts & features
Interior
Bedrooms & bathrooms
- Bedrooms: 3
- Bathrooms: 3
- Full bathrooms: 3
- Main level bathrooms: 3
- Main level bedrooms: 3
Primary bedroom
- Level: Main
Bedroom
- Level: Main
Bedroom
- Level: Main
Bathroom full
- Level: Main
Bathroom full
- Level: Main
Bathroom full
- Level: Main
Bonus room
- Level: Main
Den office
- Level: Main
Dining room
- Level: Main
Entry hall
- Level: Main
Great room
- Level: Main
Kitchen with eating space
- Level: Main
Utility room
- Level: Main
Heating
- Fireplace, Forced Air, Heat Pump, High Efficiency (Unspecified), Electric, Propane, Solar (Unspecified)
Cooling
- Forced Air, Heat Pump, High Efficiency (Unspecified)
Appliances
- Included: Dishwasher, Microwave, Stove(s)/Range(s), Dishwasher(s), Microwave(s)
Features
- Basement: None
- Number of fireplaces: 1
- Fireplace features: Gas, Main Level: 1, Fireplace
Interior area
- Total structure area: 3,209
- Total interior livable area: 3,209 sqft
Property
Parking
- Total spaces: 3
- Parking features: Attached Garage
- Has attached garage: Yes
- Covered spaces: 3
Features
- Levels: One
- Stories: 1
- Entry location: Main
- Patio & porch: Fireplace
- Has view: Yes
- View description: Mountain(s)
Lot
- Size: 8.96 Acres
- Features: Cul-De-Sac, Open Lot, Gas Available, Irrigation, Patio
- Residential vegetation: Pasture
Details
- Parcel number: 18122
- Special conditions: Standard
Construction
Type & style
- Home type: SingleFamily
- Architectural style: Modern,1 Story
- Property subtype: Single Family Residence
Materials
- Cement Planked, Stone, Wood Siding, Cement Plank
- Foundation: Poured Concrete
- Roof: Composition
Condition
- Very Good
- New construction: Yes
- Year built: 2024
Utilities & green energy
- Electric: Company: Puget Sound Energy + Ellensburg Solar
- Sewer: Septic Tank
- Water: Shared Well
Green energy
- Energy generation: Solar
Community & HOA
Community
- Features: CCRs
- Subdivision: Rural - West
Location
- Region: Ellensburg
Financial & listing details
- Price per square foot: $380/sqft
- Tax assessed value: $205,000
- Annual tax amount: $1,474
- Date on market: 7/26/2024
- Cumulative days on market: 729 days
- Listing terms: Conventional,FHA,USDA Loan,VA Loan
- Inclusions: Dishwasher(s), Microwave(s), Stove(s)/Range(s)
Estimated market value
Not available
Estimated sales range
Not available
$3,863/mo
Price history
| Date | Event | Price |
|---|---|---|
| 7/23/2026 | Price change | $1,219,500-0.9%$380/sqft |
Source:  NWMLS as distributed by MLS GRID #2270034 Report a problem NWMLS as distributed by MLS GRID #2270034 Report a problem | ||
| 6/25/2025 | Price change | $1,230,000-2.8%$383/sqft |
Source: NWMLS as distributed by MLS GRID #2270034 Report a problem | ||
| 4/22/2025 | Listed for sale | $1,265,000$394/sqft |
Source: NWMLS as distributed by MLS GRID #2270034 Report a problem | ||
| 12/7/2024 | Contingent | $1,265,000$394/sqft |
Source: NWMLS as distributed by MLS GRID #2270034 Report a problem | ||
| 7/25/2024 | Price change | $1,265,000-3.4%$394/sqft |
Source: NWMLS as distributed by MLS GRID #2270034 Report a problem | ||
| 4/10/2024 | Price change | $1,310,000-2.9%$408/sqft |
Source: Owner Report a problem | ||
| 11/15/2023 | Listed for sale | $1,349,000$420/sqft |
Source: Owner Report a problem | ||
Public tax history
| Year | Property taxes | Tax assessment |
|---|---|---|
| 2024 | $1,261 +9.8% | $205,000 +5.7% |
| 2023 | $1,148 +0.1% | $194,000 +12.8% |
| 2022 | $1,147 +15.9% | $172,000 +54.3% |
| 2021 | $989 +12.8% | $111,500 +39.4% |
| 2019 | $877 +12.4% | $80,000 |
| 2018 | $781 | $80,000 |
| 2017 | $781 | $80,000 |
| 2016 | $781 | $80,000 |
| 2015 | $781 +1.4% | $80,000 |
| 2013 | $770 | $80,000 -11.1% |
| 2010 | -- | $90,000 |
Find assessor info on the county website
Monthly payment
Est. payment
Payment breakdown
Explore the cost of this home by adjusting the details. Changes won't be saved.Climate risks
Neighborhood: 98926
Nearby schools
GreatSchools rating
- 6/10Mount Stuart Elementary SchoolGrades: K-5Distance: 2.8 mi
- 4/10Morgan Middle SchoolGrades: 6-8Distance: 2.9 mi
- 7/10Ellensburg High SchoolGrades: 9-12Distance: 3.7 mi
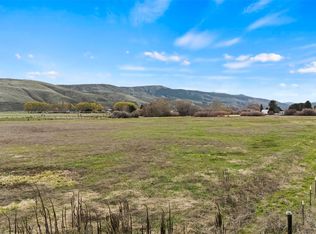
- $210,0005 Acres1 Strande Rd, Ellensburg, WA 98926Lot/Land
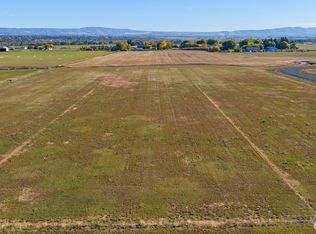
- $299,00012.56 AcresLOT Seven Waterbrook Ln, Ellensburg, WA 98926Sold
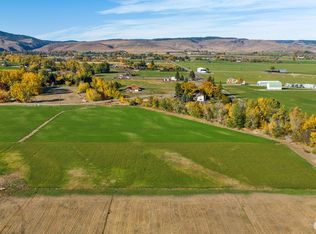
- $315,0007.69 AcresLOT Three Waterbrook Ln, Ellensburg, WA 98926Lot/Land
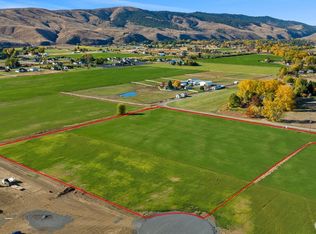
- $310,00012.03 AcresLOT Eight Waterbrook Ln, Ellensburg, WA 98926Sold
- $325,00013.29 AcresLOT Ten Waterbrook Ln, Ellensburg, WA 98926Lot/Land
- $320,00017.07 AcresLOT Twelve Waterbrook Ln, Ellensburg, WA 98926Lot/Land
- $311,00010.84 AcresLOT Five Waterbrook Ln, Ellensburg, WA 98926Lot/Land
- $--5 Acres340 Susan Rd, Ellensburg, WA 98926Off Market
A local agent can set up tours, give advice and negotiate with sellers.
Similar homes
- $1,261,0004 bd4 ba3.4k sqftManastash Estate, Ellensburg, WA 98926Active
 MLS ID #2255565, Stacie Whitfield. NWMLS as distributed by MLS GRID
 - $1,150,0003 bd3 ba2.6k sqft170 Allegro Way, Ellensburg, WA 98926Active
 MLS ID #2548595, Brandyce Giustetti. NWMLS as distributed by MLS GRID
 - $1,180,0004 bd4 ba3.2k sqft4405 Cove Road, Ellensburg, WA 98926Active
 MLS ID #2544125, Erich Cross. NWMLS as distributed by MLS GRID
 - $1,099,0003 bd3 ba2.2k sqft670 Berry, Ellensburg, WA 98926Active
 MLS ID #2521269, Toby Williams. NWMLS as distributed by MLS GRID
 - $1,099,0004 bd3 ba3.7k sqft1590 Hunter Road, Ellensburg, WA 98926ActiveMLS ID #2521338, Gina Styler. NWMLS as distributed by MLS GRID
- $1,499,0004 bd5 ba3.8k sqft3920 Weaver Road, Ellensburg, WA 98926ActiveMLS ID #2518814, Toby Williams. NWMLS as distributed by MLS GRID
- $1,195,0004 bd4 ba4.5k sqft1677 Dodge Road, Ellensburg, WA 98926ActiveMLS ID #2501178, Erich Cross. NWMLS as distributed by MLS GRID
- $1,234,0003 bd3 ba2.8k sqft644 Masterson Road, Cle Elum, WA 98922ActiveMLS ID #2558671, Stephen Sanelli. NWMLS as distributed by MLS GRID
- $799,0004 bd3 ba3.3k sqft4441 Dry Creek, Ellensburg, WA 98926ActiveMLS ID #2517850, Judy K. Jacobs. NWMLS as distributed by MLS GRID
- $799,9003 bd2 ba2.3k sqft1551 S Thorp Highway, Ellensburg, WA 98926ActiveMLS ID #2543099, Craig M. Smith. NWMLS as distributed by MLS GRID
- $1,595,0003 bd3 ba2.5k sqft8501 Manastash Rd, Ellensburg, WA 98926ActiveMLS ID #2527466, Heidi Bright. NWMLS as distributed by MLS GRID
- $785,0005 bd3 ba2.7k sqft5891 Manastash Rd, Ellensburg, WA 98926For Sale By OwnerFSBO-Online.com
- $799,9993 bd3 ba2.5k sqft60 Trinity Lane, Ellensburg, WA 98926ActiveMLS ID #2550149, Randy Crimp. NWMLS as distributed by MLS GRID
- $879,9503 bd3 ba2.3k sqft1231 Game Farm Road, Ellensburg, WA 98926ActiveMLS ID #2525569, Sarah A Bedsaul. NWMLS as distributed by MLS GRID
- $999,0004 bd4 ba3k sqft23001 SR 821 (S. Canyon Road), Ellensburg, WA 98926ActiveMLS ID #2486637, Susan Ferrell. NWMLS as distributed by MLS GRID
- $935,0003 bd3 ba2.2k sqft360 Double Creek Lane, Ellensburg, WA 98926ActiveMLS ID #2534593, Erich Cross. NWMLS as distributed by MLS GRID
- $669,0003 bd2 ba2k sqft2310 Umptanum Road, Ellensburg, WA 98926ActiveMLS ID #2538042, Art Stoltman. NWMLS as distributed by MLS GRID
- $826,5003 bd2 ba2k sqft471 Klocke Road, Ellensburg, WA 98926ActiveMLS ID #2521987, Liz Stewart. NWMLS as distributed by MLS GRID
- $729,0003 bd3 ba2.7k sqft610 Meadow View Drive, Ellensburg, WA 98926ActiveMLS ID #2493088, Rory B. Savage. NWMLS as distributed by MLS GRID
- $965,0004 bd4 ba3.9k sqft310 Mission View Drive, Ellensburg, WA 98926ActiveMLS ID #2518063, Judy K. Jacobs. NWMLS as distributed by MLS GRID
