This high quality single level custom sits on 15+ acres just a short distance from Ellensburg with views of the Kittitas Valley and surrounding foothills. Plenty of room to spread out in the 2200+ sqft. of living space with generously sized rooms, well designed and laid out for easy living inside and out. The kitchen is at the heart of the home with broad counters, center island and plenty of cabinets and counter space. The expansive great room features vaulted ceilings, a stone fireplace and a south-western walls of windows with views out to the covered deck, lawns and pastures beyond. Owner's suite with shower, soaking tub and giant closet plus two additional guest bedrooms, full guest bath and a half bath in the utility room. Fully finished 3 car attached garage plus a fabulous 40X48 shop/utility building with 2 finished horse stalls, a heated tack room, concrete floors, roll up doors and plenty of power. Easy access to fenced pastures, loafing sheds and water. Asphalt driveway all the way in from Look Road with paved aprons in front of the home. The property is fully fenced and set up to accommodate stock and pets. KRD irrigation water for the sprinkler system, pastures and pond.
Active
Listed by: Windermere R. E. Ellensburg • Erich Cross
Price cut: $24K (7/9)
$935,000
360 Double Creek Lane, Ellensburg, WA 98926
3beds
2,202sqft
:
Get pre-qualified$5,564/mo
Single Family Residence
Built in 2004
15.08 Acres Lot
$916,800 Zestimate®
$425/sqft
$33/mo HOA
What's special
Stone fireplaceLawns and pasturesCovered deckCenter islandFull guest bathTwo additional guest bedroomsGenerously sized rooms
- 50 days |
- 710 |
- 34 |
Zillow last checked:
Listing updated:
Listed by:
Erich Cross,
Windermere R. E. Ellensburg
Source: NWMLS as distributed by MLS GRID,MLS#: 2534593
Facts & features
Interior
Bedrooms & bathrooms
- Bedrooms: 3
- Bathrooms: 3
- Full bathrooms: 2
- 1/2 bathrooms: 1
- Main level bathrooms: 3
- Main level bedrooms: 3
Primary bedroom
- Level: Main
Bedroom
- Level: Main
Bedroom
- Level: Main
Bathroom full
- Level: Main
Bathroom full
- Level: Main
Other
- Level: Main
Dining room
- Level: Main
Entry hall
- Level: Main
Great room
- Level: Main
Kitchen with eating space
- Level: Main
Utility room
- Level: Main
Heating
- Fireplace, Forced Air, Heat Pump, Electric, Propane
Cooling
- Forced Air, Heat Pump
Appliances
- Included: Dishwasher, Disposal, Dryer, Refrigerator, Stove(s)/Range(s), Washer, Dishwasher(s), Dryer(s), Garbage Disposal, Refrigerator(s), Washer(s), Water Heater: Gas, Water Heater Location: Garage
Features
- Bath Off Primary, Ceiling Fan(s), Dining Room
- Flooring: Ceramic Tile, Hardwood, Carpet
- Windows: Dbl Pane/Storm Window
- Basement: None
- Number of fireplaces: 1
- Fireplace features: Gas, Main Level: 1, Fireplace
Interior area
- Total structure area: 2,202
- Total interior livable area: 2,202 sqft
Video & virtual tour
Property
Parking
- Total spaces: 6
- Parking features: Attached Garage, Detached Garage, RV Parking
- Has attached garage: Yes
- Covered spaces: 6
Features
- Levels: One
- Stories: 1
- Entry location: Main
- Patio & porch: Bath Off Primary, Ceiling Fan(s), Dbl Pane/Storm Window, Dining Room, Fireplace, Hot Tub/Spa, Vaulted Ceiling(s), Walk-In Closet(s), Water Heater
- Has spa: Yes
- Spa features: Indoor
- Has view: Yes
- View description: Mountain(s), Territorial
- Waterfront features: Creek
Lot
- Size: 15.08 Acres
- Features: Dead End Street, Paved, Barn, Cable TV, Deck, Fenced-Fully, High Speed Internet, Irrigation, Outbuildings, Propane, RV Parking, Shop
- Topography: Level
- Residential vegetation: Pasture
Details
- Parcel number: 14951
- Zoning description: Jurisdiction: County
- Special conditions: Standard
Construction
Type & style
- Home type: SingleFamily
- Architectural style: 1 Story
- Property subtype: Single Family Residence
Materials
- Wood Siding, Wood Products
- Foundation: Poured Concrete
- Roof: Composition
Condition
- Year built: 2004
Utilities & green energy
- Electric: Company: pse
- Sewer: Septic Tank, Company: septic
- Water: Individual Well, Company: well
Community & HOA
Community
- Features: CCRs
- Subdivision: Rural - North
HOA
- Services included: Road Maintenance
- HOA fee: $400 annually
Location
- Region: Ellensburg
Financial & listing details
- Price per square foot: $425/sqft
- Tax assessed value: $805,910
- Annual tax amount: $7,908
- Date on market: 6/24/2026
- Cumulative days on market: 51 days
- Listing terms: Conventional
- Inclusions: Dishwasher(s), Dryer(s), Garbage Disposal, Refrigerator(s), Stove(s)/Range(s), Washer(s)
Estimated market value
$916,800
$871,000 - $963,000
$3,141/mo
Price history
| Date | Event | Price |
|---|---|---|
| 7/9/2026 | Price change | $935,000-2.5%$425/sqft |
Source:  NWMLS as distributed by MLS GRID #2534593 Report a problem NWMLS as distributed by MLS GRID #2534593 Report a problem | ||
| 6/24/2026 | Listed for sale | $959,000$436/sqft |
Source: NWMLS as distributed by MLS GRID #2534593 Report a problem | ||
Public tax history
| Year | Property taxes | Tax assessment |
|---|---|---|
| 2024 | $7,239 -2.1% | $658,980 -5.1% |
| 2023 | $7,394 +17.1% | $694,720 +7% |
| 2022 | $6,317 +14.1% | $649,190 +29.7% |
| 2021 | $5,536 +3.3% | $500,510 +8.9% |
| 2019 | $5,356 +22.8% | $459,810 +14.9% |
| 2018 | $4,361 | $400,050 |
| 2017 | $4,361 | $400,050 +15.1% |
| 2016 | $4,361 | $347,530 |
| 2015 | $4,361 +3.8% | $347,530 +3.2% |
| 2013 | $4,201 | $336,610 |
| 2010 | -- | $336,610 +5.3% |
| 2009 | -- | $319,770 |
Find assessor info on the county website
Monthly payment
Est. payment
Payment breakdown
Explore the cost of this home by adjusting the details. Changes won't be saved.Climate risks
Neighborhood: 98926
Nearby schools
GreatSchools rating
- 7/10Lincoln Elementary SchoolGrades: K-5Distance: 2.2 mi
- 4/10Morgan Middle SchoolGrades: 6-8Distance: 2.7 mi
- 7/10Ellensburg High SchoolGrades: 9-12Distance: 2.3 mi
Schools provided by the listing agent
- Middle: Morgan Mid
- High: Ellensburg High
Source: NWMLS as distributed by MLS GRID. This data may not be complete. We recommend contacting the local school district to confirm school assignments for this home.
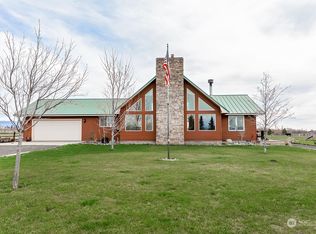
- $645,0003 bd2 ba1.6k sqft371 Double Creek Ln, Ellensburg, WA 98926Sold

- $664,9003 bd2 ba1.8k sqft61 Lenes Rd, Ellensburg, WA 98926Sold
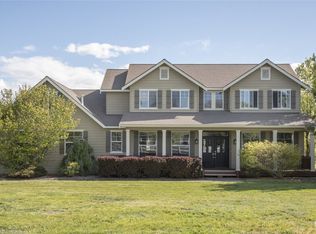
- $823,0004 bd3 ba3.3k sqft180 Meadowbrook Ln, Ellensburg, WA 98926Sold
- $739,0003 bd2 ba2k sqft523 Double Creek Ln, Ellensburg, WA 98926Sold

- $199,9501.22 acres1B Look Rd, Ellensburg, WA 98926Sold
- $199,9501.16 acres3B Look Rd, Ellensburg, WA 98926Lot/Land
- $199,9501.22 acres1 Look Rd #A, Ellensburg, WA 98926Pending
- $199,9501.19 acres2A Look Rd, Ellensburg, WA 98926Lot/Land
A local agent can set up tours, give advice and negotiate with sellers.
Similar homes
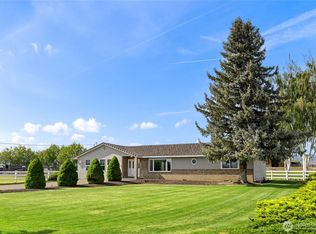
- $879,9503 bd3 ba2.3k sqft1231 Game Farm Road, Ellensburg, WA 98926Active
 MLS ID #2525569, Sarah A Bedsaul. NWMLS as distributed by MLS GRID
 - $859,0003 bd5 ba3.1k sqft461 Fields Road, Ellensburg, WA 98926Active
 MLS ID #2565963, Toby Williams. NWMLS as distributed by MLS GRID
 - $809,0003 bd2 ba1.9k sqft243 Winter Creek Lane, Ellensburg, WA 98926Active
 MLS ID #2506785, Susan Ferrell. NWMLS as distributed by MLS GRID
 - $1,050,0003 bd3 ba2.6k sqft170 Allegro Way, Ellensburg, WA 98926Active
 MLS ID #2548595, Brandyce Giustetti. NWMLS as distributed by MLS GRID
 - $1,074,9003 bd3 ba2.2k sqft670 Berry, Ellensburg, WA 98926ActiveMLS ID #2521269, Toby Williams. NWMLS as distributed by MLS GRID
- $725,0003 bd2 ba1.7k sqft2471 Vantage Hwy, Ellensburg, WA 98926ActiveMLS ID #2547902, Kerry Jo Horn. NWMLS as distributed by MLS GRID
- $930,0003 bd3 ba2.4k sqft421 Stone Gate Dr, Ellensburg, WA 98926For Sale By OwnerFSBO-Online.com
- $799,9993 bd3 ba2.5k sqft60 Trinity Lane, Ellensburg, WA 98926ActiveMLS ID #2550149, Randy Crimp. NWMLS as distributed by MLS GRID
- $905,0003 bd2 ba2k sqftCoons Short Plat, Ellensburg, WA 98926ActiveMLS ID #2530371, Aaron Lawrenson. NWMLS as distributed by MLS GRID
- $999,5003 bd2 ba1.6k sqft131 Aspen Drive, Ellensburg, WA 98926ActiveMLS ID #2564669, Gina Styler. NWMLS as distributed by MLS GRID
- $799,9003 bd2 ba2.3k sqft1551 S Thorp Highway, Ellensburg, WA 98926ActiveMLS ID #2543099, Craig M. Smith. NWMLS as distributed by MLS GRID
- $775,0003 bd3 ba2.8k sqft1750 Rader Road, Ellensburg, WA 98926ActiveMLS ID #2523807, Gina Styler. NWMLS as distributed by MLS GRID
- $750,0003 bd3 ba2.2k sqftKolton Plat, Ellensburg, WA 98926ActiveMLS ID #2495924, Betty A. Chandler. NWMLS as distributed by MLS GRID
- $826,5003 bd2 ba2k sqft471 Klocke Road, Ellensburg, WA 98926ActiveMLS ID #2521987, Liz Stewart. NWMLS as distributed by MLS GRID
- $775,0003 bd3 ba2.5k sqft1510 Bitterbrush Drive, Ellensburg, WA 98926ActiveMLS ID #2541377, Haley May Rinehart. NWMLS as distributed by MLS GRID
- $839,0004 bd4 ba2.3k sqft341 Robinson Canyon Road, Ellensburg, WA 98926ActiveMLS ID #2502879, Kitty Wallace. NWMLS as distributed by MLS GRID
- $999,9503 bd2 ba2.5k sqft2071 Sage Hill Drive, Ellensburg, WA 98926ActiveMLS ID #2502722, Colleen K. Anderson. NWMLS as distributed by MLS GRID
- $685,0004 bd3 ba2.6k sqft2819 Dapple Gray Way, Ellensburg, WA 98926ActiveMLS ID #2563561, Casey Mills. NWMLS as distributed by MLS GRID
- $689,0003 bd3 ba1.7k sqft2430 Vantage Highway, Ellensburg, WA 98926ActiveMLS ID #2562211, Gina Styler. NWMLS as distributed by MLS GRID
- $1,180,0004 bd4 ba3.2k sqft4405 Cove Road, Ellensburg, WA 98926ActiveMLS ID #2544125, Erich Cross. NWMLS as distributed by MLS GRID
