Experience breathtaking views of Mt. Rainier and the peaceful valley below from this stunning custom home. Surrounded by natural beauty, this quality-built retreat offers warmth, comfort, and timeless style. The gourmet kitchen is ideal for entertaining, while radiant heated floors provide year-round comfort. The expansive great room features 12-foot ceilings, a cozy fireplace, and walls of windows that bring the outdoors in. A split-bedroom design offers privacy, including a luxurious primary suite with a soaking tub, separate shower, and walk-in closet. Relax on the covered front porch and enjoy spectacular sunsets, or gather with friends on the spacious back patio. A large shop and attached two-car garage provide exceptional space for hobbies, storage, or recreational gear. Enjoy the many outdoor activities Kittitas County is known for, including boating, hiking, fishing, hunting, and exploring the surrounding mountains, rivers, and lakes. Grandfathered private well with no meter. Solar panels make the home energy efficient. A rare opportunity to own an exceptional view property!
Active
Listed by: RE/MAX Community One Realty • Colleen K. Anderson
Price cut: $75.1K (7/30)
$999,950
2071 Sage Hill Drive, Ellensburg, WA 98926
3beds
2,533sqft
Single Family Residence
Built in 2016
23.79 Acres Lot
$981,500 Zestimate®
$395/sqft
$42/mo HOA
What's special
Cozy fireplaceLarge shopGourmet kitchenAttached two-car garageRadiant heated floorsWalk-in closetLuxurious primary suite
- 141 days |
- 410 |
- 12 |
Zillow last checked:
Listing updated:
Listed by:
Colleen K. Anderson,
RE/MAX Community One Realty
Source: NWMLS as distributed by MLS GRID,MLS#: 2502722
Facts & features
Interior
Bedrooms & bathrooms
- Bedrooms: 3
- Bathrooms: 2
- Full bathrooms: 1
- 3/4 bathrooms: 1
- Main level bathrooms: 2
- Main level bedrooms: 3
Primary bedroom
- Level: Main
Bathroom three quarter
- Level: Main
Den office
- Level: Main
Dining room
- Level: Main
Entry hall
- Level: Main
Great room
- Level: Main
Kitchen without eating space
- Level: Main
Utility room
- Level: Main
Heating
- Fireplace, Ductless, Radiant, Electric, Solar PV, Wood
Cooling
- Ductless
Appliances
- Included: Dishwasher, Dryer, Microwave, Refrigerator, Stove(s)/Range(s), Washer, Dishwasher(s), Dryer(s), Microwave(s), Refrigerator(s), Washer(s)
Features
- Bath Off Primary, Ceiling Fan(s)
- Flooring: Concrete
- Doors: French Doors
- Windows: Dbl Pane/Storm Window
- Basement: None
- Number of fireplaces: 1
- Fireplace features: Wood Burning, Main Level: 1, Fireplace
Interior area
- Total structure area: 2,533
- Total interior livable area: 2,533 sqft
Property
Parking
- Total spaces: 4
- Parking features: Attached Garage, Detached Garage, RV Parking
- Has attached garage: Yes
- Covered spaces: 4
Features
- Levels: One
- Stories: 1
- Entry location: Main
- Patio & porch: Bath Off Primary, Ceiling Fan(s), Dbl Pane/Storm Window, Fireplace, French Doors, Walk-In Closet(s)
- Has view: Yes
- View description: City, Mountain(s)
Lot
- Size: 23.79 Acres
- Features: Dead End Street, Drought Resistant Landscape, Paved, Dog Run, Gated Entry, High Speed Internet, Outbuildings, Patio, RV Parking
- Topography: Level,Sloped
- Residential vegetation: Brush, Garden Space
Details
- Parcel number: 951743
- Zoning: AG-20
- Zoning description: Jurisdiction: County
- Special conditions: Standard
Construction
Type & style
- Home type: SingleFamily
- Architectural style: 1 Story
- Property subtype: Single Family Residence
Materials
- Stucco, Wood Siding
- Foundation: Poured Concrete
- Roof: Composition
Condition
- Very Good
- Year built: 2016
Details
- Builder name: Town and Country
Utilities & green energy
- Electric: Company: PUD
- Sewer: Septic Tank, Company: Septic
- Water: Shared Well, Company: Shared Well
- Utilities for property: Light Curve
Green energy
- Energy generation: Solar
Community & HOA
Community
- Features: CCRs
- Subdivision: Rural - East
HOA
- Services included: Road Maintenance
- HOA fee: $500 annually
Location
- Region: Ellensburg
Financial & listing details
- Price per square foot: $395/sqft
- Tax assessed value: $714,840
- Annual tax amount: $6,373
- Date on market: 4/3/2026
- Cumulative days on market: 142 days
- Listing terms: Conventional,VA Loan
- Inclusions: Dishwasher(s), Dryer(s), Microwave(s), Refrigerator(s), Stove(s)/Range(s), Washer(s)
Estimated market value
$981,500
$932,000 - $1.03M
$3,412/mo
Price history
| Date | Event | Price |
|---|---|---|
| 7/30/2026 | Price change | $999,950-7%$395/sqft |
Source:  NWMLS as distributed by MLS GRID #2502722 Report a problem NWMLS as distributed by MLS GRID #2502722 Report a problem | ||
| 7/9/2026 | Price change | $1,075,000-4.4%$424/sqft |
Source: NWMLS as distributed by MLS GRID #2502722 Report a problem | ||
| 4/4/2026 | Listed for sale | $1,125,000+462.5%$444/sqft |
Source: NWMLS as distributed by MLS GRID #2502722 Report a problem | ||
| 8/1/2019 | Sold | $200,000+185.7%$79/sqft |
Source: Public Record Report a problem | ||
| 2/17/2009 | Sold | $70,000$28/sqft |
Source: Public Record Report a problem | ||
Public tax history
| Year | Property taxes | Tax assessment |
|---|---|---|
| 2025 | $6,350 +7.3% | $714,840 +2.5% |
| 2024 | $5,919 -2.4% | $697,700 -5.3% |
| 2023 | $6,062 +2.4% | $736,740 +11.2% |
| 2022 | $5,917 +5.8% | $662,430 +28% |
| 2021 | $5,594 +6.7% | $517,480 +31.2% |
| 2019 | $5,242 +46.3% | $394,470 +12.2% |
| 2018 | $3,583 | $351,560 |
| 2017 | $3,583 | $351,560 +683% |
| 2016 | $3,583 | $44,900 |
| 2015 | $3,583 +681.6% | $44,900 +6.3% |
| 2013 | $458 | $42,220 |
Find assessor info on the county website
Monthly payment
Est. payment
Payment breakdown
Explore the cost of this home by adjusting the details. Changes won't be saved.Climate risks
Neighborhood: 98926
Nearby schools
GreatSchools rating
- 5/10Kittitas Elementary SchoolGrades: K-5Distance: 6.8 mi
- 6/10Kittitas High SchoolGrades: 6-12Distance: 7.1 mi
- $75,00020.18 acres21 Sage Hills Dr, Ellensburg, WA 98926Sold

- $75,00020.18 acres1 Sage Hills Dr, Ellensburg, WA 98926Sold
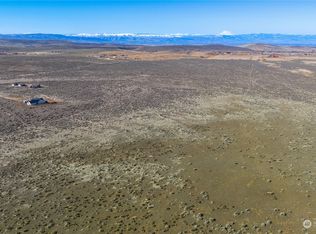
- $774,0002 bd2 ba1.9k sqft1560 Sage Hills Dr, Ellensburg, WA 98926For Sale
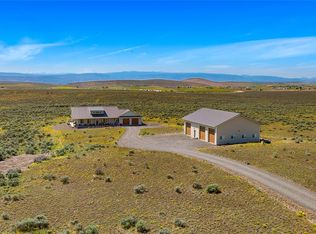
- $150,00023.99 acres0 Sage Hills Dr, Ellensburg, WA 98926Sold

- $75,00021.56 acres7 Sage Hills Dr, Ellensburg, WA 98926Sold
- $--20.18 acres2280 Sage Hills Dr, Ellensburg, WA 98926Off Market
- $82,50044.8 acres0 Vantage Hwy, Ellensburg, WA 98926Sold
- $99,50021.74 acres8 Sage Hills Dr, Ellensburg, WA 98926Lot/Land
A local agent can set up tours, give advice and negotiate with sellers.
Similar homes
- $774,0002 bd2 ba1.9k sqft1560 Sage Hills Drive, Ellensburg, WA 98926ActiveMLS ID #2498494, Art Stoltman. NWMLS as distributed by MLS GRID
- $995,0003 bd2 ba2.7k sqft6083 Secret Canyon Road, Ellensburg, WA 98926Active
 MLS ID #2480786, Gina Styler. NWMLS as distributed by MLS GRID
 - $835,0003 bd2 ba2.2k sqft2300 Tozer Road, Ellensburg, WA 98926Active
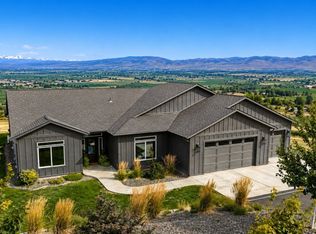 MLS ID #2572889, Susan Ferrell. NWMLS as distributed by MLS GRID
 - $1,074,9003 bd3 ba2.2k sqft670 Berry, Ellensburg, WA 98926Active
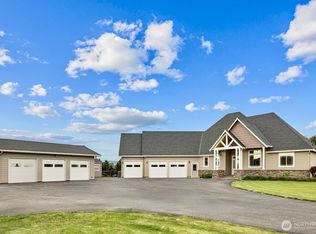 MLS ID #2521269, Toby Williams. NWMLS as distributed by MLS GRID
 - $1,050,0003 bd3 ba2.6k sqft170 Allegro Way, Ellensburg, WA 98926ActiveMLS ID #2548595, Brandyce Giustetti. NWMLS as distributed by MLS GRID
- $999,5003 bd2 ba1.6k sqft131 Aspen Drive, Ellensburg, WA 98926ActiveMLS ID #2564669, Gina Styler. NWMLS as distributed by MLS GRID
- $849,7003 bd2 ba1.5k sqft401 Morrison Road, Ellensburg, WA 98926ActiveMLS ID #2536927, Liz Stewart. NWMLS as distributed by MLS GRID
- $905,0003 bd2 ba2k sqftCoons Short Plat, Ellensburg, WA 98926ActiveMLS ID #2530371, Aaron Lawrenson. NWMLS as distributed by MLS GRID
- $859,0003 bd5 ba3.1k sqft461 Fields Road, Ellensburg, WA 98926ActiveMLS ID #2565963, Toby Williams. NWMLS as distributed by MLS GRID
- $799,9993 bd3 ba2.5k sqft60 Trinity Lane, Ellensburg, WA 98926ActiveMLS ID #2550149, Randy Crimp. NWMLS as distributed by MLS GRID
- $930,0003 bd3 ba2.4k sqft421 Stone Gate Dr, Ellensburg, WA 98926For Sale By OwnerFSBO-Online.com
- $735,0004 bd2 ba2.7k sqftMarshall Cluster, Ellensburg, WA 98926ActiveMLS ID #2546284, Jennifer Hoyt. NWMLS as distributed by MLS GRID
- $849,9993 bd2 ba2.3k sqft1310 WPA Road, Ellensburg, WA 98926ActiveMLS ID #2518523, Daniel Kouba. NWMLS as distributed by MLS GRID
- $700,0003 bd3 ba2.2k sqftKolton Plat, Ellensburg, WA 98926ActiveMLS ID #2570285, Betty A. Chandler. NWMLS as distributed by MLS GRID
- $879,9503 bd3 ba2.3k sqft1231 Game Farm Road, Ellensburg, WA 98926ActiveMLS ID #2525569, Sarah A Bedsaul. NWMLS as distributed by MLS GRID
- $1,180,0004 bd4 ba3.2k sqft4405 Cove Road, Ellensburg, WA 98926ActiveMLS ID #2544125, Erich Cross. NWMLS as distributed by MLS GRID
- $1,275,0004 bd4 ba3.2k sqftHigh Valley Land, Ellensburg, WA 98926ActiveMLS ID #2572660, Danielle LaHaie. NWMLS as distributed by MLS GRID
- $799,9003 bd2 ba2.3k sqft1551 S Thorp Highway, Ellensburg, WA 98926ActiveMLS ID #2543099, Craig M. Smith. NWMLS as distributed by MLS GRID
- $789,0003 bd2 ba1.9k sqft243 Winter Creek Lane, Ellensburg, WA 98926ActiveMLS ID #2506785, Susan Ferrell. NWMLS as distributed by MLS GRID
- $775,0003 bd3 ba2.8k sqft1750 Rader Road, Ellensburg, WA 98926ActiveMLS ID #2523807, Gina Styler. NWMLS as distributed by MLS GRID
