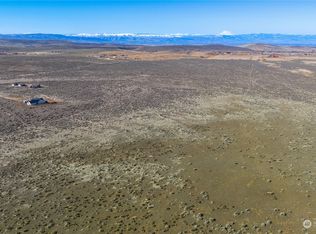
STUNNING VIEWS….Located on the east slope of Kittitas Valley, includes 20 acres of natural landscape & views of the valley & Mt. Rainier. This custom home has so much to offer, 1900 sq. ft. open concept living, views from every window, vaulted ceilings, solid wood finishes & high-end appliances. The primary ensuite is beautifully tiled with an oversize shower & walk-in closet. Approved 3 bedroom septic system. Finished heated & plumbed 2 car garage wired for a generator. The impressive 40’x 60’ fully insulated shop is the star of the show… with three 12’ doors to accommodate RV parking, work/hobby space & storage for your extra toys. Enjoy unlimited outdoor activities only minutes away on thousands of acres of public lands, wildlife areas, Vantage & the Columbia River.
Active
Listed by: Windermere R. E. Ellensburg • Art Stoltman
Price cut: $25K (7/10)
$774,000
1560 Sage Hills Drive, Ellensburg, WA 98926
2beds
1,900sqft
Single Family Residence
Built in 2019
20.87 Acres Lot
$-- Zestimate®
$407/sqft
$42/mo HOA
What's special
Solid wood finishesViews from every windowWalk-in closetOversize showerVaulted ceilingsHigh-end appliances
- 150 days
- 284
- 12
Zillow last checked:
Listing updated:
Listed by:
Art Stoltman,
Windermere R. E. Ellensburg
Source: NWMLS as distributed by MLS GRID,MLS#: 2498494
Facts & features
Interior
Bedrooms & bathrooms
- Bedrooms: 2
- Bathrooms: 2
- Full bathrooms: 1
- 3/4 bathrooms: 1
- Main level bathrooms: 2
- Main level bedrooms: 2
Primary bedroom
- Level: Main
Bedroom
- Level: Main
Bathroom full
- Level: Main
Bathroom three quarter
- Level: Main
Dining room
- Level: Main
Entry hall
- Level: Main
Great room
- Level: Main
Kitchen with eating space
- Level: Main
Living room
- Level: Main
Utility room
- Level: Main
Heating
- Forced Air, Heat Pump, Electric
Cooling
- Forced Air
Appliances
- Included: Dishwasher, Dryer, Microwave, Refrigerator, Stove(s)/Range(s), Washer, Dishwasher(s), Dryer(s), Microwave(s), Refrigerator(s), Washer(s), Water Heater: Electric, Water Heater Location: Garage
Features
- Bath Off Primary, Central Vacuum, Dining Room, High Tech Cabling
- Flooring: Vinyl Plank
- Windows: Dbl Pane/Storm Window
- Basement: None
- Has fireplace: No
Interior area
- Total structure area: 1,900
- Total interior livable area: 1,900 sqft
Video & virtual tour
Property
Parking
- Total spaces: 5
- Parking features: Driveway, Attached Garage, Detached Garage, Off Street, RV Parking
- Has attached garage: Yes
- Covered spaces: 5
Features
- Levels: One
- Stories: 1
- Entry location: Main
- Patio & porch: Bath Off Primary, Built-In Vacuum, Dbl Pane/Storm Window, Dining Room, High Tech Cabling, Vaulted Ceiling(s), Walk-In Closet(s), Water Heater, Wired for Generator
- Has view: Yes
- View description: Mountain(s), See Remarks, Territorial
Lot
- Size: 20.87 Acres
- Features: Dead End Street, Paved, Secluded, Electric Car Charging, Gated Entry, High Speed Internet, Patio, RV Parking, Shop
- Topography: Dune,Level,Rolling
Details
- Parcel number: 951730
- Zoning description: Jurisdiction: County
- Special conditions: Standard
- Other equipment: Wired for Generator
Construction
Type & style
- Home type: SingleFamily
- Architectural style: 1 Story
- Property subtype: Single Family Residence
Materials
- Cement/Concrete, Cement Planked, Wood Siding, Wood Products, Cement Plank
- Foundation: Poured Concrete
- Roof: Metal
Condition
- Very Good
- Year built: 2019
Utilities & green energy
- Electric: Company: PUD
- Sewer: Septic Tank, Company: Septic
- Water: Individual Well, Private
Community & HOA
Community
- Features: CCRs, Gated
- Subdivision: Rural - East
HOA
- Services included: Road Maintenance, Snow Removal
- HOA fee: $500 annually
Location
- Region: Ellensburg
Financial & listing details
- Price per square foot: $407/sqft
- Tax assessed value: $649,830
- Annual tax amount: $5,796
- Date on market: 4/1/2026
- Cumulative days on market: 151 days
- Listing terms: Conventional
- Inclusions: Dishwasher(s), Dryer(s), Microwave(s), Refrigerator(s), Stove(s)/Range(s), Washer(s)
Estimated market value
Not available
Estimated sales range
Not available
Not available
Price history
| Date | Event | Price |
|---|---|---|
| 7/10/2026 | Price change | $774,000-3.1%$407/sqft |
Source:  NWMLS as distributed by MLS GRID #2498494 Report a problem NWMLS as distributed by MLS GRID #2498494 Report a problem | ||
| 4/1/2026 | Listed for sale | $799,000+0.5%$421/sqft |
Source: NWMLS as distributed by MLS GRID #2498494 Report a problem | ||
| 8/18/2023 | Sold | $795,000-0.5%$418/sqft |
Source: NWMLS as distributed by MLS GRID #2065274 Report a problem | ||
| 7/21/2023 | Pending sale | $799,000$421/sqft |
Source: NWMLS as distributed by MLS GRID #NWM2065274 Report a problem | ||
| 7/4/2023 | Contingent | $799,000$421/sqft |
Source: NWMLS as distributed by MLS GRID #NWM2065274 Report a problem | ||
| 6/30/2023 | Price change | $799,000-2.4%$421/sqft |
Source: NWMLS as distributed by MLS GRID #NWM2065274 Report a problem | ||
| 5/8/2023 | Listed for sale | $819,000+1700%$431/sqft |
Source: NWMLS as distributed by MLS GRID #NWM2065274 Report a problem | ||
| 8/9/2018 | Sold | $45,500$24/sqft |
Source: Public Record Report a problem | ||
Public tax history
| Year | Property taxes | Tax assessment |
|---|---|---|
| 2025 | $5,772 +5.7% | $649,830 +1% |
| 2024 | $5,459 +9.5% | $643,510 +6.2% |
| 2023 | $4,987 -1.8% | $606,130 +10.6% |
| 2022 | $5,079 +10% | $548,060 +29.3% |
| 2021 | $4,617 +110% | $423,870 +1092.7% |
| 2019 | $2,198 +1006.7% | $35,540 +102.6% |
| 2018 | $199 | $17,540 |
| 2017 | $199 | $17,540 -1.3% |
| 2016 | $199 | $17,770 |
| 2015 | $199 +2.5% | $17,770 -5.6% |
| 2013 | $194 | $18,830 |
Find assessor info on the county website
Monthly payment
Est. payment
Payment breakdown
Explore the cost of this home by adjusting the details. Changes won't be saved.Climate risks
Neighborhood: 98926


Similar homes
- $999,9503 bd2 ba2.5k sqft2071 Sage Hill Drive, Ellensburg, WA 98926Active
 MLS ID #2502722, Colleen K. Anderson. NWMLS as distributed by MLS GRID
 - $799,9993 bd3 ba2.5k sqft60 Trinity Lane, Ellensburg, WA 98926Active
 MLS ID #2550149, Randy Crimp. NWMLS as distributed by MLS GRID
 - $835,0003 bd2 ba2.2k sqft2300 Tozer Road, Ellensburg, WA 98926Active
 MLS ID #2572889, Susan Ferrell. NWMLS as distributed by MLS GRID
 - $849,7003 bd2 ba1.5k sqft401 Morrison Road, Ellensburg, WA 98926Active
 MLS ID #2536927, Liz Stewart. NWMLS as distributed by MLS GRID
