Welcome to this exceptional country property offering 5.13 acres of lush, usable pasture and a beautifully maintained 2,720 square foot home. This well cared for residence provides comfortable living with a spacious layout, complemented by included appliances for added convenience. The property is thoughtfully designed for both functionality and ease, featuring low maintenance landscaping and a neat, tidy presentation throughout. In addition to the home, you’ll find an impressive 2,880 square foot heated shop, perfect for hobbies, storage, or business use, as well as a 1,008 square foot detached three car garage offering ample space for vehicles and equipment. Ideally located with easy access to I-90, this property offers the perfect balance of peaceful rural living and convenience, just a short drive to Ellensburg, Kittitas, and Vantage. Whether you’re looking for room to spread out, space to work, or a serene place to call home, this property delivers it all.
Active
Listed by: Accolade Properties • Ann Shaw
Price cut: $22K (8/5)
$727,500
9010 Vantage Highway, Ellensburg, WA 98926
4beds
2,720sqft
Manufactured Home, Manufactured On Land
Built in 2006
5.13 Acres Lot
$722,400 Zestimate®
$267/sqft
$-- HOA
What's special
Neat tidy presentation throughoutIncluded appliancesSpacious layoutLow maintenance landscaping
- 117 days |
- 556 |
- 15 |
Zillow last checked:
Listing updated:
Listed by:
Ann Shaw,
Accolade Properties
Source: NWMLS as distributed by MLS GRID,MLS#: 2508015
Facts & features
Interior
Bedrooms & bathrooms
- Bedrooms: 4
- Bathrooms: 3
- Full bathrooms: 2
- 3/4 bathrooms: 1
- Main level bathrooms: 3
- Main level bedrooms: 4
Primary bedroom
- Level: Main
Bedroom
- Level: Main
Bedroom
- Level: Main
Bedroom
- Level: Main
Bathroom full
- Level: Main
Bathroom full
- Level: Main
Bathroom three quarter
- Level: Main
Entry hall
- Level: Main
Kitchen with eating space
- Level: Main
Living room
- Level: Main
Utility room
- Level: Main
Heating
- Forced Air, Heat Pump, Electric
Cooling
- Forced Air, Heat Pump
Appliances
- Included: Dishwasher, Disposal, Dryer, Microwave, Refrigerator, Stove(s)/Range(s), Washer, Dishwasher(s), Dryer(s), Garbage Disposal, Microwave(s), Refrigerator(s), Washer(s), Water Heater: Both Electric (2), Water Heater Location: Primary Closet and Laundry Room
Features
- Flooring: Ceramic Tile, Vinyl Plank, Carpet
- Basement: None
- Has fireplace: No
Interior area
- Total structure area: 2,720
- Total interior livable area: 2,720 sqft
Property
Parking
- Total spaces: 3
- Parking features: Driveway, Detached Garage, Off Street, RV Parking
- Has garage: Yes
- Covered spaces: 3
Features
- Levels: One
- Stories: 1
- Entry location: Main
- Patio & porch: Water Heater
- Has view: Yes
- View description: Mountain(s), Territorial
Lot
- Size: 5.13 Acres
- Features: Drought Resistant Landscape, Paved, Fenced-Partially, High Speed Internet, Irrigation, Outbuildings, Patio, Propane, RV Parking, Sprinkler System
- Topography: Level
- Residential vegetation: Pasture
Details
- Parcel number: 21182
- Zoning description: Jurisdiction: County
- Special conditions: Standard
- Other equipment: Leased Equipment: Propane Tank
Construction
Type & style
- Home type: MobileManufactured
- Architectural style: Traditional,Manuf-Double Wide
- Property subtype: Manufactured Home, Manufactured On Land
Materials
- Wood Siding
- Foundation: Tie Down
- Roof: Composition
Condition
- Good
- Year built: 2006
- Major remodel year: 2006
Details
- Builder model: Mansion
Utilities & green energy
- Electric: Company: PSE
- Sewer: Septic Tank, Company: Septic
- Water: Individual Well, Company: Well
- Utilities for property: Light Curve
Community & HOA
Community
- Subdivision: Rural - East
Location
- Region: Ellensburg
Financial & listing details
- Price per square foot: $267/sqft
- Tax assessed value: $608,130
- Annual tax amount: $5,603
- Date on market: 5/2/2026
- Cumulative days on market: 100 days
- Listing terms: Conventional,FHA
- Inclusions: Dishwasher(s), Dryer(s), Garbage Disposal, Leased Equipment, Microwave(s), Refrigerator(s), Stove(s)/Range(s), Washer(s)
- Body type: Double Wide
Estimated market value
$722,400
$686,000 - $759,000
$2,838/mo
Price history
| Date | Event | Price |
|---|---|---|
| 8/5/2026 | Price change | $727,500-2.9%$267/sqft |
Source:  NWMLS as distributed by MLS GRID #2508015 Report a problem NWMLS as distributed by MLS GRID #2508015 Report a problem | ||
| 6/11/2026 | Price change | $749,500-2%$276/sqft |
Source: NWMLS as distributed by MLS GRID #2508015 Report a problem | ||
| 6/1/2026 | Price change | $765,000-1.3%$281/sqft |
Source: NWMLS as distributed by MLS GRID #2508015 Report a problem | ||
| 5/29/2026 | Listed for sale | $775,000$285/sqft |
Source: NWMLS as distributed by MLS GRID #2508015 Report a problem | ||
| 5/11/2026 | Pending sale | $775,000$285/sqft |
Source: NWMLS as distributed by MLS GRID #2508015 Report a problem | ||
| 4/15/2026 | Listed for sale | $775,000$285/sqft |
Source: NWMLS as distributed by MLS GRID #2508015 Report a problem | ||
Public tax history
| Year | Property taxes | Tax assessment |
|---|---|---|
| 2024 | $5,159 +8.3% | $572,520 +5.4% |
| 2023 | $4,762 +9.4% | $543,420 +12.5% |
| 2022 | $4,352 +9.9% | $482,970 +21.9% |
| 2021 | $3,962 +7.2% | $396,190 +20.4% |
| 2019 | $3,696 +32.2% | $329,150 +11.7% |
| 2018 | $2,796 | $294,630 |
| 2017 | $2,796 | $294,630 +7.3% |
| 2016 | $2,796 | $274,530 |
| 2015 | $2,796 +3.9% | $274,530 +8.8% |
| 2013 | $2,692 | $252,270 |
| 2010 | -- | $252,270 |
| 2009 | -- | $252,270 |
Find assessor info on the county website
Monthly payment
Climate risks
Neighborhood: 98926
Nearby schools
GreatSchools rating
- 5/10Kittitas Elementary SchoolGrades: K-5Distance: 0.8 mi
- 6/10Kittitas High SchoolGrades: 6-12Distance: 0.9 mi
- $865,0003 bd3 ba2.3k sqft50 McCoy Dr, Ellensburg, WA 98926Sold
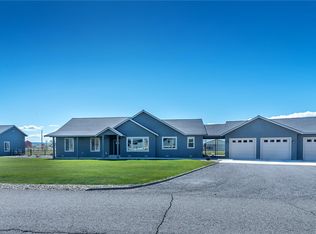
- $749,0004 bd2 ba2.7k sqft191 McCoy Dr, Ellensburg, WA 98926For Sale

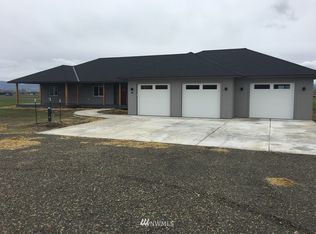
- $845,200-- bd-- ba2.8k sqft120 McCoy Ln, Ellensburg, WA 98926Off Market
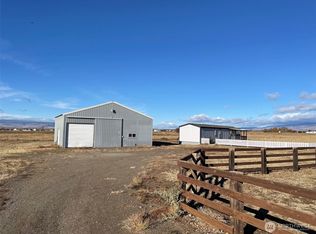
- $415,0002 bd1 ba924 sqft971 No 81 Rd, Ellensburg, WA 98926Sold
- $227,8003 bd2 ba1.4k sqft1114 Rainier Dr, Kittitas, WA 98934Off Market
- $320,8003 bd2 ba1.6k sqft1113 Tony Cir, Kittitas, WA 98934Off Market
- $306,2002 bd2 ba1.1k sqft1111 Jennie Cir, Kittitas, WA 98934Sold
- $411,0004 bd3 ba2.2k sqft1106 Rainier Dr, Kittitas, WA 98926Sold
A local agent can set up tours, give advice and negotiate with sellers.
Similar homes
- $735,0004 bd2 ba2.7k sqftMarshall Cluster, Ellensburg, WA 98926ActiveMLS ID #2546284, Jennifer Hoyt. NWMLS as distributed by MLS GRID
- $799,9993 bd3 ba2.5k sqft60 Trinity Lane, Ellensburg, WA 98926Active
 MLS ID #2550149, Randy Crimp. NWMLS as distributed by MLS GRID
 - $725,0003 bd2 ba1.7k sqft2471 Vantage Hwy, Ellensburg, WA 98926Active
 MLS ID #2547902, Kerry Jo Horn. NWMLS as distributed by MLS GRID
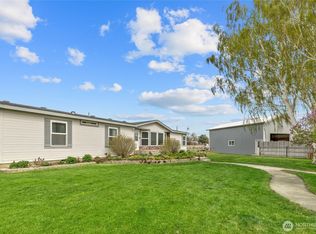
 - $559,0004 bd2 ba1.7k sqft700 N Pierce Street, Kittitas, WA 98934Active
 MLS ID #2511564, Susan Ferrell. NWMLS as distributed by MLS GRID
 - $605,0004 bd2 ba2.2k sqft1231 Clerf Road, Ellensburg, WA 98926ActiveMLS ID #2466783, Susan Ferrell. NWMLS as distributed by MLS GRID
- $729,0003 bd3 ba2.7k sqft610 Meadow View Drive, Ellensburg, WA 98926ActiveMLS ID #2493088, Rory B. Savage. NWMLS as distributed by MLS GRID
- $575,0002 bd3 ba2.6k sqft554 Dodge Road, Ellensburg, WA 98926ActiveMLS ID #2476907, Gina Styler. NWMLS as distributed by MLS GRID
- $809,0003 bd2 ba1.9k sqft243 Winter Creek Lane, Ellensburg, WA 98926ActiveMLS ID #2506785, Susan Ferrell. NWMLS as distributed by MLS GRID
- $799,9003 bd2 ba2.3k sqft1551 S Thorp Highway, Ellensburg, WA 98926ActiveMLS ID #2543099, Craig M. Smith. NWMLS as distributed by MLS GRID
- $775,0003 bd3 ba2.8k sqft1750 Rader Road, Ellensburg, WA 98926ActiveMLS ID #2523807, Gina Styler. NWMLS as distributed by MLS GRID
- $879,9503 bd3 ba2.3k sqft1231 Game Farm Road, Ellensburg, WA 98926ActiveMLS ID #2525569, Sarah A Bedsaul. NWMLS as distributed by MLS GRID
- $585,0003 bd2 ba1.5k sqft7221 Kittitas Highway, Ellensburg, WA 98926ActiveMLS ID #2534304, Susan Ferrell. NWMLS as distributed by MLS GRID
- $750,0003 bd3 ba2.2k sqftKolton Plat, Ellensburg, WA 98926ActiveMLS ID #2495924, Betty A. Chandler. NWMLS as distributed by MLS GRID
- $799,0004 bd3 ba3.3k sqft4441 Dry Creek, Ellensburg, WA 98926ActiveMLS ID #2517850, Judy K. Jacobs. NWMLS as distributed by MLS GRID
- $669,0003 bd2 ba2k sqft2310 Umptanum Road, Ellensburg, WA 98926ActiveMLS ID #2538042, Art Stoltman. NWMLS as distributed by MLS GRID
- $775,0003 bd3 ba2.5k sqft1510 Bitterbrush Drive, Ellensburg, WA 98926ActiveMLS ID #2541377, Haley May Rinehart. NWMLS as distributed by MLS GRID
- $839,0004 bd4 ba2.3k sqft341 Robinson Canyon Road, Ellensburg, WA 98926ActiveMLS ID #2502879, Kitty Wallace. NWMLS as distributed by MLS GRID
- $965,0004 bd4 ba3.9k sqft310 Mission View Drive, Ellensburg, WA 98926ActiveMLS ID #2518063, Judy K. Jacobs. NWMLS as distributed by MLS GRID
- $849,9993 bd2 ba2.3k sqft1310 WPA Road, Ellensburg, WA 98926ActiveMLS ID #2518523, Daniel Kouba. NWMLS as distributed by MLS GRID
- $570,0003 bd2 ba1.6k sqft3320 Wilson Creek Road, Ellensburg, WA 98926ActiveMLS ID #2510919, Stacey Tutor. NWMLS as distributed by MLS GRID
