Discover this immaculate 2,304sqft custom-built home on 2 acres, featuring modern amenities & a detached shop. Inside, an open layout connects a sunlit living room with amazing view windows to a chef's kitchen w/ unique honed granite countertops, double oven, gas cooktop, & ample workspace. Vaulted ceilings of the great room lead to the bedroom wing w/ 2 guest bed's & the spacious primary suite that boasts a spa-like bath w/ soaking tub & custom tile shower. The laundry room w/ utility sink & custom cabinetry is across from a useful walk-in pantry/utility room. Outside, a spacious patio overlooks a fully fenced lush lawn w/ KRD irrigation. Plus, a detached shop with office space & 3/4 bath adds versatility to this well-appointed property.
Sold
Listed by: RE/MAX Community One Realty • Toby Williams
Bought with: Larsen Properties Realty LLC
$865,000
50 McCoy Drive, Ellensburg, WA 98926
3beds
2,304sqft
Single Family Residence
Built in 2017
2 Acres Lot
$888,100 Zestimate®
$375/sqft
$3,231 Estimated rent
Home value
$888,100
$844,000 - $933,000
$3,231/mo
Zestimate® history
Owner options
List your home for rent
$3,231/mo
Rent Zestimate®
Find your next renter with Zillow Rental Manager. Plus, with online applications, you can quickly screen prospective tenants – for free.
$3,231/mo
Rent Zestimate®
Refinance and save
$5,169/mo
Est. payment
Refinancing to a lower rate could help reduce your monthly payments and save thousands over the life of the loan.
$5,169/mo
Est. payment
Explore your selling options
Work with a Zillow partner agent
Leverage their expertise and Zillow's premium Showcase listings to get your home seen by more buyers.
Get startedList with your own agent
Get your home in front of millions of buyers by listing it on Zillow.
Learn how to do itSell it yourself
Take full control of how buyers see your home on Zillow by listing For Sale by Owner (FSBO).
List your homeWhat's special
Office spaceModern amenitiesDetached shopSpacious primary suiteCustom tile showerSpacious patioVaulted ceilings
Zillow last checked:
Listing updated:
Listed by:
Toby Williams,
RE/MAX Community One Realty
Bought with:
Brad Haddon, 18492
Larsen Properties Realty LLC
Source: NWMLS as distributed by MLS GRID,MLS#: 2232030
Facts & features
Interior
Bedrooms & bathrooms
- Bedrooms: 3
- Bathrooms: 3
- Full bathrooms: 2
- 1/2 bathrooms: 1
- Main level bathrooms: 3
- Main level bedrooms: 3
Primary bedroom
- Level: Main
Bedroom
- Level: Main
Bedroom
- Level: Main
Bathroom full
- Level: Main
Bathroom full
- Level: Main
Other
- Level: Main
Dining room
- Level: Main
Entry hall
- Level: Main
Great room
- Level: Main
Kitchen with eating space
- Level: Main
Utility room
- Level: Main
Heating
- Ductless HP-Mini Split, Forced Air, Electric, Natural Gas
Cooling
- Has cooling: Yes
Appliances
- Included: Dishwashers_, Double Oven, Refrigerators_, StovesRanges_, Dishwasher(s), Refrigerator(s), Stove(s)/Range(s), Water Heater: Gas, Water Heater Location: Pantry Closet
Features
- Bath Off Primary, Ceiling Fan(s)
- Flooring: Ceramic Tile, Laminate, Carpet
- Windows: Double Pane/Storm Window
- Basement: None
- Has fireplace: No
Interior area
- Total structure area: 2,304
- Total interior livable area: 2,304 sqft
Property
Parking
- Total spaces: 5
- Parking features: RV Parking, Driveway, Detached Garage, Off Street
- Garage spaces: 5
Features
- Levels: One
- Stories: 1
- Entry location: Main
- Patio & porch: Ceramic Tile, Laminate Hardwood, Wall to Wall Carpet, Bath Off Primary, Ceiling Fan(s), Double Pane/Storm Window, Vaulted Ceiling(s), Walk-In Closet(s), Walk-In Pantry, Water Heater
- Has view: Yes
- View description: Territorial
Lot
- Size: 2 Acres
- Features: Dead End Street, Paved, Fenced-Fully, High Speed Internet, Irrigation, Patio, RV Parking, Shop, Sprinkler System
- Topography: Level
- Residential vegetation: Garden Space
Details
- Parcel number: 20894
- Zoning description: Jurisdiction: County
- Special conditions: Standard
Construction
Type & style
- Home type: SingleFamily
- Architectural style: Contemporary,1 Story
- Property subtype: Single Family Residence
Materials
- Stucco, Wood Siding, Wood Products
- Foundation: Poured Concrete
- Roof: Composition
Condition
- Good
- Year built: 2017
Utilities & green energy
- Electric: Company: PUD-Power, Company: PSE-Gas
- Sewer: Septic Tank, Company: Private Septic
- Water: Private, Company: Private Well
- Utilities for property: Kittitas Broadband
Community & HOA
Community
- Features: CCRs
- Subdivision: Rural - East
Location
- Region: Ellensburg
Financial & listing details
- Price per square foot: $375/sqft
- Tax assessed value: $714,350
- Annual tax amount: $6,052
- Date on market: 6/17/2024
- Cumulative days on market: 765 days
- Listing terms: Conventional,FHA,VA Loan
- Inclusions: Dishwashers, DoubleOven, Refrigerators, StovesRanges
Price history
| Date | Event | Price |
|---|---|---|
| 6/25/2024 | Sold | $865,000$375/sqft |
Source:  NWMLS as distributed by MLS GRID #2232030 Report a problem NWMLS as distributed by MLS GRID #2232030 Report a problem | ||
| 5/10/2024 | Pending sale | $865,000$375/sqft |
Source: NWMLS as distributed by MLS GRID #2232030 Report a problem | ||
| 5/4/2024 | Contingent | $865,000$375/sqft |
Source: NWMLS as distributed by MLS GRID #2232030 Report a problem | ||
| 5/2/2024 | Listed for sale | $865,000+1053.3%$375/sqft |
Source: NWMLS as distributed by MLS GRID #2232030 Report a problem | ||
| 11/8/2016 | Sold | $75,000-6.3%$33/sqft |
Source: Public Record Report a problem | ||
| 3/7/2007 | Sold | $80,000$35/sqft |
Source: Public Record Report a problem | ||
Public tax history
| Year | Property taxes | Tax assessment |
|---|---|---|
| 2024 | $6,060 +0.7% | $714,350 -2.4% |
| 2023 | $6,019 -0.5% | $731,620 +8.8% |
| 2022 | $6,048 +9.1% | $672,550 +33.8% |
| 2021 | $5,541 +7.7% | $502,750 +31% |
| 2019 | $5,146 +954.9% | $383,900 +55.8% |
| 2018 | $488 | $246,450 +435.8% |
| 2017 | $488 | $46,000 |
| 2016 | $488 | $46,000 |
| 2015 | $488 +3.8% | $46,000 -12.4% |
| 2013 | $470 | $52,500 |
| 2010 | -- | $52,500 |
Find assessor info on the county website
Neighborhood: 98926
Nearby homes
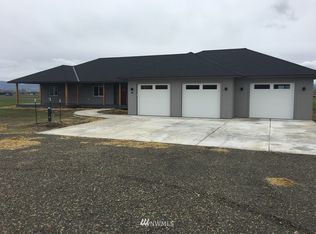
- $845,200-- bd-- ba2.8k sqft120 McCoy Ln, Ellensburg, WA 98926Off Market
- $735,0004 bd2 ba2.7k sqft191 McCoy Dr, Ellensburg, WA 98926For Sale

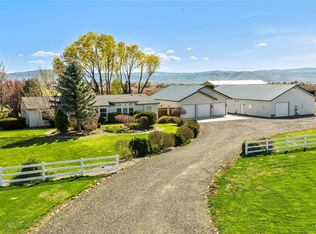
- $727,5004 bd3 ba2.7k sqft9010 Vantage Hwy, Ellensburg, WA 98926For Sale
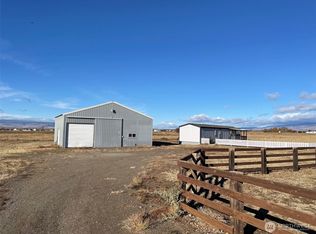
- $415,0002 bd1 ba924 sqft971 No 81 Rd, Ellensburg, WA 98926Sold
- $320,8003 bd2 ba1.6k sqft1113 Tony Cir, Kittitas, WA 98934Off Market
- $227,8003 bd2 ba1.4k sqft1114 Rainier Dr, Kittitas, WA 98934Off Market
- $306,2002 bd2 ba1.1k sqft1111 Jennie Cir, Kittitas, WA 98934Sold
- $411,0004 bd3 ba2.2k sqft1106 Rainier Dr, Kittitas, WA 98926Sold
Nearby schools
GreatSchools rating
- 5/10Kittitas Elementary SchoolGrades: K-5Distance: 1.1 mi
- 6/10Kittitas High SchoolGrades: 6-12Distance: 1.1 mi
Get a cash offer in 3 minutes
Find out how much your home could sell for in as little as 3 minutes with a no-obligation cash offer.
Estimated market value
$888,100
Get a cash offer in 3 minutes
Find out how much your home could sell for in as little as 3 minutes with a no-obligation cash offer.
Estimated market value
$888,100
- Washington
- Kittitas County
- Ellensburg
- 98926
- 50 McCoy Drive
Nearby cities
Nearby zip codes
Other Ellensburg Topics
