
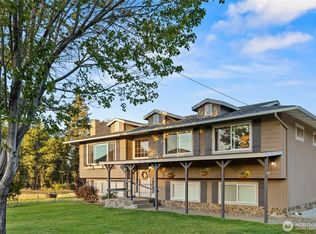
One of the best views in the valley! This gorgeous home sits on 5.64 acres and is surrounded by mature trees and landscaping. Updated 3 bedroom 2.5 bath home has warm features throughout and views of the valley, right when you enter the home. Warm rustic southern pine floors and hand textured walls give this space a beautiful canvas. The kitchen is a chefs dream and the heart of the home with a 10+ ft island! Custom cabinets with quarts countertops, stainless steel appliances, commercial gas range, which flows nicely into a sitting room with a wood fireplace and dining room with vaulted ceilings. Laundry room is off the kitchen with a great sized pantry. Upstairs you'll find two bedrooms, a full bath with a clawfoot tub, and the primary bedroom. The primary bath offers a clean and calm feel, with vaulted ceilings and skylights that make it bright and inviting. The marble shower is the perfect place to unwind. The home was updated with efficiency and comfort in mind, with newer triple pane windows, high efficiency water heater, gas furnace, heat pump, and spray foam insulation on the first floor and entry, added insulation in attic and insulated the floor in the crawlspace. Outside, there's a large shop with ADU infrastructure, sport court, chicken coops, lean-tos for the horses, and an outdoor arena! This property comes with senior water rights: CID and Town Ditch. You can irrigate to your hearts content! With no HOA or CCR's, you can truly do what you want.
Active
Listed by: RE/MAX Community One Realty • Nikolas Selto Larsen
Price cut: $51K (9/15)
$1,099,000
1321 Emerson Rd, Ellensburg, WA 98926
3beds
2,772sqft
Single Family Residence
Built in 1975
5.64 Acres Lot
$1,060,700 Zestimate®
$396/sqft
$-- HOA
What's special
Outdoor arenaChicken coopsHand textured wallsMarble showerLean-tos for the horsesSport courtCommercial gas range
- --
- on Zillow
- 1,050
- views
- 56
- saves
Likely to sell faster than
Zillow last checked:
Listing updated:
Listed by:
Nikolas Selto Larsen,
RE/MAX Community One Realty,
Erin Larsen,
RE/MAX Community One Realty
Source: NWMLS as distributed by MLS GRID,MLS#: 2580532
Facts & features
Interior
Bedrooms & bathrooms
- Bedrooms: 3
- Bathrooms: 3
- Full bathrooms: 1
- 3/4 bathrooms: 1
- 1/2 bathrooms: 1
- Main level bathrooms: 1
Primary bedroom
- Level: Second
Bedroom
- Level: Second
Bedroom
- Level: Second
Bathroom full
- Level: Second
Bathroom three quarter
- Level: Second
Other
- Level: Main
Den office
- Level: Main
Dining room
- Level: Main
Entry hall
- Level: Main
Family room
- Level: Main
Great room
- Level: Main
Kitchen with eating space
- Level: Main
Living room
- Level: Main
Utility room
- Level: Main
Heating
- Fireplace, 90%+ High Efficiency, Forced Air, Heat Pump, Stove/Free Standing, Electric, Natural Gas, Propane, Wood
Cooling
- Heat Pump
Appliances
- Included: Dishwasher, Dryer, Microwave, Refrigerator, See Remarks, Stove(s)/Range(s), Washer, Dishwasher(s), Dryer(s), Microwave(s), Refrigerator(s), Washer(s), Water Heater: tankless water heater, Water Heater Location: Laundry
Features
- Bath Off Primary, Dining Room
- Flooring: Ceramic Tile, Hardwood, Carpet
- Windows: Skylight(s), Triple Pane Windows
- Basement: None
- Number of fireplaces: 3
- Fireplace features: Gas, Wood Burning, Main Level: 3, Fireplace
Interior area
- Total structure area: 2,772
- Total interior livable area: 2,772 sqft
Video & virtual tour
Property
Parking
- Total spaces: 4
- Parking features: Attached Carport, Attached Garage
- Has attached garage: Yes
- Has carport: Yes
- Covered spaces: 4
Features
- Levels: Two
- Stories: 2
- Entry location: Main
- Patio & porch: Bath Off Primary, Dining Room, Fireplace, Skylight(s), Triple Pane Windows, Vaulted Ceiling(s), Walk-In Closet(s), Water Heater, Wired for Generator
- Has view: Yes
- View description: Canal, City, Mountain(s), Territorial
- Has water view: Yes
- Water view: Canal
- Waterfront features: Canal Front
Lot
- Size: 5.64 Acres
- Features: Paved, Arena-Outdoor, Athletic Court, Deck, Fenced-Fully, Gas Available, Gated Entry, Irrigation, Outbuildings, Outdoor Fireplace, Patio, Propane, Shop, Sprinkler System
- Topography: Equestrian,Level,Partial Slope
- Residential vegetation: Fruit Trees, Garden Space, Pasture
Details
- Parcel number: 530333
- Zoning description: Jurisdiction: County
- Special conditions: Standard
- Other equipment: Wired for Generator
Construction
Type & style
- Home type: SingleFamily
- Architectural style: 2 Story
- Property subtype: Single Family Residence
Materials
- Cement Planked, Stone, Wood Siding, Wood Products, Cement Plank
- Foundation: Poured Concrete
- Roof: Composition,Metal
Condition
- Year built: 1975
- Major remodel year: 1975
Utilities & green energy
- Electric: Company: PSE
- Sewer: Septic Tank
- Water: Shared Well
- Utilities for property: Lightcurve
Community & HOA
Community
- Subdivision: Badger Pocket
Location
- Region: Ellensburg
Financial & listing details
- Price per square foot: $396/sqft
- Tax assessed value: $632,440
- Annual tax amount: $6,044
- Date on market: 9/10/2026
- Listing terms: Conventional,FHA,USDA Loan,VA Loan
- Inclusions: Dishwasher(s), Dryer(s), Microwave(s), Refrigerator(s), See Remarks, Stove(s)/Range(s), Washer(s)
Estimated market value
$1,060,700
$1.01M - $1.11M
$3,197/mo
Price history
| Date | Event | Price |
|---|---|---|
| 9/15/2026 | Price change | $1,099,000-4.4%$396/sqft |
Source:  NWMLS as distributed by MLS GRID #2580532 Report a problem NWMLS as distributed by MLS GRID #2580532 Report a problem | ||
| 9/10/2026 | Listed for sale | $1,150,000+198.7%$415/sqft |
Source: NWMLS as distributed by MLS GRID #2580532 Report a problem | ||
| 8/23/2016 | Sold | $385,000-8.6%$139/sqft |
Source: NWMLS as distributed by MLS GRID #926379 Report a problem | ||
| 7/18/2016 | Pending sale | $421,000$152/sqft |
Source: RE/MAX COMMUNITY REALTY #926379 Report a problem | ||
| 6/29/2016 | Listed for sale | $421,000$152/sqft |
Source: RE/MAX COMMUNITY REALTY #926379 Report a problem | ||
| 5/4/2016 | Listing removed | $421,000$152/sqft |
Source: RE/MAX Community Realty #926379 Report a problem | ||
| 4/16/2016 | Listed for sale | $421,000$152/sqft |
Source: RE/MAX Community Realty #926379 Report a problem | ||
Public tax history
| Year | Property taxes | Tax assessment |
|---|---|---|
| 2025 | $6,044 +20.1% | $632,440 +12.9% |
| 2024 | $5,033 +1% | $560,320 -1.1% |
| 2023 | $4,981 -7.4% | $566,820 +10.8% |
| 2022 | $5,378 +14.8% | $511,790 +30.9% |
| 2021 | $4,683 +11.1% | $391,060 +46.5% |
| 2019 | $4,215 +38.1% | $266,890 +12.2% |
| 2018 | $3,053 | $237,870 |
| 2017 | $3,053 | $237,870 -2.3% |
| 2016 | $3,053 | $243,520 |
| 2015 | $3,053 +3.8% | $243,520 -0.8% |
| 2013 | $2,941 | $245,430 -13.2% |
| 2010 | -- | $282,830 |
| 2009 | -- | $282,830 |
Find assessor info on the county website
Monthly payment
Est. payment
Payment breakdown
Explore the cost of this home by adjusting the details. Changes won't be saved.Climate risks
Neighborhood: 98926

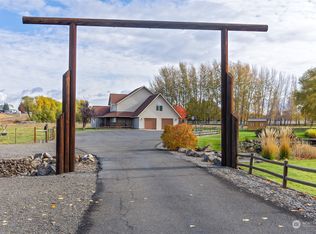
Similar homes
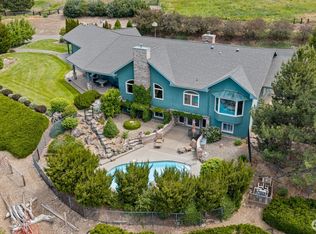
- $799,9994 bd3 ba2.5k sqft583 Rein Road, Ellensburg, WA 98926Active
 MLS ID #2585726, Gina Styler. NWMLS as distributed by MLS GRID
 - $1,150,0003 bd4 ba2.9k sqft1350 Canyon River Terrace, Ellensburg, WA 98926Active
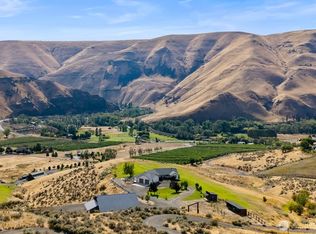 MLS ID #2581683, David Chamberlin. NWMLS as distributed by MLS GRID
 - $650,0004 bd3 ba2.2k sqft7600 Manastash Road, Ellensburg, WA 98926Active
 MLS ID #2585444, Danielle LaHaie. NWMLS as distributed by MLS GRID
 - $1,024,9003 bd3 ba2.2k sqft670 Berry, Ellensburg, WA 98926Active
 MLS ID #2521269, Toby Williams. NWMLS as distributed by MLS GRID
