A paved drive flanked by blossoming trees welcomes you to this stunning 4,669 sqft 4 bed/3 bath home on 5.88 acres offering sweeping valley & Mt Stuart range views amidst a serene setting in the desirable Thrall Rd area. This beautifully maintained custom designed 1-owner home delivers space & quality at every turn. The main level is thoughtfully laid out & full of natural light as you enter a spacious living room area with views out over your property. 2 dining areas are served by the open kitchen with solid stone counters, & ample quality cabinetry, set up nicely for cooking & entertaining. The work-from-home office & guest bedroom & bath are just steps away. An impressive primary suite has a nod to the past with a claw foot tub for relaxing & also has a walk in shower, & walk-in closet. The main floor also features radiant heated floors, gas fireplace, & forced air A/C to keep it all at the perfect temperature. The fully finished lower level expands your options significantly w/ a family room, bonus room, 2 bedrooms, & ¾ bath provide outstanding flex space for guests or multigenerational living. Walk out the French doors to the private patio & in-ground pool for those sunny afternoons or get-togethers with friends! A fully fenced pasture is perfect for the horses/cows w/ senior irrigation to keep it green. Have projects? The 2000sqft shop has an attached carport & plenty of power for all your needs. This property is a rare find-large home, acreage, shop, pool, & sun!
Sold
Listed by: RE/MAX Community One Realty • Toby Williams
Bought with: Coldwell Banker Central
$1,010,000
4221 Thrall Road, Ellensburg, WA 98926
4beds
4,669sqft
Single Family Residence
Built in 2002
5.88 Acres Lot
$1,006,300 Zestimate®
$216/sqft
$5,020 Estimated rent
Home value
$1,006,300
$936,000 - $1.09M
$5,020/mo
Zestimate® history
Owner options
List your home for rent
$5,020/mo
Rent Zestimate®
Find your next renter with Zillow Rental Manager. Plus, with online applications, you can quickly screen prospective tenants – for free.
$5,020/mo
Rent Zestimate®
Refinance and save
$6,212/mo
Est. payment
Refinancing to a lower rate could help reduce your monthly payments and save thousands over the life of the loan.
$6,212/mo
Est. payment
Explore your selling options
Work with a Zillow partner agent
Leverage their expertise and Zillow's premium Showcase listings to get your home seen by more buyers.
Get startedList with your own agent
Get your home in front of millions of buyers by listing it on Zillow.
Learn how to do itSell it yourself
Take full control of how buyers see your home on Zillow by listing For Sale by Owner (FSBO).
List your homeWhat's special
Gas fireplaceWork-from-home officeBonus roomFully finished lower levelFully fenced pastureRadiant heated floorsIn-ground pool
Zillow last checked:
Listing updated:
Listed by:
Toby Williams,
RE/MAX Community One Realty
Bought with:
Michelle Castle, 27732
Coldwell Banker Central
Source: NWMLS as distributed by MLS GRID,MLS#: 2530698
Facts & features
Interior
Bedrooms & bathrooms
- Bedrooms: 4
- Bathrooms: 3
- Full bathrooms: 1
- 3/4 bathrooms: 2
- Main level bathrooms: 2
- Main level bedrooms: 2
Primary bedroom
- Level: Main
Bedroom
- Level: Lower
Bedroom
- Level: Lower
Bedroom
- Level: Main
Bathroom full
- Level: Main
Bathroom three quarter
- Level: Lower
Bathroom three quarter
- Level: Main
Other
- Level: Lower
Den office
- Level: Main
Dining room
- Level: Main
Entry hall
- Level: Main
Family room
- Level: Lower
Kitchen with eating space
- Level: Main
Living room
- Level: Main
Utility room
- Level: Main
Heating
- Fireplace, Fireplace Insert, Radiant, Stove/Free Standing, Electric, Natural Gas, Wood
Cooling
- Forced Air
Appliances
- Included: Dishwasher, Disposal, Microwave, Refrigerator, Stove(s)/Range(s), Tankless Water Heater, Dishwasher(s), Garbage Disposal, Microwave(s), Refrigerator(s), Water Heater: On Demand Gas, Water Heater Location: Mechanical Room
Features
- Bath Off Primary, Central Vacuum, Ceiling Fan(s), Dining Room
- Flooring: Hardwood, Slate, Carpet
- Doors: French Doors
- Windows: Dbl Pane/Storm Window
- Basement: Finished
- Number of fireplaces: 2
- Fireplace features: Electric, Gas, Lower Level: 1, Main Level: 1, Fireplace
Interior area
- Total structure area: 4,669
- Total interior livable area: 4,669 sqft
Property
Parking
- Total spaces: 10
- Parking features: Detached Carport, Driveway, Attached Garage, Off Street, RV Parking
- Has attached garage: Yes
- Has carport: Yes
- Covered spaces: 4
- Uncovered spaces: 6
Features
- Levels: One
- Stories: 1
- Entry location: Main
- Patio & porch: Bath Off Primary, Built-In Vacuum, Ceiling Fan(s), Dbl Pane/Storm Window, Dining Room, Fireplace, French Doors, Walk-In Closet(s), Water Heater, Wet Bar
- Pool features: In Ground, In-Ground
- Has view: Yes
- View description: City, Mountain(s), Territorial
Lot
- Size: 5.88 Acres
- Features: Paved, Fenced-Fully, High Speed Internet, Irrigation, Outbuildings, Patio, RV Parking, Shop, Sprinkler System
- Topography: Equestrian,Level,Partial Slope
- Residential vegetation: Fruit Trees, Garden Space, Pasture
Details
- Parcel number: 490333
- Zoning description: Jurisdiction: County
- Special conditions: Standard
Construction
Type & style
- Home type: SingleFamily
- Architectural style: Contemporary,1 Story w/Bsmnt.
- Property subtype: Single Family Residence
Materials
- Brick, Cement Planked, Wood Siding, Wood Products, Cement Plank
- Foundation: Poured Concrete, Slab
- Roof: Composition
Condition
- Very Good
- Year built: 2002
Utilities & green energy
- Electric: Company: PSE
- Sewer: Septic Tank, Company: Private Septic
- Water: Shared Well, Company: Shared Well
- Utilities for property: Lightcurve, Lightcurve
Community & HOA
Community
- Subdivision: Thrall
Location
- Region: Ellensburg
Financial & listing details
- Price per square foot: $216/sqft
- Tax assessed value: $841,710
- Annual tax amount: $8,064
- Date on market: 8/1/2026
- Cumulative days on market: 36 days
- Listing terms: Conventional
- Inclusions: Dishwasher(s), Garbage Disposal, Microwave(s), Refrigerator(s), Stove(s)/Range(s)
Price history
| Date | Event | Price |
|---|---|---|
| 8/6/2026 | Sold | $1,010,000-8.1%$216/sqft |
Source:  NWMLS as distributed by MLS GRID #2530698 Report a problem NWMLS as distributed by MLS GRID #2530698 Report a problem | ||
| 7/7/2026 | Pending sale | $1,099,000$235/sqft |
Source: NWMLS as distributed by MLS GRID #2530698 Report a problem | ||
| 6/1/2026 | Listed for sale | $1,099,000$235/sqft |
Source: NWMLS as distributed by MLS GRID #2530698 Report a problem | ||
Public tax history
| Year | Property taxes | Tax assessment |
|---|---|---|
| 2025 | $8,044 +7% | $841,710 +0.6% |
| 2024 | $7,515 +0.5% | $836,720 -1.7% |
| 2023 | $7,481 +2.6% | $851,350 +13.3% |
| 2022 | $7,291 +4% | $751,350 +25.1% |
| 2021 | $7,011 +13.1% | $600,500 +11% |
| 2019 | $6,199 +3% | $540,820 +12.4% |
| 2018 | $6,020 | $481,170 |
| 2017 | $6,020 | $481,170 |
| 2016 | $6,020 | $481,170 |
| 2015 | $6,020 +3.8% | $481,170 |
| 2013 | $5,799 | $481,170 +1% |
| 2010 | -- | $476,470 -0.1% |
| 2009 | -- | $477,010 |
Find assessor info on the county website
Neighborhood: 98926
Nearby homes

- $649,0003 bd2 ba1.7k sqft1423 Emerson Rd, Ellensburg, WA 98926Sold
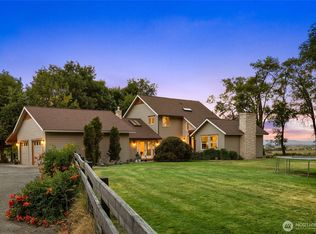
- $1,150,0003 bd3 ba2.7k sqft1321 Emerson Rd, Ellensburg, WA 98926For Sale
- $2,499,9994 bd4 ba3.7k sqft1401 Emerson Rd, Ellensburg, WA 98926For Sale

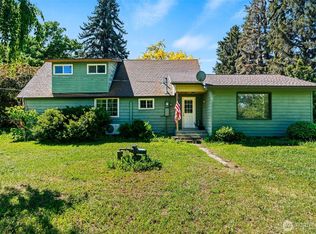
- $399,0004 bd2 ba1.7k sqft2091 Orchard Rd, Ellensburg, WA 98926Pending
- $849,9004 bd3 ba3.1k sqft3521 Thrall Rd, Ellensburg, WA 98926Sold
- $250,0002 acres1201 Orchard Rd, Ellensburg, WA 98926Lot/Land
- $650,0003 bd2 ba1.3k sqft3501 Thrall Rd, Ellensburg, WA 98926Sold
- $850,0004 bd3 ba2.9k sqft931 Orchard Rd, Ellensburg, WA 98926Sold
Nearby schools
GreatSchools rating
- 6/10Valley View Elementary SchoolGrades: K-5Distance: 5.5 mi
- 4/10Morgan Middle SchoolGrades: 6-8Distance: 6 mi
- 7/10Ellensburg High SchoolGrades: 9-12Distance: 5.5 mi
Schools provided by the listing agent
- Middle: Morgan Mid
- High: Ellensburg High
Source: NWMLS as distributed by MLS GRID. This data may not be complete. We recommend contacting the local school district to confirm school assignments for this home.
Get a cash offer in 3 minutes
Find out how much your home could sell for in as little as 3 minutes with a no-obligation cash offer.
Estimated market value
$1,006,300
Get a cash offer in 3 minutes
Find out how much your home could sell for in as little as 3 minutes with a no-obligation cash offer.
Estimated market value
$1,006,300
- Washington
- Kittitas County
- Ellensburg
- 98926
- 4221 Thrall Road
