Burkeridge Farm is a rare 26-acre equestrian estate in the heart of the Kittitas Valley, offering panoramic valley and Mt. Stuart views, exceptional horse facilities, and refined country living. Comprised of two parcels, the property includes a 15-acre main parcel and an adjoining 11-acre parcel currently used for hay production. With valuable senior water rights and additional buildable potential, it offers an exceptional combination of lifestyle, agricultural use, and future opportunity. The charming 2,800-square-foot farmhouse features soaring vaulted ceilings, rich hardwood floors, a dramatic floor-to-ceiling stone fireplace, and expansive windows showcasing breathtaking views. The custom kitchen is equipped with Viking dual ranges and a Rangemaster hood, complemented by a breakfast nook and formal dining room. A media and billiards room, oversized mudroom/laundry, and spacious primary suite add comfort and functionality, while the wraparound porch, new patio, hot tub, and firepit create inviting outdoor living spaces. Designed for the equestrian lifestyle, the property includes a fully equipped barn, indoor and outdoor arenas, quality fencing, irrigated pastures, a detached carriage house with apartment, and a tremendous multi-purpose 40 X 60 shop. Ideally located minutes from Ellensburg, Burkeridge Farm offers an exceptional opportunity to enjoy the best of country living with premier horse facilities and productive farmland all in one.
Active
Listed by: Windermere Real Estate/East • Maria T. Danieli
Price cut: $399K (8/13)
$2,499,999
1401 Emerson Road, Ellensburg, WA 98926
4beds
3,700sqft
Single Family Residence
Built in 1999
26.65 Acres Lot
$-- Zestimate®
$676/sqft
$-- HOA
What's special
New patioIrrigated pasturesIndoor and outdoor arenasRich hardwood floorsSpacious primary suiteFormal dining roomHot tub
- --
- on Zillow
- 362
- views
- 25
- saves
Likely to sell faster than
Zillow last checked:
Listing updated:
Listed by:
Maria T. Danieli,
Windermere Real Estate/East
Source: NWMLS as distributed by MLS GRID,MLS#: 2540972
Facts & features
Interior
Bedrooms & bathrooms
- Bedrooms: 4
- Bathrooms: 4
- Full bathrooms: 2
- 3/4 bathrooms: 1
- 1/2 bathrooms: 1
- Main level bathrooms: 1
Primary bedroom
- Level: Second
Bedroom
- Level: Second
Bedroom
- Level: Second
Bathroom full
- Level: Second
Bathroom three quarter
- Level: Second
Other
- Level: Main
Other
- Level: Main
Dining room
- Level: Main
Entry hall
- Level: Main
Great room
- Level: Main
Kitchen with eating space
- Level: Main
Utility room
- Level: Main
Heating
- Fireplace, Forced Air, Heat Pump, Electric, Natural Gas, Propane
Cooling
- Ductless, Forced Air, Heat Pump
Appliances
- Included: Dishwasher, Disposal, Double Oven, Dryer, Microwave, Refrigerator, Stove(s)/Range(s), Washer, Dishwasher(s), Dryer(s), Garbage Disposal, Microwave(s), Refrigerator(s), Washer(s), Water Heater: gas, Water Heater Location: mud room
Features
- Bath Off Primary, Dining Room, Loft
- Flooring: Ceramic Tile, Engineered Hardwood, Hardwood, Laminate, Travertine, Carpet
- Windows: Dbl Pane/Storm Window, Skylight(s)
- Basement: None
- Number of fireplaces: 1
- Fireplace features: Gas, Main Level: 1, Fireplace
Interior area
- Total structure area: 2,750
- Total interior livable area: 3,700 sqft
Video & virtual tour
Property
Parking
- Total spaces: 12
- Parking features: Detached Carport, Detached Garage, RV Parking
- Has garage: Yes
- Has carport: Yes
- Covered spaces: 10
- Uncovered spaces: 2
Features
- Levels: Two
- Stories: 2
- Entry location: Main
- Patio & porch: Bath Off Primary, Dbl Pane/Storm Window, Dining Room, Fireplace, Fireplace (Primary Bedroom), Hot Tub/Spa, Loft, Skylight(s), Vaulted Ceiling(s), Walk-In Closet(s), Water Heater, Wired for Generator
- Has spa: Yes
- Spa features: Indoor
- Has view: Yes
- View description: Mountain(s), Territorial
- Waterfront features: Canal Front
Lot
- Size: 26.65 Acres
- Features: Dead End Street, Open Lot, Paved, Arena-Indoor, Arena-Outdoor, Barn, Deck, Electric Car Charging, Fenced-Partially, Gas Available, High Speed Internet, Hot Tub/Spa, Irrigation, Outbuildings, Propane, RV Parking, Shop, Sprinkler System, Stable
- Topography: Equestrian,Level,Partial Slope,Terraces
- Residential vegetation: Garden Space, Pasture
Details
- Additional structures: ADU Beds: 1, ADU Baths: 1
- Parcel number: 19492
- Zoning: KC CA 20
- Zoning description: Jurisdiction: County
- Special conditions: Standard
- Other equipment: Leased Equipment: propane, Wired for Generator
Construction
Type & style
- Home type: SingleFamily
- Architectural style: 2 Story
- Property subtype: Single Family Residence
Materials
- Wood Siding
- Foundation: Poured Concrete
- Roof: Composition
Condition
- Good
- Year built: 1999
- Major remodel year: 1999
Utilities & green energy
- Electric: Company: PSE
- Sewer: Septic Tank, Company: septic
- Water: Individual Well, Private, Company: private well
- Utilities for property: Starlink
Community & HOA
Community
- Features: CCRs
- Subdivision: Rural - South
Location
- Region: Ellensburg
Financial & listing details
- Price per square foot: $676/sqft
- Tax assessed value: $1,433,410
- Annual tax amount: $11,444
- Date on market: 7/8/2026
- Listing terms: Conventional,FHA
- Inclusions: Dishwasher(s), Double Oven, Dryer(s), Garbage Disposal, Leased Equipment, Microwave(s), Refrigerator(s), Stove(s)/Range(s), Washer(s)
- Road surface type: Dirt
Estimated market value
Not available
Estimated sales range
Not available
$4,236/mo
Price history
| Date | Event | Price |
|---|---|---|
| 8/13/2026 | Price change | $2,499,999-13.8%$676/sqft |
Source:  NWMLS as distributed by MLS GRID #2540972 Report a problem NWMLS as distributed by MLS GRID #2540972 Report a problem | ||
| 7/8/2026 | Listed for sale | $2,899,000+251.4%$784/sqft |
Source: NWMLS as distributed by MLS GRID #2540972 Report a problem | ||
| 2/8/2006 | Sold | $825,000$223/sqft |
Source: NWMLS as distributed by MLS GRID #25156363 Report a problem | ||
Public tax history
| Year | Property taxes | Tax assessment |
|---|---|---|
| 2025 | $13,699 +15.4% | $1,367,110 +8.8% |
| 2024 | $11,874 +7% | $1,256,390 +4% |
| 2023 | $11,096 +14.1% | $1,207,800 +20.3% |
| 2022 | $9,727 +8.7% | $1,004,130 +31.9% |
| 2021 | $8,944 +24.4% | $761,550 +6.9% |
| 2019 | $7,191 +0.6% | $712,490 +11.9% |
| 2018 | $7,146 | $636,510 |
| 2017 | $7,146 | $636,510 +11.4% |
| 2016 | $7,146 | $571,300 |
| 2015 | $7,146 +3.8% | $571,300 +1% |
| 2013 | $6,883 | $565,550 -1.4% |
| 2009 | -- | $573,400 |
Find assessor info on the county website
Monthly payment
Est. payment
Payment breakdown
Explore the cost of this home by adjusting the details. Changes won't be saved.Climate risks
Neighborhood: 98926
Similar homes
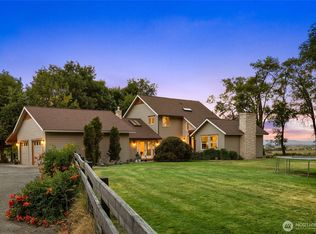
- $2,695,0004 bd3 ba3.7k sqft3122 McManamy Road, Ellensburg, WA 98926Active
 MLS ID #2548986, Rory B. Savage. NWMLS as distributed by MLS GRID

 - $1,285,0004 bd4 ba4.1k sqft1800 Strande, Ellensburg, WA 98926Active
 MLS ID #2572852, Gina Styler. NWMLS as distributed by MLS GRID
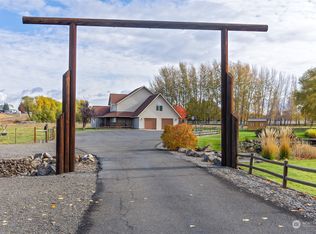
 - $1,275,0004 bd4 ba3.6k sqftHigh Valley Land, Ellensburg, WA 98926Active
 MLS ID #2572660, Danielle LaHaie. NWMLS as distributed by MLS GRID
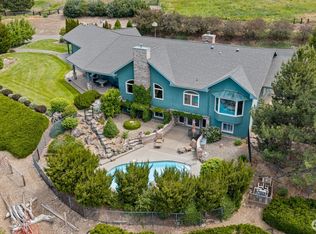
 - $1,499,0004 bd3 ba4.6k sqft681 Red Tail Lane, Ellensburg, WA 98926Active
 MLS ID #2445486, Gina Styler. NWMLS as distributed by MLS GRID
