Six contiguous tax parcels encompassing 122 acres create a rare opportunity to own a historic property where Taneum Creek meanders through the length of the land. Mature trees provide privacy and shade around the homesite, complemented by established landscaping. The charming 4-bedroom, 3-bath turn-of-the-century home has been tastefully updated while retaining its character. A covered, wind-protected deck overlooks the creek, creating a peaceful setting for morning coffee or entertaining. Enjoy fly fishing, abundant wildlife, and the beauty of nature right outside your door. Equestrian amenities are exceptional, with several lush, pod-irrigated pastures, run-ins, and a 46' x 36' horse barn featuring 4 indoor stalls, wash rack, tack room, outdoor pens, and 50' round pen. Ride directly from the property, or there is backcountry access to the Taneum and LT Murray areas just down the road. Post-and-pole fencing adds a classic Western feel. A 40' x 56' barn with loft offers space for gatherings, equipment, or storage, plus a 24' x 36' hay barn. Piped, pressurized irrigation means no pumps to maintain. A truly special blend of history, water, privacy, equestrian amenities, and recreation.
Active
Listed by: Windermere R. E. Ellensburg • Rory B. Savage
$1,690,000
2911 E Taneum Road, Thorp, WA 98946
6beds
4,624sqft
Single Family Residence
Built in 1908
122.09 Acres Lot
$1,613,500 Zestimate®
$365/sqft
$-- HOA
What's special
- --
- on Zillow
- 874
- views
- 48
- saves
Zillow last checked:
Listing updated:
Listed by:
Rory B. Savage,
Windermere R. E. Ellensburg
Source: NWMLS as distributed by MLS GRID,MLS#: 2568547
Facts & features
Interior
Bedrooms & bathrooms
- Bedrooms: 6
- Bathrooms: 5
- Full bathrooms: 2
- 3/4 bathrooms: 2
- 1/2 bathrooms: 1
- Main level bathrooms: 3
- Main level bedrooms: 1
Primary bedroom
- Level: Main
Bedroom
- Level: Second
Bedroom
- Level: Second
Bedroom
- Level: Second
Bathroom full
- Level: Second
Bathroom three quarter
- Level: Main
Bathroom three quarter
- Level: Main
Other
- Level: Second
Other
- Level: Main
Den office
- Level: Main
Dining room
- Level: Main
Entry hall
- Level: Main
Kitchen with eating space
- Level: Main
Living room
- Level: Main
Utility room
- Level: Main
Heating
- Fireplace, Ductless, Fireplace Insert, Forced Air, Stove/Free Standing, Wall Furnace, Electric, Propane, Solar (Unspecified), Wood
Cooling
- Forced Air
Appliances
- Included: Dishwasher, Disposal, Double Oven, Dryer, Microwave, Refrigerator, Stove(s)/Range(s), Washer, Dishwasher(s), Dryer(s), Garbage Disposal, Microwave(s), Refrigerator(s), Washer(s), Water Heater: Propane, Water Heater Location: Main level Laundry
Features
- Ceiling Fan(s), Dining Room
- Flooring: Ceramic Tile, Laminate, Softwood, Vinyl, Carpet
- Windows: Dbl Pane/Storm Window, Skylight(s)
- Number of fireplaces: 1
- Fireplace features: Wood Burning, Main Level: 1, Fireplace
Interior area
- Total structure area: 3,498
- Total interior livable area: 4,624 sqft
Property
Parking
- Total spaces: 4
- Parking features: Detached Carport, Attached Garage, Detached Garage, Off Street, RV Parking
- Has attached garage: Yes
- Has carport: Yes
- Covered spaces: 4
Features
- Levels: One and One Half
- Stories: 1
- Entry location: Main
- Patio & porch: Ceiling Fan(s), Dbl Pane/Storm Window, Dining Room, Fireplace, Skylight(s), Walk-In Closet(s), Water Heater, Wet Bar
- Has view: Yes
- View description: Mountain(s), See Remarks, Territorial
- Waterfront features: Creek
Lot
- Size: 122.09 Acres
- Features: Adjacent to Public Land, Open Lot, Paved, Secluded, Barn, Deck, Dog Run, Fenced-Partially, Irrigation, Outbuildings, Patio, Propane, RV Parking, Shop, Sprinkler System, Stable
- Topography: Equestrian,Level,Rolling
- Residential vegetation: Brush, Fruit Trees, Garden Space, Pasture
Details
- Additional structures: ADU Beds: 2, ADU Baths: 1
- Parcel number: 11592
- Zoning: Forest and Range
- Zoning description: Jurisdiction: County
- Special conditions: Standard
Construction
Type & style
- Home type: SingleFamily
- Architectural style: 1 1/2 Story
- Property subtype: Single Family Residence
Materials
- Stone, Wood Siding, Wood Products
- Foundation: Poured Concrete
- Roof: Metal
Condition
- Good
- Year built: 1908
Utilities & green energy
- Electric: Company: PSE
- Sewer: Septic Tank
- Water: Individual Well
Green energy
- Energy generation: Solar
Community & HOA
Community
- Subdivision: Thorp
Location
- Region: Thorp
Financial & listing details
- Price per square foot: $365/sqft
- Tax assessed value: $1,083,860
- Annual tax amount: $7,549
- Date on market: 8/13/2026
- Listing terms: Conventional
- Inclusions: Dishwasher(s), Double Oven, Dryer(s), Garbage Disposal, Microwave(s), Refrigerator(s), Stove(s)/Range(s), Washer(s)
Estimated market value
$1,613,500
$1.53M - $1.69M
$3,610/mo
Price history
| Date | Event | Price |
|---|---|---|
| 9/10/2026 | Listed for sale | $1,690,000$365/sqft |
Source:  NWMLS as distributed by MLS GRID #2568547 Report a problem NWMLS as distributed by MLS GRID #2568547 Report a problem | ||
| 9/1/2026 | Pending sale | $1,690,000$365/sqft |
Source: NWMLS as distributed by MLS GRID #2568547 Report a problem | ||
| 8/13/2026 | Listed for sale | $1,690,000$365/sqft |
Source: NWMLS as distributed by MLS GRID #2568547 Report a problem | ||
Public tax history
| Year | Property taxes | Tax assessment |
|---|---|---|
| 2025 | $8,631 +12.6% | $845,590 +3.7% |
| 2024 | $7,664 +2.2% | $815,110 -5.9% |
| 2023 | $7,499 +22.6% | $865,900 +11.7% |
| 2022 | $6,119 -5.5% | $774,990 +10.7% |
| 2021 | $6,476 +12.7% | $699,830 +14.8% |
| 2019 | $5,749 +43.8% | $609,550 +11% |
| 2018 | $3,998 | $549,170 |
| 2017 | $3,998 | $549,170 +28% |
| 2016 | $3,998 | $429,200 |
| 2015 | $3,998 +1.2% | $429,200 +4.4% |
| 2013 | $3,952 | $411,160 |
| 2010 | -- | $411,160 |
| 2009 | -- | $411,160 |
Find assessor info on the county website
Monthly payment
Est. payment
Payment breakdown
Explore the cost of this home by adjusting the details. Changes won't be saved.Climate risks
Neighborhood: 98946
Similar homes
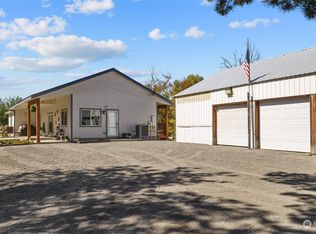
- $1,695,0005 bd4 ba5.2k sqft3224 Airport Road, Cle Elum, WA 98922Active
 MLS ID #2500410, Anne Everaert. NWMLS as distributed by MLS GRID
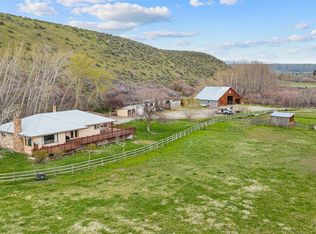
 - $1,499,0004 bd3 ba4.6k sqft681 Red Tail Lane, Ellensburg, WA 98926Active
 MLS ID #2445486, Gina Styler. NWMLS as distributed by MLS GRID
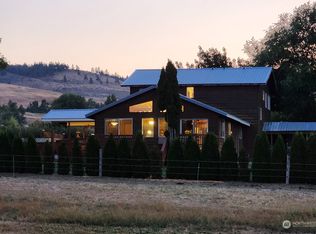
 - $1,895,0003 bd3 ba3.2k sqft691 Quail Drive, Cle Elum, WA 98922Active
 MLS ID #2556689, Jon L. Newton. NWMLS as distributed by MLS GRID
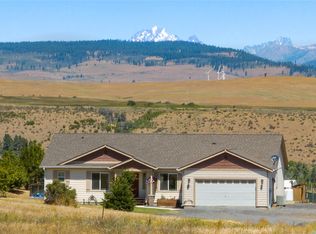
 - $1,650,0004 bd4 ba3.6k sqftMountainstar, Cle Elum, WA 98922Active
 MLS ID #2573700, Stacey Erin Szeliga. NWMLS as distributed by MLS GRID
