Escape to a refined mountain retreat in the private community of Tumble Creek, where modern design meets the serenity of nature. Perfectly situated on over an acre alongside a tranquil creek, this mountain modern home offers an exceptional sense of privacy & connection to the outdoors. Thoughtfully remodeled in 2021, the home showcases a striking architectural presence with a curated blend of stone, metal, concrete accents, and natural landscaping that harmonizes with its surroundings. The chef’s kitchen is a true centerpiece, featuring bleached walnut cabinetry, floating shelves, lava stone countertops, and a Wolf induction cooktop—designed for both everyday living and effortless entertaining. The open-concept layout flows seamlessly to expansive outdoor living spaces, creating an ideal setting for enjoying quiet moments immersed in nature. A cozy reading nook offers a peaceful retreat, while integrated surround sound enhances both entertaining & everyday living. The home features four spacious bedrooms, each thoughtfully designed for comfort and privacy. After a day of exploring the mountains or golfing, unwind in your private sauna or enjoy the warmth of radiant heated floors, with A/C readiness for year-round comfort. With room to add a Casita this is Located just moments from The Great House, golf, dining, and miles of scenic trails, this exceptional property embodies the essence of Tumble Creek living—where luxury, privacy, and nature come together in perfect balance.
Active
Listed by: Engel & Volkers North Cascades • Tina L Hudon
$1,795,000
90 Little Eureka Lane, Cle Elum, WA 98922
4beds
2,469sqft
:
Get pre-qualified$10,675/mo
Single Family Residence
Built in 2011
1.01 Acres Lot
$1,722,200 Zestimate®
$727/sqft
$515/mo HOA
What's special
Striking architectural presenceRadiant heated floorsFloating shelvesPrivate saunaIntegrated surround soundCozy reading nookFour spacious bedrooms
- 76 days |
- 217 |
- 8 |
Zillow last checked:
Listing updated:
Listed by:
Tina L Hudon,
Engel & Volkers North Cascades
Source: NWMLS as distributed by MLS GRID,MLS#: 2518010
Facts & features
Interior
Bedrooms & bathrooms
- Bedrooms: 4
- Bathrooms: 3
- Full bathrooms: 3
- Main level bathrooms: 1
- Main level bedrooms: 1
Primary bedroom
- Level: Second
Bedroom
- Level: Second
Bedroom
- Level: Second
Bedroom
- Level: Main
Bathroom full
- Level: Second
Bathroom full
- Level: Second
Bathroom full
- Level: Main
Den office
- Level: Main
Dining room
- Level: Main
Entry hall
- Level: Main
Family room
- Level: Main
Kitchen with eating space
- Level: Main
Utility room
- Level: Main
Heating
- Fireplace, 90%+ High Efficiency, Forced Air, Radiant, Electric, Natural Gas
Cooling
- Forced Air
Appliances
- Included: Dishwasher, Disposal, Dryer, Microwave, Refrigerator, Stove(s)/Range(s), Washer, Dishwasher(s), Dryer(s), Garbage Disposal, Microwave(s), Refrigerator(s), Washer(s), Water Heater: Gas, Water Heater Location: Under Stairs
Features
- Bath Off Primary, Dining Room, Sauna
- Flooring: Ceramic Tile, Hardwood, Carpet
- Doors: French Doors
- Windows: Dbl Pane/Storm Window
- Basement: None
- Number of fireplaces: 1
- Fireplace features: Gas, Main Level: 1, Fireplace
Interior area
- Total structure area: 2,469
- Total interior livable area: 2,469 sqft
Property
Parking
- Total spaces: 2
- Parking features: Detached Garage
- Has garage: Yes
- Covered spaces: 2
Features
- Levels: One and One Half
- Stories: 1
- Entry location: Main
- Patio & porch: Bath Off Primary, Dbl Pane/Storm Window, Dining Room, Fireplace, French Doors, Sauna, Security System, Sprinkler System, Vaulted Ceiling(s), Walk-In Closet(s), Water Heater
- Has view: Yes
- View description: Territorial
Lot
- Size: 1.01 Acres
- Features: Cul-De-Sac, Dead End Street, Secluded, Cable TV, Gas Available, Gated Entry, High Speed Internet, Irrigation, Patio, Sprinkler System
- Topography: Level
- Residential vegetation: Brush, Wooded
Details
- Parcel number: 950203
- Zoning description: Jurisdiction: County
- Special conditions: Standard
Construction
Type & style
- Home type: SingleFamily
- Architectural style: Contemporary,1 1/2 Story
- Property subtype: Single Family Residence
Materials
- Cement Planked, Stone, Wood Siding, Wood Products, Cement Plank
- Foundation: Poured Concrete
- Roof: Composition
Condition
- Good
- Year built: 2011
- Major remodel year: 2011
Details
- Builder name: Norm Drotning
Utilities & green energy
- Electric: Company: PSE
- Sewer: Sewer Connected, Company: Suncadia Environment Co
- Water: Community, Public, Company: Suncadia Water Co
Community & HOA
Community
- Features: Clubhouse, Gated, Golf, Park, Playground, Trail(s)
- Security: Security Service, Security System
- Subdivision: Suncadia
HOA
- Services included: Common Area Maintenance, Road Maintenance, Security, Snow Removal
- HOA fee: $515 monthly
- HOA phone: 509-649-6273
Location
- Region: Cle Elum
Financial & listing details
- Price per square foot: $727/sqft
- Tax assessed value: $1,572,640
- Annual tax amount: $10,188
- Date on market: 5/14/2026
- Cumulative days on market: 77 days
- Listing terms: Conventional
- Inclusions: Dishwasher(s), Dryer(s), Garbage Disposal, Microwave(s), Refrigerator(s), Stove(s)/Range(s), Washer(s)
Estimated market value
$1,722,200
$1.64M - $1.81M
$4,337/mo
Price history
| Date | Event | Price |
|---|---|---|
| 5/15/2026 | Listed for sale | $1,795,000+697.8%$727/sqft |
Source:  NWMLS as distributed by MLS GRID #2518010 Report a problem NWMLS as distributed by MLS GRID #2518010 Report a problem | ||
| 12/4/2009 | Sold | $225,000-46.9%$91/sqft |
Source: NWMLS as distributed by MLS GRID #29133697 Report a problem | ||
| 6/30/2006 | Sold | $423,550$172/sqft |
Source: Public Record Report a problem | ||
Public tax history
| Year | Property taxes | Tax assessment |
|---|---|---|
| 2024 | $9,718 -0.2% | $1,572,640 -6.7% |
| 2023 | $9,739 +4.1% | $1,685,120 +16.9% |
| 2022 | $9,358 +17.3% | $1,441,870 +42.6% |
| 2021 | $7,978 +12.7% | $1,010,950 +12% |
| 2019 | $7,079 +20.7% | $902,820 +23.2% |
| 2018 | $5,864 | $732,530 |
| 2017 | $5,864 | $732,530 |
| 2016 | $5,864 | $732,530 |
| 2015 | $5,864 -0.3% | $732,530 |
| 2013 | $5,883 | $732,530 +74.4% |
| 2010 | -- | $420,000 |
Find assessor info on the county website
Monthly payment
Est. payment
Payment breakdown
Explore the cost of this home by adjusting the details. Changes won't be saved.Climate risks
Neighborhood: 98922
Nearby schools
GreatSchools rating
- 8/10Cle Elum Roslyn Elementary SchoolGrades: PK-5Distance: 3.2 mi
- 7/10Walter Strom Middle SchoolGrades: 6-8Distance: 3.3 mi
- 6/10Cle Elum Roslyn High SchoolGrades: 9-12Distance: 3.2 mi
Schools provided by the listing agent
- Elementary: Cle Elum Roslyn Elem
- Middle: Walter Strom Jnr
- High: Cle Elum Roslyn High
Source: NWMLS as distributed by MLS GRID. This data may not be complete. We recommend contacting the local school district to confirm school assignments for this home.
- $--4 bd4 ba2.9k sqft60 Little Eureka Lane Cle, Elum, WA 98922Off Market
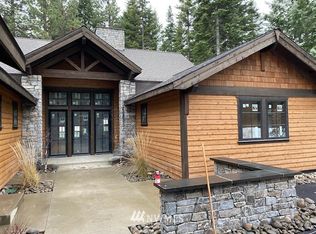
- $--5 bd4 ba3.3k sqft111 Jumbo Mine Lane Cle, Elum, WA 98922Off Market
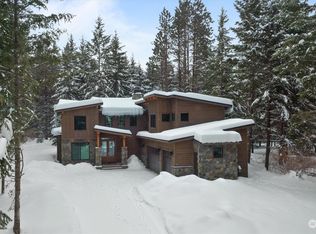
- $2,150,0004 bd4 ba3.1k sqft91 Little Eureka Ln, Cle Elum, WA 98922For Sale
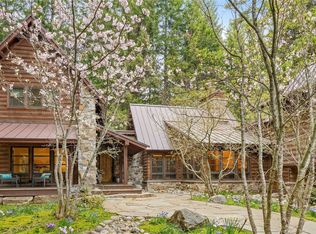
- $--4 bd5 ba3.7k sqft220 Hard Scrabble Lane Cle, Elum, WA 98922Off Market
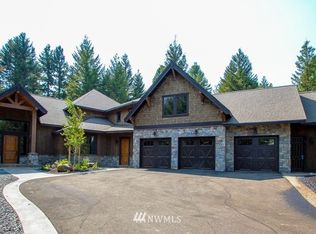
- $375,0000.985 Acres61 Little Eureka Ln, Cle Elum, WA 98922Sold
- $1,785,0004 bd3 ba2.9k sqft121 Hard Scrabble Ln, Cle Elum, WA 98922For Sale
- $1,429,0003 bd3 ba2.2k sqft40 Big Bug Ln, Cle Elum, WA 98922For Sale
- $1,450,0001 bd1 ba1.4k sqft1990 Ruby King Loop, Cle Elum, WA 98922Pending
A local agent can set up tours, give advice and negotiate with sellers.
A local lender can help you make sure your offer is ready when you are.
Similar homes
- $1,785,0004 bd3 ba2.9k sqftTumble Creek, Cle Elum, WA 98922Active
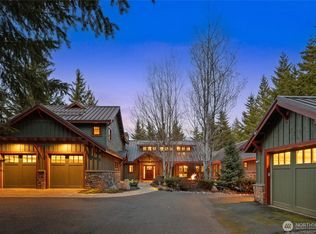 MLS ID #2347979, Sean Nielsen. NWMLS as distributed by MLS GRID
 - $1,795,0005 bd4 ba3.6k sqftTumble Creek, Cle Elum, WA 98922Active
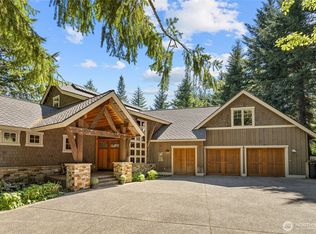 MLS ID #2526764, Tina L Hudon. NWMLS as distributed by MLS GRID
 - $1,725,0003 bd3 ba2.7k sqftSuncadia, Ph 3, Div 6-9, Cle Elum, WA 98922Active
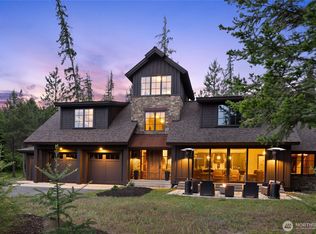 MLS ID #2495669, Susan West. NWMLS as distributed by MLS GRID
 - $2,150,0004 bd4 ba3.1k sqftTumble Creek, Cle Elum, WA 98922ActiveMLS ID #2495055, Tina L Hudon. NWMLS as distributed by MLS GRID
- $1,875,0004 bd4 ba2.9k sqft1291 Southern Star Lane, Cle Elum, WA 98922ActiveMLS ID #2488414, Danny Peterson. NWMLS as distributed by MLS GRID
- $1,825,0003 bd3 ba2.7k sqftSuncadia, Ph 1, Div 4, Cle Elum, WA 98922ActiveMLS ID #2536201, Candi Shults. NWMLS as distributed by MLS GRID
- $1,429,0003 bd3 ba2.2k sqftSuncadia Ph3, Div 1-5, Cle Elum, WA 98922ActiveMLS ID #2495282, Susan West. NWMLS as distributed by MLS GRID
- $1,775,0003 bd3 ba2.4k sqft330 Maple Leaf Loop, Cle Elum, WA 98922ActiveMLS ID #2487575, Michael Connachan. NWMLS as distributed by MLS GRID
- $1,627,0003 bd4 ba2.4k sqft130 Saddle Ridge Loop, Cle Elum, WA 98922ActiveMLS ID #2510641, Charity Kirk. NWMLS as distributed by MLS GRID
- $1,875,0004 bd5 ba2.9k sqftRiver Ridge At Suncadia, Cle Elum, WA 98922ActiveMLS ID #2542258, Mark Rau. NWMLS as distributed by MLS GRID
- $1,695,0004 bd3 ba3k sqft470 Rocking Chair Road, Cle Elum, WA 98922ActiveMLS ID #2534983, Mark Rau. NWMLS as distributed by MLS GRID
- $1,995,0004 bd5 ba2.9k sqftTumble Creek / Suncadia, Cle Elum, WA 98922ActiveMLS ID #2553882, Ashley J. Hayes. NWMLS as distributed by MLS GRID
- $1,975,0004 bd5 ba3.1k sqftRiver Ridge At Suncadia, Cle Elum, WA 98922ActiveMLS ID #2542249, Mark Rau. NWMLS as distributed by MLS GRID
- $1,650,0004 bd4 ba2.9k sqftPh 1, Div 4, Lot 109, Cle Elum, WA 98922ActiveMLS ID #2499287, Elizabeth Mead. NWMLS as distributed by MLS GRID
- $1,565,0004 bd4 ba2.8k sqft801 Snowberry Loop, Cle Elum, WA 98922ActiveMLS ID #2533132, Daniel Redwine. NWMLS as distributed by MLS GRID
- $1,695,0004 bd4 ba3k sqftProspector's Neighborhood, Cle Elum, WA 98922ActiveMLS ID #2540054, Sean Nielsen. NWMLS as distributed by MLS GRID
- $1,649,0004 bd3 ba2.9k sqft991 Larkspur Loop, Cle Elum, WA 98922ActiveMLS ID #2494369, Jeannette Harpole. NWMLS as distributed by MLS GRID
- $1,738,0005 bd5 ba3.3k sqftSuncadia Resort, Cle Elum, WA 98922ActiveMLS ID #2511500, Brad Vancour. NWMLS as distributed by MLS GRID
- $2,250,0004 bd4 ba3.1k sqft291 Ruby King Loop, Cle Elum, WA 98922ActiveMLS ID #2485088, Danny Peterson. NWMLS as distributed by MLS GRID
- $1,495,0004 bd4 ba2.9k sqft101 Basin Creek Way, Cle Elum, WA 98922ActiveMLS ID #2550508, Danny Peterson. NWMLS as distributed by MLS GRID
