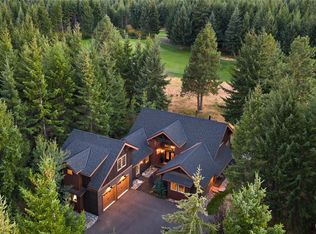
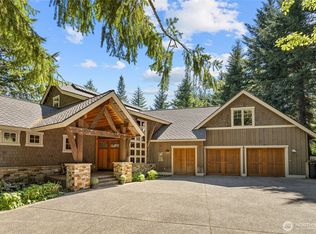
Escape the pace of the city & retreat to your own private mountain sanctuary in the gated community of Tumble Creek, where nature surrounds you & every day feels like a getaway. This 4-bedroom, 3.5-bath European design home is thoughtfully designed to blend seamlessly w/ its natural surroundings, offering a true sense of peace, comfort, & connection to the outdoors. Situated on just over an acre at the end of a quiet cul-de-sac, provides both privacy & usability. From the moment you enter, The architectural design welcomes you by a stunning stone & metal fireplace that anchors the home and creates a warm, gathering space. A beautiful dedicated dining room with a serving bar sets the stage for hosting and entertaining, multiple bedrooms offer access to private outdoor patios—perfect for enjoying your morning coffee surrounded by nature. Designed for relaxation & wellness, the home features in-floor heating, a built-in steam shower & a central vacuum system for everyday convenience. One of the most unique highlights is the Custom-Built Treehouse by renowned Treehouse Master Pete Nelson—an unforgettable feature that brings charm, adventure, & lasting memories. Step outside to miles of trails from your doorstep, or take a short stroll to the Great House & the Tom Doak–designed golf course. Whether you’re seeking a full-time residence or a weekend escape, this home captures the essence of the Tumble Creek lifestyle—privacy, natural beauty, all just a short drive from the city.
Active
Listed by: Engel & Volkers North Cascades • Tina L Hudon
$2,150,000
91 Little Eureka Lane, Cle Elum, WA 98922
4beds
3,149sqft
:
Get pre-qualified$12,848/mo
Single Family Residence
Built in 2007
1.07 Acres Lot
$2,023,000 Zestimate®
$683/sqft
$534/mo HOA
What's special
In-floor heatingBuilt-in steam showerPrivate outdoor patiosCentral vacuum system
- 105 days |
- 126 |
- 9 |
Zillow last checked:
Listing updated:
Listed by:
Tina L Hudon,
Engel & Volkers North Cascades,
Colette Graham,
Engel & Volkers North Cascades
Source: NWMLS as distributed by MLS GRID,MLS#: 2495055
Facts & features
Interior
Bedrooms & bathrooms
- Bedrooms: 4
- Bathrooms: 4
- Full bathrooms: 2
- 3/4 bathrooms: 1
- 1/2 bathrooms: 1
- Main level bathrooms: 3
- Main level bedrooms: 2
Primary bedroom
- Level: Main
Bedroom
- Level: Second
Bedroom
- Level: Second
Bedroom
- Level: Main
Bathroom full
- Level: Main
Bathroom full
- Level: Main
Bathroom three quarter
- Level: Second
Other
- Level: Main
Bonus room
- Level: Second
Dining room
- Level: Main
Entry hall
- Level: Main
Kitchen with eating space
- Level: Main
Living room
- Level: Main
Utility room
- Level: Second
Heating
- Fireplace, Radiant, Geothermal, Natural Gas
Cooling
- None
Appliances
- Included: Dishwasher, Dryer, Microwave, Refrigerator, Stove(s)/Range(s), Washer, Dishwasher(s), Dryer(s), Microwave(s), Refrigerator(s), Washer(s)
Features
- Bath Off Primary, Dining Room, High Tech Cabling, Sauna
- Flooring: Ceramic Tile, Hardwood
- Windows: Dbl Pane/Storm Window
- Basement: None
- Number of fireplaces: 1
- Fireplace features: Gas, Lower Level: 1, Fireplace
Interior area
- Total structure area: 3,149
- Total interior livable area: 3,149 sqft
Video & virtual tour
Property
Parking
- Total spaces: 4
- Parking features: Driveway, Attached Garage
- Has attached garage: Yes
- Covered spaces: 2
- Uncovered spaces: 2
Features
- Levels: One and One Half
- Stories: 1
- Entry location: Main
- Patio & porch: Bath Off Primary, Dbl Pane/Storm Window, Dining Room, Fireplace, High Tech Cabling, Sauna, Vaulted Ceiling(s), Wine/Beverage Refrigerator
- Has view: Yes
- View description: Territorial
Lot
- Size: 1.07 Acres
- Features: Cul-De-Sac, Dead End Street, Paved, Cable TV, Electric Car Charging, Gated Entry, High Speed Internet, Outbuildings, Patio
- Topography: Level
- Residential vegetation: Brush, Wooded
Details
- Parcel number: 950201
- Zoning description: Jurisdiction: County
- Special conditions: Standard
Construction
Type & style
- Home type: SingleFamily
- Architectural style: Traditional,1 1/2 Story
- Property subtype: Single Family Residence
Materials
- Stone, Wood Products
- Foundation: Poured Concrete
- Roof: Metal
Condition
- Good
- Year built: 2007
- Major remodel year: 2007
Utilities & green energy
- Electric: Company: PSE
- Sewer: Sewer Connected, Company: Suncadia Environmental
- Water: Public, Company: Suncadia Water Co.
Community & HOA
Community
- Features: CCRs, Clubhouse, Gated, Golf, Park, Playground, Trail(s)
- Security: Security Service
- Subdivision: Suncadia
HOA
- Services included: Common Area Maintenance, Road Maintenance, Security, Snow Removal
- HOA fee: $534 monthly
- HOA phone: 509-649-6273
Location
- Region: Cle Elum
Financial & listing details
- Price per square foot: $683/sqft
- Tax assessed value: $1,713,920
- Annual tax amount: $11,075
- Date on market: 4/10/2026
- Cumulative days on market: 106 days
- Listing terms: Conventional
- Inclusions: Dishwasher(s), Dryer(s), Microwave(s), Refrigerator(s), Stove(s)/Range(s), Washer(s)
Estimated market value
$2,023,000
$1.92M - $2.12M
$6,137/mo
Price history
| Date | Event | Price |
|---|---|---|
| 4/11/2026 | Listed for sale | $2,150,000+407.6%$683/sqft |
Source:  NWMLS as distributed by MLS GRID #2495055 Report a problem NWMLS as distributed by MLS GRID #2495055 Report a problem | ||
| 5/4/2006 | Sold | $423,550$135/sqft |
Source: Public Record Report a problem | ||
Public tax history
| Year | Property taxes | Tax assessment |
|---|---|---|
| 2024 | $10,591 -3.2% | $1,713,920 -9.4% |
| 2023 | $10,938 +4.6% | $1,892,590 +17.4% |
| 2022 | $10,461 +16.9% | $1,612,560 +41.5% |
| 2021 | $8,950 +12.9% | $1,139,560 +14.1% |
| 2019 | $7,928 +23.4% | $998,800 +24.3% |
| 2018 | $6,426 | $803,230 |
| 2017 | $6,426 | $803,230 |
| 2016 | $6,426 | $803,230 |
| 2015 | $6,426 -0.3% | $803,230 |
| 2013 | $6,447 | $803,230 -50.2% |
| 2010 | -- | $1,612,140 |
| 2009 | -- | $1,612,140 |
Find assessor info on the county website
Monthly payment
Est. payment
Payment breakdown
Explore the cost of this home by adjusting the details. Changes won't be saved.Climate risks
Neighborhood: 98922
Nearby schools
GreatSchools rating
- 8/10Cle Elum Roslyn Elementary SchoolGrades: PK-5Distance: 3.3 mi
- 7/10Walter Strom Middle SchoolGrades: 6-8Distance: 3.4 mi
- 6/10Cle Elum Roslyn High SchoolGrades: 9-12Distance: 3.3 mi
Schools provided by the listing agent
- Elementary: Cle Elum Roslyn Elem
- Middle: Walter Strom Jnr
- High: Cle Elum Roslyn High
Source: NWMLS as distributed by MLS GRID. This data may not be complete. We recommend contacting the local school district to confirm school assignments for this home.
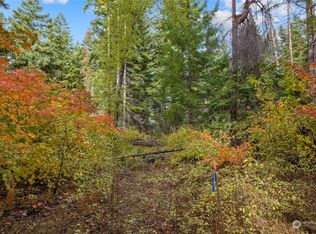
- $375,0000.985 Acres61 Little Eureka Ln, Cle Elum, WA 98922Sold
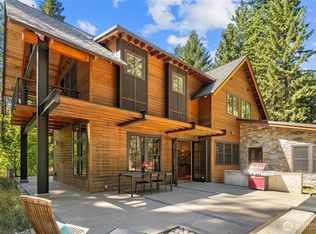
- $1,795,0004 bd3 ba2.4k sqft90 Little Eureka Ln, Cle Elum, WA 98922For Sale
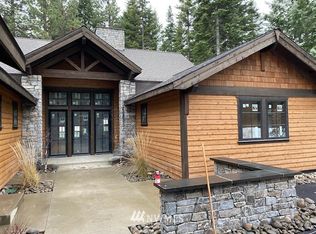
- $--4 bd4 ba2.9k sqft60 Little Eureka Lane Cle, Elum, WA 98922Off Market
- $1,450,0001 bd1 ba1.4k sqft1990 Ruby King Loop, Cle Elum, WA 98922For Sale

- $695,0000.73 Acres2040 Ruby King Loop, Cle Elum, WA 98922Lot/Land
- $535,0000.82 Acres1950 Ruby King Loop, Cle Elum, WA 98922Sold
- $--4 bd5 ba3.7k sqft220 Hard Scrabble Lane Cle, Elum, WA 98922Off Market
- $1,429,0003 bd3 ba2.2k sqft40 Big Bug Ln, Cle Elum, WA 98922For Sale
A local agent can set up tours, give advice and negotiate with sellers.
A local lender can help you make sure your offer is ready when you are.
Similar homes
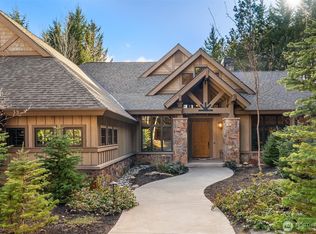
- $2,375,0004 bd5 ba3.6k sqftTumble Creek, Cle Elum, WA 98922Active
 MLS ID #2501275, Melissa Boucher. NWMLS as distributed by MLS GRID
 - $2,250,0004 bd4 ba3.1k sqft291 Ruby King Loop, Cle Elum, WA 98922Active
 MLS ID #2485088, Danny Peterson. NWMLS as distributed by MLS GRID
 - $1,795,0004 bd3 ba2.4k sqftTumble Creek, Cle Elum, WA 98922ActiveMLS ID #2518010, Tina L Hudon. NWMLS as distributed by MLS GRID
- $1,795,0005 bd4 ba3.6k sqftTumble Creek, Cle Elum, WA 98922Active
 MLS ID #2526764, Tina L Hudon. NWMLS as distributed by MLS GRID
 - $1,785,0004 bd3 ba2.9k sqftTumble Creek, Cle Elum, WA 98922ActiveMLS ID #2347979, Sean Nielsen. NWMLS as distributed by MLS GRID
- $1,995,0004 bd5 ba2.9k sqftTumble Creek / Suncadia, Cle Elum, WA 98922ActiveMLS ID #2553882, Ashley J. Hayes. NWMLS as distributed by MLS GRID
- $1,875,0004 bd4 ba2.9k sqft1291 Southern Star Lane, Cle Elum, WA 98922ActiveMLS ID #2488414, Danny Peterson. NWMLS as distributed by MLS GRID
- $1,725,0003 bd3 ba2.7k sqftSuncadia, Ph 3, Div 6-9, Cle Elum, WA 98922ActiveMLS ID #2495669, Susan West. NWMLS as distributed by MLS GRID
- $2,050,0005 bd5 ba3.9k sqftRiver Ridge, Sunca Dia Ph 2 Div 3, Lot 32, Cle Elum, WA 98922ActiveMLS ID #2544557, Beth Mead. NWMLS as distributed by MLS GRID
- $1,988,0005 bd4 ba3.8k sqftSuncadia, Cle Elum, WA 98922ActiveMLS ID #2500102, Ann J Pierson. NWMLS as distributed by MLS GRID
- $2,199,9504 bd5 ba3.1k sqft1810 Larkspur Loop, Cle Elum, WA 98922ActiveMLS ID #2513774, Tony Ferrelli. NWMLS as distributed by MLS GRID
- $1,975,0004 bd5 ba3.1k sqftRiver Ridge At Suncadia, Cle Elum, WA 98922ActiveMLS ID #2542249, Mark Rau. NWMLS as distributed by MLS GRID
- $2,095,0004 bd7 ba3.5k sqft331 Old Grove Trl, Cle Elum, WA 98922ActiveMLS ID #2538869, Eric Mead. NWMLS as distributed by MLS GRID
- $1,875,0004 bd5 ba2.9k sqftRiver Ridge At Suncadia, Cle Elum, WA 98922ActiveMLS ID #2542258, Mark Rau. NWMLS as distributed by MLS GRID
- $2,215,0005 bd5 ba3.6k sqft240 Portal Court, Cle Elum, WA 98922ActiveMLS ID #2472180, Danny Peterson. NWMLS as distributed by MLS GRID
- $1,890,0003 bd3 ba2.7k sqftSuncadia, Ph 1, Div 4, Cle Elum, WA 98922ActiveMLS ID #2536201, Candi Shults. NWMLS as distributed by MLS GRID
- $1,429,0003 bd3 ba2.2k sqftSuncadia Ph3, Div 1-5, Cle Elum, WA 98922ActiveMLS ID #2495282, Susan West. NWMLS as distributed by MLS GRID
- $1,695,0004 bd3 ba3k sqft470 Rocking Chair Road, Cle Elum, WA 98922ActiveMLS ID #2534983, Mark Rau. NWMLS as distributed by MLS GRID
- $1,627,0003 bd4 ba2.4k sqft130 Saddle Ridge Loop, Cle Elum, WA 98922ActiveMLS ID #2510641, Charity Kirk. NWMLS as distributed by MLS GRID
- $1,738,0005 bd5 ba3.3k sqftSuncadia Resort, Cle Elum, WA 98922ActiveMLS ID #2511500, Brad Vancour. NWMLS as distributed by MLS GRID
