Enjoy unmatched private Tumble Creek living, now enhanced by Escalante's exciting vision. Your private mountain sanctuary awaits in the exclusive Tumble Creek community. Set on one of the sunniest homesites while offering exceptional privacy, this custom three-level residence rests on a 1.16-acre parcel surrounded by open space, with trails just steps away. Designed for refined living and effortless entertaining, the home comfortably accommodates 10 and showcases exquisite craftsmanship throughout. The chef’s kitchen, appointed with high-end appliances and a grand quartz island with matching countertops, opens effortlessly to the great room, creating a warm, inviting space for friends to gather. The main-level primary ensuite offers a serene retreat with comfort and privacy. The dining room, featuring its own fireplace and walls of windows, provides an elegant setting for entertaining amidst stunning natural surroundings. The top-floor Observation Loft (Eagle’s Nest) offers sweeping panoramic views, perfect for a home office or luxury lounge. Additional highlights include a spacious garage with ample storage and an electric vehicle charger. Experience the perfect blend of luxury, privacy, and connection to nature in this exceptional Tumble Creek residence.
Active
Listed by: John L. Scott RE Cle Elum • Susan West • 509-304-4007
$1,725,000
3000 Jenkins Drive, Cle Elum, WA 98922
3beds
2,724sqft
Single Family Residence
Built in 2016
1.16 Acres Lot
$1,646,100 Zestimate®
$633/sqft
$511/mo HOA
What's special
Main-level primary ensuiteExquisite craftsmanship throughoutWalls of windowsExceptional privacyHigh-end appliances
- --
- on Zillow
- 105
- views
- 6
- saves
Zillow last checked:
Listing updated:
Listed by:
Susan West 509-304-4007 susanwest@johnlscott.com,
John L. Scott RE Cle Elum,
Candi Shults 509-899-3945,
John L. Scott RE Cle Elum
Source: NWMLS as distributed by MLS GRID,MLS#: 2495669
Facts & features
Interior
Bedrooms & bathrooms
- Bedrooms: 3
- Bathrooms: 3
- Full bathrooms: 1
- 3/4 bathrooms: 1
- 1/2 bathrooms: 1
- Main level bathrooms: 2
- Main level bedrooms: 1
Primary bedroom
- Level: Main
Bedroom
- Level: Second
Bedroom
- Level: Second
Bathroom full
- Level: Main
Bathroom three quarter
- Level: Second
Other
- Level: Main
Entry hall
- Level: Main
Great room
- Level: Main
Kitchen with eating space
- Level: Main
Utility room
- Level: Main
Heating
- Fireplace, 90%+ High Efficiency, Forced Air, Electric, Natural Gas
Cooling
- Has cooling: Yes
Appliances
- Included: Dishwasher, Disposal, Dryer, Microwave, Refrigerator, Stove(s)/Range(s), Washer, Dishwasher(s), Dryer(s), Garbage Disposal, Microwave(s), Refrigerator(s), Washer(s)
Features
- Bath Off Primary, Ceiling Fan(s), Dining Room, High Tech Cabling, Pantry
- Flooring: Ceramic Tile, Engineered Hardwood, Carpet
- Doors: French Doors
- Windows: Dbl Pane/Storm Window
- Number of fireplaces: 2
- Fireplace features: Gas, Main Level: 2, Fireplace
Interior area
- Total structure area: 2,724
- Total interior livable area: 2,724 sqft
Property
Parking
- Total spaces: 2
- Parking features: Attached Garage
- Has attached garage: Yes
- Covered spaces: 2
Features
- Levels: Three Or More
- Entry location: Main
- Patio & porch: Bath Off Primary, Ceiling Fan(s), Dbl Pane/Storm Window, Dining Room, Fireplace, French Doors, High Tech Cabling, Pantry, Sprinkler System, Walk-In Closet(s)
- Has view: Yes
- View description: Territorial
Lot
- Size: 1.16 Acres
- Features: Open Lot, Paved, Cable TV, Electric Car Charging, Gas Available, High Speed Internet, Patio, Sprinkler System
- Topography: Level
- Residential vegetation: Wooded
Details
- Parcel number: 950186
- Special conditions: Standard
Construction
Type & style
- Home type: SingleFamily
- Architectural style: Contemporary,Tri-Level
- Property subtype: Single Family Residence
Materials
- Stone, Wood Siding, Wood Products
- Foundation: Poured Concrete
- Roof: Flat,Metal
Condition
- Very Good
- Year built: 2016
- Major remodel year: 2016
Utilities & green energy
- Electric: Company: PSE
- Sewer: Sewer Connected, Company: Suncadia Water Company
- Water: Private, Company: Suncadia Water Company
- Utilities for property: Atlas Networks
Community & HOA
Community
- Features: Athletic Court, CCRs, Clubhouse, Gated, Golf, Park, Playground, Trail(s)
- Security: Security Service
- Subdivision: Tumble Creek
HOA
- Services included: Common Area Maintenance, Road Maintenance, Security, Snow Removal
- HOA fee: $511 monthly
- HOA phone: 509-649-6273
Location
- Region: Cle Elum
Financial & listing details
- Price per square foot: $633/sqft
- Tax assessed value: $1,680,010
- Annual tax amount: $10,581
- Date on market: 4/23/2026
- Listing terms: Conventional
- Inclusions: Dishwasher(s), Dryer(s), Garbage Disposal, Microwave(s), Refrigerator(s), Stove(s)/Range(s), Washer(s)
Estimated market value
$1,646,100
$1.56M - $1.73M
$3,799/mo
Price history
| Date | Event | Price |
|---|---|---|
| 4/23/2026 | Listed for sale | $1,725,000+12.4%$633/sqft |
Source:  NWMLS as distributed by MLS GRID #2495669 Report a problem NWMLS as distributed by MLS GRID #2495669 Report a problem | ||
| 11/2/2022 | Sold | $1,535,000-9.2%$564/sqft |
Source: NWMLS as distributed by MLS GRID #1939894 Report a problem | ||
| 11/2/2022 | Pending sale | $1,690,000$620/sqft |
Source: NWMLS as distributed by MLS GRID #1939894 Report a problem | ||
| 10/5/2022 | Contingent | $1,690,000$620/sqft |
Source: NWMLS as distributed by MLS GRID #1939894 Report a problem | ||
| 10/3/2022 | Pending sale | $1,690,000$620/sqft |
Source: NWMLS as distributed by MLS GRID #1939894 Report a problem | ||
| 9/9/2022 | Listed for sale | $1,690,000+20.7%$620/sqft |
Source: NWMLS as distributed by MLS GRID #1939894 Report a problem | ||
| 10/21/2021 | Sold | $1,400,000-9.4%$514/sqft |
Source: NWMLS as distributed by MLS GRID #1828871 Report a problem | ||
| 9/10/2021 | Pending sale | $1,545,000$567/sqft |
Source: NWMLS as distributed by MLS GRID #1828871 Report a problem | ||
| 8/31/2021 | Price change | $1,545,000-6.1%$567/sqft |
Source: NWMLS as distributed by MLS GRID #1828871 Report a problem | ||
| 8/25/2021 | Listed for sale | $1,645,000+37.7%$604/sqft |
Source: NWMLS as distributed by MLS GRID #1828871 Report a problem | ||
| 3/4/2020 | Listing removed | $1,195,000$439/sqft |
Source: The Agency Northwest #1525690 Report a problem | ||
| 10/3/2019 | Listed for sale | $1,195,000+724.1%$439/sqft |
Source: The Agency Northwest #1525690 Report a problem | ||
| 7/17/2015 | Sold | $145,000$53/sqft |
Source: Public Record Report a problem | ||
Public tax history
| Year | Property taxes | Tax assessment |
|---|---|---|
| 2025 | $10,534 +5.6% | $1,680,010 +4.1% |
| 2024 | $9,974 +2.7% | $1,614,160 -4% |
| 2023 | $9,714 +3.3% | $1,680,940 +16% |
| 2022 | $9,404 +21.8% | $1,449,000 +46.1% |
| 2021 | $7,723 +11% | $991,560 +12% |
| 2019 | $6,960 +105.3% | $884,960 +25.7% |
| 2018 | $3,390 | $704,290 +67.1% |
| 2017 | $3,390 | $421,470 +334% |
| 2016 | $3,390 | $97,120 |
| 2015 | $3,390 +317% | $97,120 |
| 2013 | $813 | $97,120 -75.4% |
| 2010 | -- | $395,000 |
Find assessor info on the county website
Monthly payment
Est. payment
Payment breakdown
Explore the cost of this home by adjusting the details. Changes won't be saved.Climate risks
Neighborhood: 98922
Nearby schools
Schools provided by the listing agent
- Elementary: Cle Elum Roslyn Elem
- Middle: Walter Strom Jnr
- High: Cle Elum Roslyn High
Source: NWMLS as distributed by MLS GRID. This data may not be complete. We recommend contacting the local school district to confirm school assignments for this home.
Similar homes
- $1,695,0004 bd3 ba2.4k sqftTumble Creek, Cle Elum, WA 98922Active
 MLS ID #2518010, Tina L Hudon. NWMLS as distributed by MLS GRID
 - $1,795,0003 bd3 ba2.7k sqftSuncadia, Ph 1, Div 4, Cle Elum, WA 98922Active
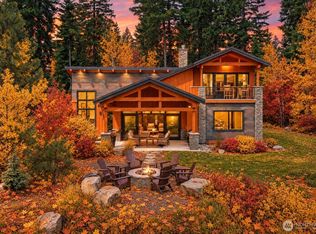 MLS ID #2536201, Candi Shults. NWMLS as distributed by MLS GRID
 - $1,795,0005 bd4 ba3.6k sqftTumble Creek, Cle Elum, WA 98922Active
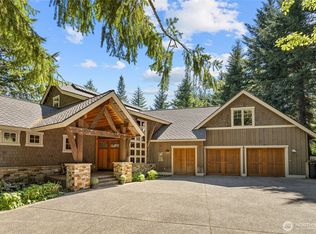 MLS ID #2526764, Tina L Hudon. NWMLS as distributed by MLS GRID
 - $1,719,0004 bd3 ba2.9k sqftMountainstar, Ph 1, Div 1, Cle Elum, WA 98922Active
 MLS ID #2570647, Candi Shults. NWMLS as distributed by MLS GRID
