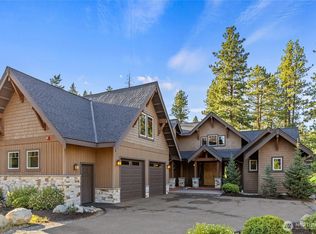
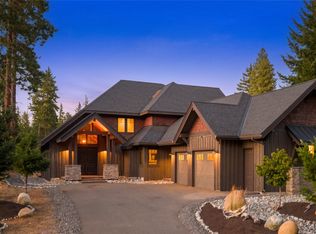
Spectacular custom Suncadia home overlooking the 15th fairway of Rope Rider Golf Course, where southern exposure, abundant natural light and exceptional craftsmanship create an extraordinary mountain retreat. The open-concept great room is anchored by a dramatic floor-to-ceiling stone gas fireplace and walls of windows showcasing expansive golf course views, while the seamless connection to the outdoor living area makes entertaining effortless. The chef’s kitchen is beautifully appointed with exquisite slab counters, custom cabinetry, hardwood floors and high-end stainless-steel appliances. Five bedrooms—including TWO primary suites—3.5 baths and a spacious bunkroom provide exceptional flexibility for guests. The heated garage game room adds even more space for recreation and fun. Outside, a private retreat awaits with a hot tub, 7' x 14' swim spa and gas fire pit—perfect for relaxing beneath the stars. Central A/C provides year-round comfort. Currently operating as a successful vacation rental and income-producing investment, this exceptional property offers both a luxurious personal escape and proven rental appeal.Enjoy the best of Suncadia just outside your door, with easy access to Swiftwater Winery, Dawson Park, Nelson Farm pools, parks, trails & the Swim & Fitness Center. Newly opened Suncadia Social adds a vibrant, walkable village experience with local dining, coffee & boutique shopping. A truly special Suncadia opportunity—come experience the lifestyle!
Active
Listed by: John L. Scott RE Cle Elum • Loretta Sweigard
$1,750,000
390 Tipple Hill Loop, Cle Elum, WA 98922
5beds
3,380sqft
Single Family Residence
Built in 2016
0.4 Acres Lot
$1,677,900 Zestimate®
$518/sqft
$240/mo HOA
What's special
Southern exposureHardwood floorsAbundant natural lightExceptional craftsmanshipOpen-concept great roomCustom cabinetryHigh-end stainless-steel appliances
- 13 days
- 631
- 39
Zillow last checked:
Listing updated:
Listed by:
Loretta Sweigard,
John L. Scott RE Cle Elum
Source: NWMLS as distributed by MLS GRID,MLS#: 2577709
Facts & features
Interior
Bedrooms & bathrooms
- Bedrooms: 5
- Bathrooms: 4
- Full bathrooms: 2
- 3/4 bathrooms: 1
- 1/2 bathrooms: 1
- Main level bathrooms: 2
- Main level bedrooms: 2
Primary bedroom
- Level: Main
Bedroom
- Level: Second
Bedroom
- Level: Second
Bedroom
- Level: Second
Bedroom
- Level: Main
Bathroom full
- Level: Second
Bathroom full
- Level: Second
Bathroom three quarter
- Level: Main
Other
- Level: Main
Bonus room
- Level: Second
Dining room
- Level: Main
Entry hall
- Level: Main
Great room
- Level: Main
Kitchen with eating space
- Level: Main
Living room
- Level: Main
Utility room
- Level: Main
Heating
- Fireplace, 90%+ High Efficiency, Forced Air, Radiant, Recirculation Pump, Electric, Natural Gas
Cooling
- Has cooling: Yes
Appliances
- Included: Dishwasher, Double Oven, Dryer, Refrigerator, Stove(s)/Range(s), Washer, Dishwasher(s), Dryer(s), Refrigerator(s), Washer(s), Water Heater: Gas, Water Heater Location: Garage
Features
- Bath Off Primary, Ceiling Fan(s), Dining Room, High Tech Cabling
- Flooring: Ceramic Tile, Engineered Hardwood, Slate, Carpet
- Windows: Dbl Pane/Storm Window
- Basement: None
- Number of fireplaces: 1
- Fireplace features: Gas, Main Level: 1, Fireplace
Interior area
- Total structure area: 3,380
- Total interior livable area: 3,380 sqft
Video & virtual tour
Property
Parking
- Total spaces: 2
- Parking features: Driveway, Attached Garage
- Has attached garage: Yes
- Covered spaces: 2
Features
- Levels: Two
- Stories: 2
- Entry location: Main
- Patio & porch: Second Primary Bedroom, Bath Off Primary, Ceiling Fan(s), Dbl Pane/Storm Window, Dining Room, Fireplace, High Tech Cabling, Security System, Vaulted Ceiling(s), Walk-In Closet(s), Water Heater
- Has spa: Yes
- Has view: Yes
- View description: Golf Course, Mountain(s), Territorial
Lot
- Size: 0.4 Acres
- Features: Paved, Cable TV, Gas Available, High Speed Internet, Hot Tub/Spa, Outdoor Fireplace, Patio, Sprinkler System
- Topography: Level
Details
- Parcel number: 21887
- Zoning description: Jurisdiction: County
- Special conditions: Standard
- Other equipment: Leased Equipment: None
Construction
Type & style
- Home type: SingleFamily
- Architectural style: Craftsman,2 Story
- Property subtype: Single Family Residence
Materials
- Wood Siding, Wood Products
- Foundation: Poured Concrete
- Roof: Composition
Condition
- Good
- Year built: 2016
- Major remodel year: 2016
Utilities & green energy
- Electric: Company: Puget Sound Energy
- Sewer: Sewer Connected, Company: Suncadia
- Water: Community, Company: Suncadia
- Utilities for property: Atlas
Community & HOA
Community
- Features: Athletic Court, CCRs, Clubhouse, Golf
- Security: Security Service, Security System
- Subdivision: Suncadia
HOA
- Services included: Common Area Maintenance, Road Maintenance, Security, Snow Removal
- HOA fee: $240 monthly
Location
- Region: Cle Elum
Financial & listing details
- Price per square foot: $518/sqft
- Tax assessed value: $1,708,080
- Annual tax amount: $10,757
- Date on market: 9/2/2026
- Cumulative days on market: 15 days
- Listing terms: Conventional
- Inclusions: Dishwasher(s), Double Oven, Dryer(s), Leased Equipment, Refrigerator(s), Stove(s)/Range(s), Washer(s)
Estimated market value
$1,677,900
$1.59M - $1.76M
$4,652/mo
Price history
| Date | Event | Price |
|---|---|---|
| 9/4/2026 | Listed for sale | $1,750,000+42.9%$518/sqft |
Source:  NWMLS as distributed by MLS GRID #2577709 Report a problem NWMLS as distributed by MLS GRID #2577709 Report a problem | ||
| 8/19/2019 | Sold | $1,225,000-2.4%$362/sqft |
Source: NWMLS as distributed by MLS GRID #1353202 Report a problem | ||
| 7/21/2019 | Pending sale | $1,255,000$371/sqft |
Source: John L Scott Real Estate #1353202 Report a problem | ||
| 7/4/2019 | Price change | $1,255,000-2.3%$371/sqft |
Source: John L Scott Real Estate #1353202 Report a problem | ||
| 5/14/2019 | Price change | $1,285,000-6.9%$380/sqft |
Source: John L Scott Real Estate #1353202 Report a problem | ||
| 2/23/2019 | Price change | $1,379,950-1.4%$408/sqft |
Source: John L Scott Real Estate #1353202 Report a problem | ||
| 10/30/2018 | Price change | $1,399,000-6.7%$414/sqft |
Source: John L Scott Real Estate #1353202 Report a problem | ||
| 9/14/2018 | Listed for sale | $1,499,950+1363.4%$444/sqft |
Source: John L Scott Real Estate #1353202 Report a problem | ||
| 3/5/2013 | Sold | $102,500-14.6%$30/sqft |
Source: NWMLS as distributed by MLS GRID #429428 Report a problem | ||
| 12/9/2012 | Listed for sale | $120,000-64.2%$36/sqft |
Source: Windermere Real Estate/SCA Inc #429428 Report a problem | ||
| 12/22/2006 | Sold | $335,000$99/sqft |
Source: Public Record Report a problem | ||
Public tax history
| Year | Property taxes | Tax assessment |
|---|---|---|
| 2025 | $10,710 +0.2% | $1,708,080 -1.2% |
| 2024 | $10,684 -1.1% | $1,728,960 -7.5% |
| 2023 | $10,801 +3.9% | $1,868,970 +16.6% |
| 2022 | $10,396 +19.5% | $1,602,580 +46% |
| 2021 | $8,701 +11.8% | $1,097,360 +10.6% |
| 2019 | $7,785 +61.5% | $992,170 +26.7% |
| 2018 | $4,820 | $782,780 +30.2% |
| 2017 | $4,820 | $601,250 +509.7% |
| 2016 | $4,820 | $98,620 |
| 2015 | $4,820 +484.2% | $98,620 |
| 2013 | $825 | $98,620 -70.1% |
| 2010 | -- | $330,000 |
Find assessor info on the county website
Monthly payment
Est. payment
Payment breakdown
Explore the cost of this home by adjusting the details. Changes won't be saved.Climate risks
Neighborhood: 98922
Nearby schools
Schools provided by the listing agent
- Elementary: Cle Elum Roslyn Elem
- Middle: Walter Strom Jnr
- High: Cle Elum Roslyn High
Source: NWMLS as distributed by MLS GRID. This data may not be complete. We recommend contacting the local school district to confirm school assignments for this home.

Similar homes
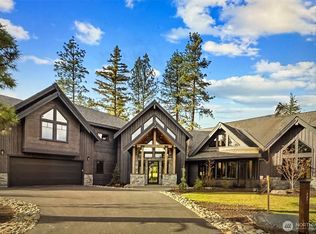
- $1,750,0005 bd4 ba3.8k sqftSuncadia, Cle Elum, WA 98922Active
 MLS ID #2566158, Ann J Pierson. NWMLS as distributed by MLS GRID
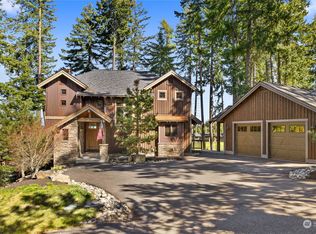
 - $1,650,0004 bd4 ba3.6k sqftMountainstar, Cle Elum, WA 98922Active
 MLS ID #2573700, Stacey Erin Szeliga. NWMLS as distributed by MLS GRID
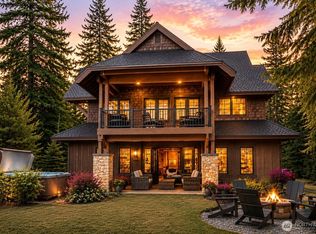
 - $1,749,0004 bd3 ba2.9k sqftMountainstar, Ph 1, Div 1, Cle Elum, WA 98922Active
 MLS ID #2570647, Candi Shults. NWMLS as distributed by MLS GRID
 - $1,745,0005 bd4 ba2.9k sqft1060 Spragger Way, Cle Elum, WA 98922Active
 MLS ID #2423446, Danny Peterson. NWMLS as distributed by MLS GRID
