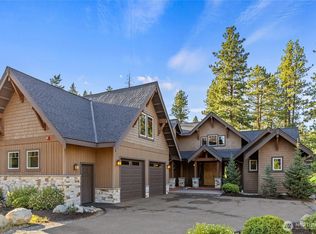
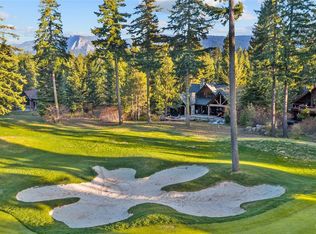
PRICED BELOW TODAY’S COST TO BUILD! Why spend years designing, permitting, building, when this exceptional custom golf estate on the desired Tipple Hill Loop is complete and move-in ready? Offering an opportunity to own a thoughtfully designed mountain modern home at a value difficult to replicate with new construction costs today, this property combines luxury, craftsmanship, & effortless resort living. Architectural details make an immediate impression, including a striking Silver Roots Marble slab fireplace, dramatic exposed ductwork, solar integration, spiral staircase, EV charging, & sophisticated finishes throughout. Entertainer's kitchen features premium Sub-Zero appliances, Wolf range, dual dishwashers, generous workspace, & a seamless connection to the home's gathering spaces. Designed for year round comfort with heated tile floors in bathrooms, 4-zone climate control, & a generator ready system. Pass-through patio windows blur the line between indoors and out, opening to an outdoor ready kitchen space, heaters, & fire pit, creating the perfect setting for entertaining, relaxing, and enjoying evenings after a day on the course. Skip the escalating construction costs, lengthy timelines, & uncertainty of building from the ground up. This home is finished, established, & ready to enjoy now, all at a price below what it could cost to recreate today. Epoxy finished garage floor. Located in the center of the resort for easy access to the Social and all the amenities.
Active
Listed by: RE/MAX, The Collective • Kitty Wallace • 509-304-4025
Price cut: $200K (7/31)
$2,750,000
221 Tipple Hill Loop, Cle Elum, WA 98922
5beds
3,939sqft
Single Family Residence
Built in 2024
0.41 Acres Lot
$2,652,300 Zestimate®
$698/sqft
$239/mo HOA
What's special
Fully equipped outdoor kitchenExposed ductworkHeated tile floorsPass-through patio windowsDual dishwashersSub-zero appliancesDramatic spiral staircase
- --
- on Zillow
- 144
- views
- 6
- saves
Zillow last checked:
Listing updated:
Listed by:
Kitty Wallace 509-304-4025 kittyismyagent@gmail.com,
RE/MAX, The Collective
Source: NWMLS as distributed by MLS GRID,MLS#: 2466873
Facts & features
Interior
Bedrooms & bathrooms
- Bedrooms: 5
- Bathrooms: 6
- Full bathrooms: 2
- 3/4 bathrooms: 4
- Main level bathrooms: 3
- Main level bedrooms: 2
Primary bedroom
- Level: Main
Bedroom
- Level: Second
Bedroom
- Level: Second
Bedroom
- Level: Second
Bedroom
- Level: Main
Bathroom full
- Level: Second
Bathroom full
- Level: Main
Bathroom three quarter
- Level: Second
Bathroom three quarter
- Level: Second
Bathroom three quarter
- Level: Main
Bathroom three quarter
- Level: Main
Dining room
- Level: Main
Entry hall
- Level: Main
Great room
- Level: Main
Kitchen with eating space
- Level: Main
Utility room
- Level: Main
Heating
- 90%+ High Efficiency, Forced Air, Heat Pump, Electric, Natural Gas, Solar (Unspecified)
Cooling
- 90%+ High Efficiency, Forced Air, Heat Pump
Appliances
- Included: Dishwasher, Double Oven, Dryer, Microwave, Refrigerator, Stove(s)/Range(s), Tankless Water Heater, Washer, Dishwasher(s), Dryer(s), Microwave(s), Refrigerator(s), Washer(s), Water Heater: Tankless (2)
Features
- Flooring: Ceramic Tile, Engineered Hardwood, Carpet
- Basement: None
- Has fireplace: No
Interior area
- Total structure area: 3,939
- Total interior livable area: 3,939 sqft
Video & virtual tour
Property
Parking
- Total spaces: 3
- Parking features: Attached Garage
- Has attached garage: Yes
- Covered spaces: 3
Features
- Levels: One and One Half
- Stories: 1
- Entry location: Main
- Patio & porch: Water Heater
- Has view: Yes
- View description: Golf Course, Mountain(s), Territorial
Lot
- Size: 0.41 Acres
- Features: Drought Resistant Landscape, Open Lot, Paved, Deck, Electric Car Charging, Gas Available, High Speed Internet, Irrigation, Patio, Sprinkler System
- Topography: Level
Details
- Parcel number: 21906
- Zoning description: Jurisdiction: City
- Special conditions: Standard
Construction
Type & style
- Home type: SingleFamily
- Architectural style: Craftsman,1 1/2 Story
- Property subtype: Single Family Residence
Materials
- Stone, Wood Siding
- Foundation: Poured Concrete
- Roof: Composition
Condition
- Very Good
- New construction: Yes
- Year built: 2024
Details
- Builder name: Precision NW Builders
Utilities & green energy
- Electric: Company: PSE
- Sewer: Sewer Connected, Company: Suncadia Enviormental
- Water: Private, Company: Suncadia Water Co
Green energy
- Energy generation: Solar
Community & HOA
Community
- Features: CCRs, Gated, Golf, Park, Playground
- Subdivision: Suncadia
HOA
- Services included: Common Area Maintenance, Road Maintenance, Snow Removal
- HOA fee: $239 monthly
Location
- Region: Cle Elum
Financial & listing details
- Price per square foot: $698/sqft
- Tax assessed value: $1,957,620
- Annual tax amount: $8,607
- Date on market: 1/9/2026
- Listing terms: Conventional,VA Loan
- Inclusions: Dishwasher(s), Double Oven, Dryer(s), Microwave(s), Refrigerator(s), Stove(s)/Range(s), Washer(s)
Estimated market value
$2,652,300
$2.52M - $2.78M
$5,729/mo
Price history
| Date | Event | Price |
|---|---|---|
| 7/31/2026 | Price change | $2,750,000-6.8%$698/sqft |
Source:  NWMLS as distributed by MLS GRID #2466873 Report a problem NWMLS as distributed by MLS GRID #2466873 Report a problem | ||
| 5/15/2026 | Price change | $2,950,000-10.5%$749/sqft |
Source: NWMLS as distributed by MLS GRID #2466873 Report a problem | ||
| 1/9/2026 | Listed for sale | $3,295,000+657.5%$837/sqft |
Source: NWMLS as distributed by MLS GRID #2466873 Report a problem | ||
| 4/20/2021 | Sold | $435,000+24.5%$110/sqft |
Source: NWMLS as distributed by MLS GRID #1743470 Report a problem | ||
| 9/12/2007 | Sold | $349,409$89/sqft |
Source: Public Record Report a problem | ||
Public tax history
| Year | Property taxes | Tax assessment |
|---|---|---|
| 2025 | $12,275 +43.3% | $1,957,620 +41.3% |
| 2024 | $8,563 +226.5% | $1,385,820 +205.4% |
| 2023 | $2,623 +6.5% | $453,800 +21.2% |
| 2022 | $2,462 +48.2% | $374,400 +134.6% |
| 2021 | $1,661 +52.4% | $159,600 +20.8% |
| 2019 | $1,090 +32% | $132,100 +33.4% |
| 2018 | $825 | $99,000 |
| 2017 | $825 | $99,000 |
| 2016 | $825 | $99,000 |
| 2015 | $825 -0.3% | $99,000 |
| 2013 | $828 | $99,000 -65% |
| 2010 | -- | $282,500 |
Find assessor info on the county website
Monthly payment
Est. payment
Payment breakdown
Explore the cost of this home by adjusting the details. Changes won't be saved.Climate risks
Neighborhood: 98922
Nearby schools
Schools provided by the listing agent
- Elementary: Cle Elum Roslyn Elem
- Middle: Walter Strom Jnr
- High: Cle Elum Roslyn High
Source: NWMLS as distributed by MLS GRID. This data may not be complete. We recommend contacting the local school district to confirm school assignments for this home.

Similar homes
- $2,675,0004 bd3 ba3.6k sqft351 Steam Gin Loop, Cle Elum, WA 98922Active
 MLS ID #2547320, Mike Moghaddas. NWMLS as distributed by MLS GRID
 - $2,389,0005 bd6 ba4.2k sqftTumble Creek/Suncadia, Cle Elum, WA 98922Active
 MLS ID #2595437, Corey L Atherton. NWMLS as distributed by MLS GRID
 - $2,695,0006 bd6 ba5.2k sqftMorningstar Phase 1 Div 2, Cle Elum, WA 98922Active
 MLS ID #2506970, Robin Laskody. NWMLS as distributed by MLS GRID
 - $1,750,0005 bd4 ba3.3k sqftPhase 1, Division 3, Cle Elum, WA 98922Active
 MLS ID #2577709, Loretta Sweigard. NWMLS as distributed by MLS GRID
