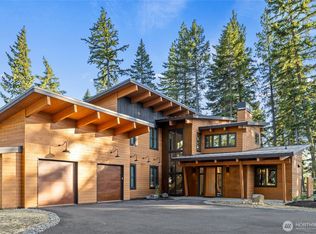

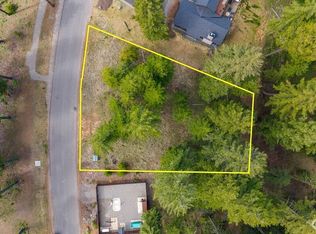
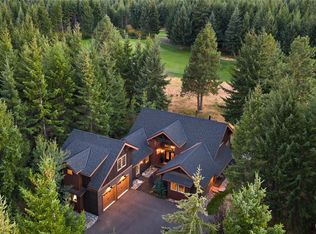
A rare Suncadia retreat set on 1.25 acres in gated River Ridge, where days unfold at a slower pace and the landscape becomes part of everyday life. Built in 2021, this thoughtfully designed 4-bed + bonus, 4-bath home offers warm, contemporary mountain living with an emphasis on connection, comfort and effortless indoor-outdoor living. The heart of the home is a soaring great room filled with natural light, where cedar ceilings, beautiful stone and expansive windows create a sense of warmth and quiet. The open kitchen and generous living spaces are made for lingering—morning coffee, long dinners, weekends with friends and evenings gathered around the fire. Walls of glass open to a covered outdoor living space that extends the home into the surrounding landscape, creating an easy rhythm between inside and out in every season. A separate guest apartment adds flexibility for extended stays. A spacious bonus room and multiple outdoor areas make the home equally suited to relaxed weekends and entertaining a full house. Outside your door, enjoy Eagle Trail, just steps from this corner lot with beautiful ridge and mountain views on one of the most private patios Suncadia has to offer. Head to Nelson Farm, spend the afternoon on the golf course or by the pool, then return home as the day gives way to quiet evenings. With its rare acreage, privacy and direct connection to the best of Suncadia, this is a home designed not simply for getting away, but for staying awhile.
Active
Listed by: Engel & Voelkers Mercer Island • Sean Nielsen
$2,195,000
891 Kokanee Loop, Cle Elum, WA 98922
4beds
3,317sqft
Single Family Residence
Built in 2021
1.21 Acres Lot
$2,094,700 Zestimate®
$662/sqft
$240/mo HOA
What's special
Separate guest apartmentOpen kitchenCedar ceilingsSpacious bonus roomMultiple outdoor areasGated river ridgeBeautiful stone
- 10 days
- 420
- 13
Zillow last checked:
Listing updated:
Listed by:
Sean Nielsen,
Engel & Voelkers Mercer Island
Source: NWMLS as distributed by MLS GRID,MLS#: 2577564
Facts & features
Interior
Bedrooms & bathrooms
- Bedrooms: 4
- Bathrooms: 4
- Full bathrooms: 4
- Main level bathrooms: 2
- Main level bedrooms: 2
Primary bedroom
- Level: Main
Bedroom
- Level: Second
Bedroom
- Level: Second
Bedroom
- Level: Main
Bathroom full
- Level: Second
Bathroom full
- Level: Second
Bathroom full
- Level: Main
Bathroom full
- Level: Main
Bonus room
- Level: Second
Den office
- Level: Main
Dining room
- Level: Main
Entry hall
- Level: Main
Great room
- Level: Main
Kitchen with eating space
- Level: Main
Utility room
- Level: Main
Heating
- Fireplace, Ductless, Forced Air, Natural Gas
Cooling
- Forced Air
Appliances
- Included: Dishwasher, Disposal, Double Oven, Dryer, Microwave, Refrigerator, Stove(s)/Range(s), Tankless Water Heater, Washer, Dishwasher(s), Dryer(s), Garbage Disposal, Microwave(s), Refrigerator(s), Washer(s), Water Heater: Tankless - Gas, Water Heater Location: Garage
Features
- Bath Off Primary, Ceiling Fan(s), Dining Room, High Tech Cabling, Pantry
- Flooring: Ceramic Tile, Laminate, Carpet
- Windows: Dbl Pane/Storm Window
- Basement: None
- Number of fireplaces: 1
- Fireplace features: Gas, Main Level: 1, Fireplace
Interior area
- Total structure area: 3,317
- Total interior livable area: 3,317 sqft
Property
Parking
- Total spaces: 3
- Parking features: Attached Garage
- Has attached garage: Yes
- Covered spaces: 3
Features
- Levels: Two
- Stories: 2
- Entry location: Main
- Patio & porch: Second Kitchen, Bath Off Primary, Ceiling Fan(s), Dbl Pane/Storm Window, Dining Room, Fireplace, High Tech Cabling, Hot Tub/Spa, Pantry, Sprinkler System, Vaulted Ceiling(s), Walk-In Closet(s), Water Heater, Wine/Beverage Refrigerator
- Has spa: Yes
- Spa features: Indoor
- Has view: Yes
- View description: Mountain(s), Territorial
Lot
- Size: 1.21 Acres
- Dimensions: 86*111*25*112*155*33*84*316
- Features: Paved, Athletic Court, Cable TV, Gas Available, Gated Entry, High Speed Internet, Hot Tub/Spa, Irrigation, Outdoor Fireplace, Patio, Sprinkler System
- Topography: Level
- Residential vegetation: Garden Space, Wooded
Details
- Parcel number: 961189
- Special conditions: Standard
Construction
Type & style
- Home type: SingleFamily
- Architectural style: 2 Story
- Property subtype: Single Family Residence
Materials
- Stone, Wood Siding
- Foundation: Poured Concrete
- Roof: Composition
Condition
- Year built: 2021
- Major remodel year: 2021
Details
- Builder name: Town and Country
Utilities & green energy
- Electric: Company: PSE
- Sewer: Available, Sewer Connected, Company: Suncadia Water
- Water: Public, Company: Suncadia Water
Community & HOA
Community
- Features: Athletic Court, CCRs, Clubhouse, Gated, Golf, Park, Playground, Trail(s)
- Subdivision: Suncadia
HOA
- Services included: Common Area Maintenance, Road Maintenance, Snow Removal
- HOA fee: $240 monthly
Location
- Region: Cle Elum
Financial & listing details
- Price per square foot: $662/sqft
- Tax assessed value: $1,990,530
- Annual tax amount: $12,528
- Date on market: 9/3/2026
- Cumulative days on market: 12 days
- Listing terms: Conventional
- Inclusions: Dishwasher(s), Double Oven, Dryer(s), Garbage Disposal, Microwave(s), Refrigerator(s), Stove(s)/Range(s), Washer(s)
Estimated market value
$2,094,700
$1.99M - $2.20M
$5,265/mo
Price history
| Date | Event | Price |
|---|---|---|
| 9/4/2026 | Listed for sale | $2,195,000+560.2%$662/sqft |
Source:  NWMLS as distributed by MLS GRID #2577564 Report a problem NWMLS as distributed by MLS GRID #2577564 Report a problem | ||
| 7/31/2020 | Sold | $332,500$100/sqft |
Source: Public Record Report a problem | ||
Public tax history
| Year | Property taxes | Tax assessment |
|---|---|---|
| 2025 | $12,481 +1.1% | $1,990,530 -0.4% |
| 2024 | $12,350 +0.6% | $1,998,610 -5.9% |
| 2023 | $12,281 +2.9% | $2,124,970 +15.5% |
| 2022 | $11,930 +115.6% | $1,839,940 +380.9% |
| 2021 | $5,533 | $382,600 |
Find assessor info on the county website
Monthly payment
Est. payment
Payment breakdown
Explore the cost of this home by adjusting the details. Changes won't be saved.Climate risks
Neighborhood: 98922
Nearby schools
Schools provided by the listing agent
- Elementary: Cle Elum Roslyn Elem
- Middle: Walter Strom Jnr
- High: Cle Elum Roslyn High
Source: NWMLS as distributed by MLS GRID. This data may not be complete. We recommend contacting the local school district to confirm school assignments for this home.
Similar homes
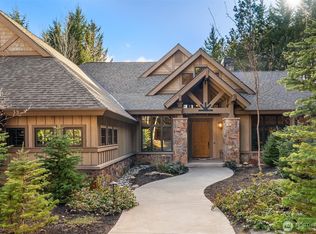
- $2,250,0004 bd5 ba3.6k sqftTumble Creek, Cle Elum, WA 98922Active
 MLS ID #2567664, Melissa Boucher. NWMLS as distributed by MLS GRID
 - $1,650,0004 bd4 ba3.6k sqftMountainstar, Cle Elum, WA 98922Active
 MLS ID #2573700, Stacey Erin Szeliga. NWMLS as distributed by MLS GRID
 - $1,975,0004 bd5 ba3.1k sqftRiver Ridge At Suncadia, Cle Elum, WA 98922Active
 MLS ID #2542249, Mark Rau. NWMLS as distributed by MLS GRID
 - $2,149,0004 bd4 ba3.1k sqft291 Ruby King Loop, Cle Elum, WA 98922Active
 MLS ID #2485088, Danny Peterson. NWMLS as distributed by MLS GRID
