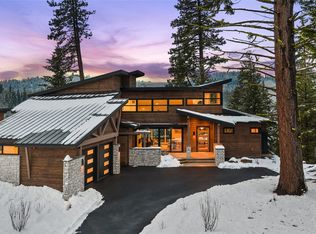
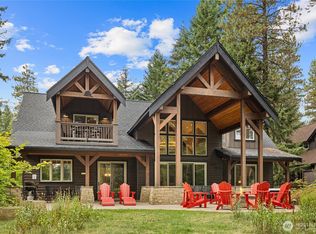
Mountain living meets timeless comfort in this beautifully maintained home nestled within Suncadia's gated River Ridge neighborhood. Offered fully-furnished, this home was designed to embrace its natural surroundings, the residence offers a warm and inviting retreat with modern mountain finishes, premium appliances, and seamless indoor-outdoor living. The open-concept main level is ideal for entertaining, featuring a spacious great room that flows effortlessly to a large covered deck overlooking open space and trails beyond. The chef's kitchen is appointed with premium Cafe and Fisher & Paykel appliances, blending exceptional performance with sophisticated design. A private fire pit patio below creates the perfect setting for evenings under the stars. The main floor includes both a luxurious primary suite and junior primary suite, providing convenient single-level living. The primary bath offers a spa-inspired experience with heated tile floors for year-round comfort. The daylight lower level features 3 additional bedrooms and a generous recreation room and infrared sauna, creating ample space for guests. Bordered by open space and a bike trail, the homesite enjoys enhanced privacy and a peaceful woodland setting. Whether you're seeking a full-time residence, mountain getaway, or investment opportunity, this exceptional home delivers the best of the Suncadia lifestyle with easy access to trails, outdoor recreation, golf, and resort amenities.
Active
Listed by: Engel & Volkers North Cascades • Elizabeth Mead
$2,050,000
320 Kokanee Lp, Cle Elum, WA 98922
5beds
3,978sqft
Single Family Residence
Built in 2020
0.38 Acres Lot
$-- Zestimate®
$515/sqft
$261/mo HOA
What's special
Private fire pit patioModern mountain finishesGenerous recreation roomInfrared saunaJunior primary suiteLuxurious primary suiteDaylight lower level
- --
- on Zillow
- 127
- views
- 8
- saves
Zillow last checked:
Listing updated:
Listed by:
Elizabeth Mead,
Engel & Volkers North Cascades,
Eric Mead,
Engel & Volkers North Cascades
Source: NWMLS as distributed by MLS GRID,MLS#: 2544557
Facts & features
Interior
Bedrooms & bathrooms
- Bedrooms: 5
- Bathrooms: 5
- Full bathrooms: 1
- 3/4 bathrooms: 3
- 1/2 bathrooms: 1
- Main level bathrooms: 3
- Main level bedrooms: 2
Primary bedroom
- Level: Main
Bedroom
- Level: Lower
Bedroom
- Level: Lower
Bedroom
- Level: Lower
Bedroom
- Level: Main
Bathroom full
- Level: Lower
Bathroom three quarter
- Level: Lower
Bathroom three quarter
- Level: Main
Bathroom three quarter
- Level: Main
Other
- Level: Main
Bonus room
- Level: Lower
Entry hall
- Level: Main
Great room
- Level: Main
Kitchen with eating space
- Level: Main
Heating
- Fireplace, Forced Air, Recirculation Pump, Electric, Natural Gas
Cooling
- Has cooling: Yes
Appliances
- Included: Dishwasher, Disposal, Double Oven, Dryer, Microwave, Refrigerator, Stove(s)/Range(s), Tankless Water Heater, Washer, Dishwasher(s), Dryer(s), Garbage Disposal, Microwave(s), Refrigerator(s), Washer(s), Water Heater: Tankless
Features
- Bath Off Primary, Sauna
- Flooring: Ceramic Tile, Engineered Hardwood, Carpet
- Basement: Daylight,Finished
- Number of fireplaces: 2
- Fireplace features: Electric, Gas, Lower Level: 1, Main Level: 1, Fireplace
Interior area
- Total structure area: 3,978
- Total interior livable area: 3,978 sqft
Property
Parking
- Total spaces: 6
- Parking features: Driveway, Attached Garage
- Has attached garage: Yes
- Covered spaces: 2
- Uncovered spaces: 4
Features
- Levels: Two
- Stories: 2
- Entry location: Main
- Patio & porch: Second Primary Bedroom, Bath Off Primary, Fireplace, Hot Tub/Spa, Sauna, Security System, Sprinkler System, Vaulted Ceiling(s), Walk-In Closet(s), Water Heater, Wet Bar, Wine/Beverage Refrigerator
- Has spa: Yes
- Spa features: Indoor
- Has view: Yes
- View description: Territorial
Lot
- Size: 0.38 Acres
- Dimensions: 16,553
- Features: Paved, Deck, Gas Available, Gated Entry, High Speed Internet, Hot Tub/Spa, Irrigation, Patio, Sprinkler System
- Topography: Partial Slope
- Residential vegetation: Brush
Details
- Parcel number: 960496
- Zoning description: Jurisdiction: County
- Special conditions: Standard
Construction
Type & style
- Home type: SingleFamily
- Architectural style: Modern,2 Story
- Property subtype: Single Family Residence
Materials
- Stone, Wood Siding
- Foundation: Poured Concrete
- Roof: Composition
Condition
- Very Good
- Year built: 2020
- Major remodel year: 2020
Details
- Builder name: JR Randle
Utilities & green energy
- Electric: Company: PSE
- Sewer: Sewer Connected
- Water: Private, Company: Suncadia Water Co.
- Utilities for property: Atlas, Atlas
Community & HOA
Community
- Features: Athletic Court, CCRs, Gated, Golf, Park, Playground, Trail(s)
- Security: Security Service, Security System
- Subdivision: Suncadia
HOA
- Services included: Common Area Maintenance, Concierge, Road Maintenance, Security
- HOA fee: $1,565 semi-annually
- HOA phone: 509-649-6273
Location
- Region: Cle Elum
Financial & listing details
- Price per square foot: $515/sqft
- Tax assessed value: $1,738,910
- Annual tax amount: $10,385
- Date on market: 7/6/2026
- Listing terms: Conventional
- Inclusions: Dishwasher(s), Double Oven, Dryer(s), Garbage Disposal, Microwave(s), Refrigerator(s), Stove(s)/Range(s), Washer(s)
Estimated market value
Not available
Estimated sales range
Not available
Not available
Price history
| Date | Event | Price |
|---|---|---|
| 7/6/2026 | Listed for sale | $2,050,000+29.1%$515/sqft |
Source:  NWMLS as distributed by MLS GRID #2544557 Report a problem NWMLS as distributed by MLS GRID #2544557 Report a problem | ||
| 5/5/2026 | Listing removed | $10,000$3/sqft |
Source: Zillow Rentals Report a problem | ||
| 3/29/2026 | Listed for rent | $10,000$3/sqft |
Source: Zillow Rentals Report a problem | ||
| 12/9/2020 | Sold | $1,588,158+694.1%$399/sqft |
Source: NWMLS as distributed by MLS GRID #1593369 Report a problem | ||
| 12/23/2019 | Sold | $200,000$50/sqft |
Source: Public Record Report a problem | ||
| 8/23/2019 | Sold | $200,000$50/sqft |
Source: NWMLS as distributed by MLS GRID #1550237 Report a problem | ||
Public tax history
| Year | Property taxes | Tax assessment |
|---|---|---|
| 2025 | $10,339 -0.4% | $1,738,910 +0.6% |
| 2024 | $10,378 +0% | $1,728,070 -6.7% |
| 2023 | $10,376 +6.3% | $1,852,930 +18.5% |
| 2022 | $9,758 +21.4% | $1,563,980 +125.1% |
| 2021 | $8,036 +566.9% | $694,650 +337.2% |
| 2019 | $1,205 | $158,900 +310.1% |
| 2018 | -- | $38,750 |
Find assessor info on the county website
Monthly payment
Est. payment
Payment breakdown
Explore the cost of this home by adjusting the details. Changes won't be saved.Climate risks
Neighborhood: 98922
Nearby schools
Schools provided by the listing agent
- Elementary: Cle Elum Roslyn Elem
- Middle: Walter Strom Jnr
- High: Cle Elum Roslyn High
Source: NWMLS as distributed by MLS GRID. This data may not be complete. We recommend contacting the local school district to confirm school assignments for this home.

Similar homes
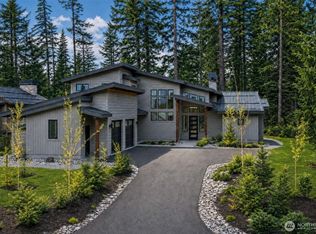
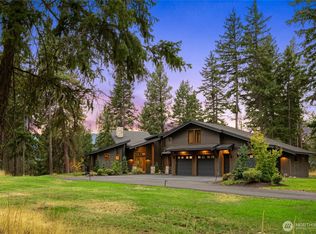
- $2,195,0004 bd4 ba3.3k sqftSuncadia, Cle Elum, WA 98922Active
 MLS ID #2577564, Sean Nielsen. NWMLS as distributed by MLS GRID
 - $--5 bd5 ba4.6k sqft580 Fortune Creek Ln, Cle Elum, WA 98922AuctionServiceLink Auction
- $1,945,0005 bd5 ba3.7k sqft1380 Larkspur Loop, Cle Elum, WA 98922Active
 MLS ID #2580994, Danny Peterson. NWMLS as distributed by MLS GRID
 - $1,798,0004 bd5 ba3.1k sqftRiver Ridge At Suncadia, Cle Elum, WA 98922Active
 MLS ID #2542249, Mark Rau. NWMLS as distributed by MLS GRID
