Welcome to the Suncadia lifestyle you've been dreaming about! Perfectly positioned on the 13th green of the renowned Rope Rider Golf Course, this exceptional custom built 4 bedroom, 4 bath home delivers luxury, comfort, and unforgettable outdoor living. Gather around the oversized gas fire pit with seating for 10 while taking in unobstructed golf course views or relax on the private patio and soak in the hot tub as local wildlife passes by. Inside, the open concept design was built for entertaining, featuring a chef inspired kitchen with a 48" double oven range, expansive island, generous dining area, and an inviting living room anchored by a cozy gas fireplace with floor to ceiling quartz stone. Storage is abundant throughout, making everyday living effortless. The main level primary suite offers a peaceful retreat with a spa like five-piece ensuite and direct access to the hot tub patio. Upstairs you'll find three additional bedrooms and a spacious rec room, while the attached two car garage has been transformed into the ultimate game room for endless fun. Ideally located just moments from the Nelson Farm owners only pool, The Lodge, Swim & Fitness Center, Dawson Park, miles of trails, golf, dining, and year-round recreation, this is more than a home it's your opportunity to experience everything Suncadia has to offer.
Active
Listed by: Windermere Real Estate/East • Jack Abolafia
$2,150,000
1630 Coal Mine Way, Cle Elum, WA 98922
4beds
3,127sqft
Single Family Residence
Built in 2021
0.32 Acres Lot
$2,044,700 Zestimate®
$688/sqft
$249/mo HOA
What's special
Chef inspired kitchenExpansive islandSpacious rec roomMain level primary suiteSpa like five-piece ensuiteUnobstructed golf course viewsPrivate patio
- 36 days
- 185
- 9
Zillow last checked:
Listing updated:
Listed by:
Jack Abolafia,
Windermere Real Estate/East
Source: NWMLS as distributed by MLS GRID,MLS#: 2562025
Facts & features
Interior
Bedrooms & bathrooms
- Bedrooms: 4
- Bathrooms: 5
- Full bathrooms: 2
- 3/4 bathrooms: 2
- 1/2 bathrooms: 1
- Main level bathrooms: 2
- Main level bedrooms: 1
Bedroom
- Level: Second
Bedroom
- Level: Second
Rec room
- Level: Second
Heating
- Fireplace, 90%+ High Efficiency, Forced Air, Electric, Natural Gas
Cooling
- 90%+ High Efficiency, Forced Air
Appliances
- Included: Disposal, Dryer, Microwave, Refrigerator, Stove(s)/Range(s), Washer, Dryer(s), Garbage Disposal, Microwave(s), Refrigerator(s), Washer(s), Water Heater: Gas, Water Heater Location: Garage
Features
- Bath Off Primary, Dining Room
- Flooring: Ceramic Tile, Vinyl Plank, Carpet
- Windows: Dbl Pane/Storm Window
- Basement: None
- Number of fireplaces: 1
- Fireplace features: Gas, Main Level: 1, Fireplace
Interior area
- Total structure area: 3,127
- Total interior livable area: 3,127 sqft
Property
Parking
- Total spaces: 2
- Parking features: Driveway, Attached Garage
- Has attached garage: Yes
- Covered spaces: 2
Features
- Levels: Two
- Stories: 2
- Entry location: Main
- Patio & porch: Bath Off Primary, Dbl Pane/Storm Window, Dining Room, Fireplace, Hot Tub/Spa, Sprinkler System, Vaulted Ceiling(s), Walk-In Closet(s), Water Heater
- Pool features: Community
- Has spa: Yes
- Spa features: Indoor
- Has view: Yes
- View description: Golf Course, Territorial
Lot
- Size: 0.32 Acres
- Features: Paved, Sidewalk, Cable TV, Gas Available, High Speed Internet, Hot Tub/Spa, Irrigation, Outdoor Fireplace, Patio, Sprinkler System
- Topography: Level
- Residential vegetation: Garden Space
Details
- Parcel number: 21788
- Special conditions: Standard
Construction
Type & style
- Home type: SingleFamily
- Architectural style: 2 Story
- Property subtype: Single Family Residence
Materials
- Wood Siding
- Foundation: Poured Concrete
- Roof: Composition
Condition
- Year built: 2021
Utilities & green energy
- Electric: Company: PSE
- Sewer: Sewer Connected, Company: Suncadia
- Water: Public, Company: Suncadia Water
- Utilities for property: Atlas, Atlas
Community & HOA
Community
- Features: CCRs, Golf, Park, Playground, Trail(s)
- Subdivision: Suncadia
HOA
- HOA fee: $249 monthly
Location
- Region: Cle Elum
Financial & listing details
- Price per square foot: $688/sqft
- Tax assessed value: $1,639,800
- Annual tax amount: $10,282
- Date on market: 7/29/2026
- Cumulative days on market: 37 days
- Listing terms: Conventional,FHA
- Inclusions: Dryer(s), Garbage Disposal, Microwave(s), Refrigerator(s), Stove(s)/Range(s), Washer(s)
Estimated market value
$2,044,700
$1.94M - $2.15M
$5,695/mo
Price history
| Date | Event | Price |
|---|---|---|
| 7/30/2026 | Listed for sale | $2,150,000+35.3%$688/sqft |
Source:  NWMLS as distributed by MLS GRID #2562025 Report a problem NWMLS as distributed by MLS GRID #2562025 Report a problem | ||
| 3/24/2021 | Sold | $1,588,558+851.2%$508/sqft |
Source: NWMLS as distributed by MLS GRID #1751953 Report a problem | ||
| 11/4/2019 | Sold | $167,000-6.7%$53/sqft |
Source: NWMLS as distributed by MLS GRID #1459014 Report a problem | ||
| 10/7/2019 | Pending sale | $179,000$57/sqft |
Source: Suncadia RE Sales Company #1459014 Report a problem | ||
| 7/15/2019 | Listed for sale | $179,000+43.2%$57/sqft |
Source: Suncadia RE Sales Company #1459014 Report a problem | ||
| 6/18/2014 | Sold | $125,000-60.8%$40/sqft |
Source: NWMLS as distributed by MLS GRID #623691 Report a problem | ||
| 5/24/2006 | Sold | $318,550$102/sqft |
Source: Public Record Report a problem | ||
Public tax history
| Year | Property taxes | Tax assessment |
|---|---|---|
| 2025 | $10,282 +1% | $1,639,800 -0.5% |
| 2024 | $10,179 -1.6% | $1,647,320 -8% |
| 2023 | $10,348 +3.3% | $1,790,610 +16% |
| 2022 | $10,017 +18.9% | $1,543,920 +904.2% |
| 2021 | $8,423 +697.1% | $153,750 +19.6% |
| 2019 | $1,057 +32.3% | $128,500 +34.4% |
| 2018 | $798 | $95,620 |
| 2017 | $798 | $95,620 |
| 2016 | $798 | $95,620 |
| 2015 | $798 -0.3% | $95,620 |
| 2013 | $801 | $95,620 -70.1% |
| 2010 | -- | $320,000 |
Find assessor info on the county website
Monthly payment
Est. payment
Payment breakdown
Explore the cost of this home by adjusting the details. Changes won't be saved.Climate risks
Neighborhood: 98922
Nearby schools
Schools provided by the listing agent
- Elementary: Kittitas Elem
- Middle: Kittitas High
- High: Kittitas High
Source: NWMLS as distributed by MLS GRID. This data may not be complete. We recommend contacting the local school district to confirm school assignments for this home.
Similar homes
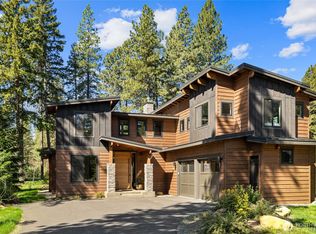
- $2,160,0005 bd5 ba3.5k sqftSuncadia/Rope Rider, Cle Elum, WA 98922Active
 MLS ID #2528157, Cherie M Lang. NWMLS as distributed by MLS GRID
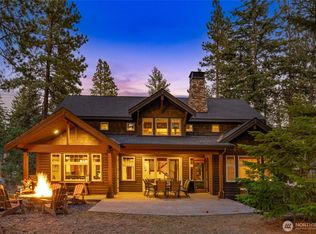
 - $1,788,0004 bd5 ba3.3k sqftSuncadia/Rope Rider, Cle Elum, WA 98922Active
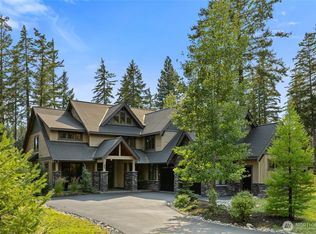 MLS ID #2567830, Corey L Atherton. NWMLS as distributed by MLS GRID
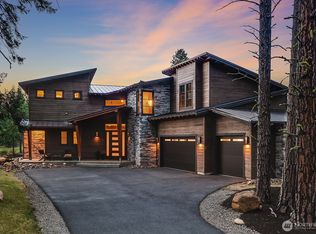
 - $2,199,9504 bd5 ba3.1k sqft1810 Larkspur Loop, Cle Elum, WA 98922Active
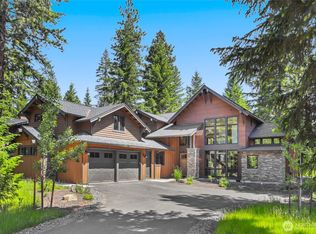 MLS ID #2513774, Tony Ferrelli. NWMLS as distributed by MLS GRID
 - $2,149,0004 bd4 ba3.1k sqft291 Ruby King Loop, Cle Elum, WA 98922Active
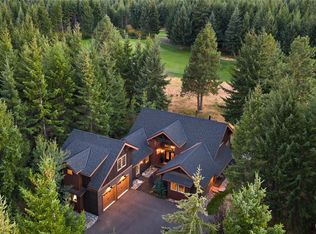 MLS ID #2485088, Danny Peterson. NWMLS as distributed by MLS GRID
