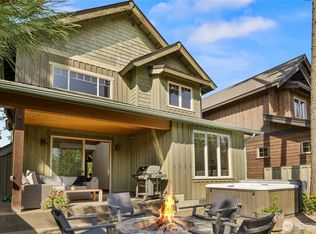
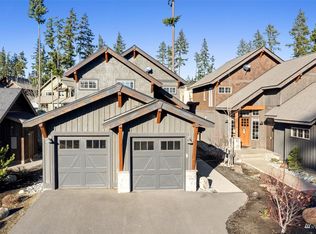
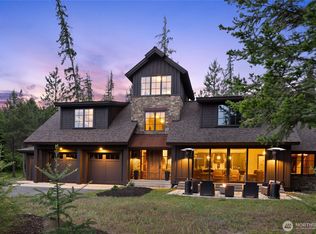
Refined mountain resort living awaits at 260 Sweet Shop Lane, an impeccably appointed Suncadia residence sited on a large, private lot. The sprawling floor plan unfolds with effortless grace across three bedrooms plus a generous flex retreat with dual built-in bunks, perfectly suited to a home full of guests. The serene primary suite indulges with a spa-inspired ensuite and private patio access, a tranquil sanctuary among the pines. Upstairs, a secondary bedroom opens to its own private balcony framing the resort's natural beauty, joined by an additional bedroom and full bath. Thoughtfully appointed with a gas range, granite countertops, a dedicated laundry room, and an attached two-car garage, the home lives beautifully while remaining close to it all. Beyond the front door, the celebrated Suncadia lifestyle beckons, set on the sunny side of the Cascades, just 80 miles from Seattle. Less than half a mile away, the all-new Suncadia Social welcomes you with its artisan coffee house and market, while championship golf awaits at Prospector and Rope Rider, complete with the driving range and Swim & Fit's year-round pools and waterslides. Explore more than 40 miles of hiking and biking trails, cast a line or paddle the Cle Elum River, restore at the Glade Spring Spa, and gather for seasonal dining, concerts, and four seasons of alpine adventure. Lightly enjoyed and truly turnkey, every detail remains pristine: a rare offering where luxury, leisure, and location converge.
Active
Listed by: Coldwell Banker Bain • James Campbell • 206-778-2424
$1,749,000
260 Sweet Shop Lane, Cle Elum, WA 98922
3beds
2,517sqft
Single Family Residence
Built in 2020
8,712 Square Feet Lot
$-- Zestimate®
$695/sqft
$423/mo HOA
What's special
- --
- on Zillow
- 79
- views
- 6
- saves
Zillow last checked:
Listing updated:
Listed by:
James Campbell 206-778-2424 james.campbell@cbrealty.com,
Coldwell Banker Bain
Source: NWMLS as distributed by MLS GRID,MLS#: 2558451
Facts & features
Interior
Bedrooms & bathrooms
- Bedrooms: 3
- Bathrooms: 4
- Full bathrooms: 1
- 3/4 bathrooms: 2
- 1/2 bathrooms: 1
- Main level bathrooms: 2
- Main level bedrooms: 1
Primary bedroom
- Level: Main
Other
- Level: Main
Bonus room
- Level: Second
Dining room
- Level: Main
Entry hall
- Level: Main
Great room
- Level: Main
Kitchen with eating space
- Level: Main
Utility room
- Level: Main
Heating
- Fireplace, 90%+ High Efficiency, Fireplace Insert, Forced Air, Electric, Natural Gas
Cooling
- Forced Air, Insert
Appliances
- Included: Dishwasher, Disposal, Microwave, Refrigerator, Stove(s)/Range(s), Dishwasher(s), Garbage Disposal, Microwave(s), Refrigerator(s)
Features
- Bath Off Primary, Dining Room, High Tech Cabling
- Flooring: Ceramic Tile, Engineered Hardwood, Carpet
- Basement: None
- Number of fireplaces: 1
- Fireplace features: Gas, Main Level: 1, Fireplace
Interior area
- Total structure area: 2,517
- Total interior livable area: 2,517 sqft
Property
Parking
- Total spaces: 2
- Parking features: Attached Garage
- Has attached garage: Yes
- Covered spaces: 2
Features
- Levels: Two
- Stories: 2
- Entry location: Main
- Patio & porch: Bath Off Primary, Dining Room, Fireplace, High Tech Cabling, Vaulted Ceiling(s), Walk-In Closet(s)
- Has view: Yes
- View description: Partial
Lot
- Size: 8,712 Square Feet
- Features: Drought Resistant Landscape, Open Lot, Paved, Cable TV, Deck, Gas Available, High Speed Internet, Patio, Sprinkler System
- Topography: Level
- Residential vegetation: Brush
Details
- Parcel number: 951266
- Special conditions: Standard
Construction
Type & style
- Home type: SingleFamily
- Architectural style: 2 Story
- Property subtype: Single Family Residence
Materials
- Stone, Wood Siding, Wood Products
- Foundation: Poured Concrete
- Roof: Composition,Metal
Condition
- Year built: 2020
- Major remodel year: 2020
Utilities & green energy
- Electric: Company: PSE
- Sewer: Sewer Connected, Company: Suncadia Environmental Company
- Water: Public, Company: Suncadia Water Company
Community & HOA
Community
- Subdivision: Suncadia
HOA
- Services included: Maintenance Grounds, Road Maintenance, See Remarks, Snow Removal
- HOA fee: $423 monthly
- HOA phone: 509-649-6270
Location
- Region: Elum
Financial & listing details
- Price per square foot: $695/sqft
- Annual tax amount: $8,927
- Date on market: 7/24/2026
- Listing terms: Conventional,FHA,VA Loan
- Inclusions: Dishwasher(s), Garbage Disposal, Microwave(s), Refrigerator(s), Stove(s)/Range(s)
Estimated market value
Not available
Estimated sales range
Not available
Not available
Price history
| Date | Event | Price |
|---|---|---|
| 7/24/2026 | Listed for sale | $1,749,000+76.8%$695/sqft |
Source:  NWMLS as distributed by MLS GRID #2558451 Report a problem NWMLS as distributed by MLS GRID #2558451 Report a problem | ||
| 7/30/2021 | Sold | $989,000$393/sqft |
Source: NWMLS as distributed by MLS GRID #1625507 Report a problem | ||
| 8/7/2020 | Pending sale | $989,000$393/sqft |
Source: NWMLS as distributed by MLS GRID #1625507 Report a problem | ||
Public tax history
Tax history is unavailable.
Monthly payment
Est. payment
Payment breakdown
Explore the cost of this home by adjusting the details. Changes won't be saved.Climate risks
Neighborhood: 98922

Similar homes
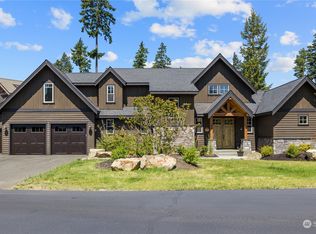
- $1,750,0005 bd4 ba3.3k sqftPhase 1, Division 3, Cle Elum, WA 98922Active
 MLS ID #2577709, Loretta Sweigard. NWMLS as distributed by MLS GRID
 - $1,795,0003 bd3 ba2.7k sqftSuncadia, Ph 1, Div 4, Cle Elum, WA 98922Active
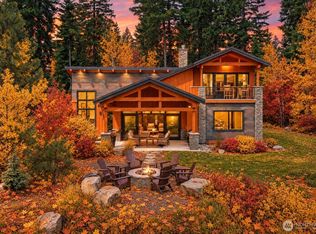 MLS ID #2536201, Candi Shults. NWMLS as distributed by MLS GRID
 - $1,725,0003 bd3 ba2.7k sqftSuncadia, Ph 3, Div 6-9, Cle Elum, WA 98922Active
 MLS ID #2495669, Susan West. NWMLS as distributed by MLS GRID
 - $1,719,0004 bd3 ba2.9k sqftMountainstar, Ph 1, Div 1, Cle Elum, WA 98922Active
 MLS ID #2570647, Candi Shults. NWMLS as distributed by MLS GRID
