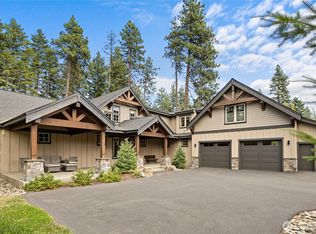
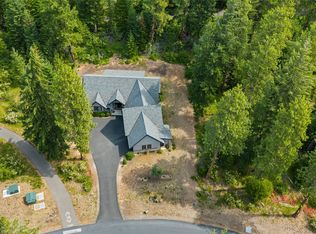
Tucked on a quiet cul-de-sac in the heart of Suncadia, this brand-new modern mountain retreat offers the perfect blend of timeless craftsmanship, luxury finishes, and effortless turnkey living. Wrapped in beautiful cedar siding and enhanced with owned solar panels for energy efficiency, this 3,141-square-foot home is thoughtfully designed for gathering and year-round enjoyment. A dramatic two-story great room with walls of glass and wide-plank white oak floors flows seamlessly into the chef's kitchen, featuring premium appliances, a waterfall island, and a grand dining area designed for memorable gatherings. A striking glass-enclosed wine display creates an unforgettable focal point, while the covered outdoor kitchen and private patio with a gas fire pit extend the living space into the surrounding pines. Offering 4 bedrooms and a main-level layout designed for comfort and connection, the home is sold fully furnished, making it truly move-in ready. Enjoy a short stroll or bike ride along paved trails to the Prospector and Rope Rider Golf Courses, Swim & Fitness Center, Nelson Farm Pool, Swiftwater Cellars, restaurants, parks, and miles of hiking and biking trails. Whether you're seeking a full-time residence, a luxury vacation home, or an exceptional investment opportunity, this turnkey mountain retreat is ready to enjoy from day one—just 90 minutes from Seattle.
Active
Listed by: John L. Scott R.E.Tacoma North • Igor Mayster
$1,775,000
40 Blackberry Court, Cle Elum, WA 98922
4beds
3,141sqft
:
Get pre-qualified$10,287/mo
Single Family Residence
Built in 2026
0.47 Acres Lot
$1,753,000 Zestimate®
$565/sqft
$239/mo HOA
What's special
- 12 days |
- 542 |
- 46 |
Likely to sell faster than
Zillow last checked:
Listing updated:
Listed by:
Igor Mayster,
John L. Scott R.E.Tacoma North
Source: NWMLS as distributed by MLS GRID,MLS#: 2560060
Facts & features
Interior
Bedrooms & bathrooms
- Bedrooms: 4
- Bathrooms: 4
- Full bathrooms: 2
- 3/4 bathrooms: 2
- Main level bathrooms: 2
- Main level bedrooms: 2
Primary bedroom
- Level: Main
Bedroom
- Level: Second
Bedroom
- Level: Second
Bedroom
- Level: Main
Bathroom full
- Level: Second
Bathroom full
- Level: Main
Bathroom three quarter
- Level: Second
Bathroom three quarter
- Level: Main
Dining room
- Level: Main
Entry hall
- Level: Main
Living room
- Level: Main
Rec room
- Level: Second
Utility room
- Level: Main
Heating
- Fireplace, Baseboard, Forced Air, Heat Pump, Electric, Natural Gas
Cooling
- Forced Air, Heat Pump
Appliances
- Included: Dishwasher, Disposal, Dryer, Microwave, Refrigerator, Stove(s)/Range(s), Washer, Dishwasher(s), Dryer(s), Garbage Disposal, Microwave(s), Refrigerator(s), Washer(s)
Features
- Pantry
- Flooring: Ceramic Tile, Engineered Hardwood
- Basement: None
- Number of fireplaces: 2
- Fireplace features: Electric, Gas, Main Level: 2, Fireplace
Interior area
- Total structure area: 3,141
- Total interior livable area: 3,141 sqft
Property
Parking
- Total spaces: 2
- Parking features: Attached Garage
- Has attached garage: Yes
- Covered spaces: 2
Features
- Levels: Two
- Stories: 2
- Entry location: Main
- Patio & porch: Fireplace, Fireplace (Primary Bedroom), Pantry, Sprinkler System, Vaulted Ceiling(s), Walk-In Closet(s), Wet Bar, Wine/Beverage Refrigerator
Lot
- Size: 0.47 Acres
- Features: Paved, Gas Available, Patio, Sprinkler System
- Topography: Level
- Residential vegetation: Wooded
Details
- Parcel number: 19946
- Special conditions: Standard
Construction
Type & style
- Home type: SingleFamily
- Architectural style: 2 Story
- Property subtype: Single Family Residence
Materials
- Stone, Wood Siding, Wood Products
- Foundation: Poured Concrete
- Roof: Flat
Condition
- New construction: Yes
- Year built: 2026
- Major remodel year: 2026
Utilities & green energy
- Sewer: Sewer Connected
- Water: Public
Community & HOA
Community
- Features: Athletic Court, CCRs, Golf, Playground, Trail(s)
- Subdivision: Suncadia
HOA
- Services included: Common Area Maintenance, Road Maintenance
- HOA fee: $1,435 semi-annually
Location
- Region: Cle Elum
Financial & listing details
- Price per square foot: $565/sqft
- Tax assessed value: $291,000
- Annual tax amount: $1,789
- Date on market: 7/23/2026
- Cumulative days on market: 14 days
- Listing terms: Conventional,VA Loan
- Inclusions: Dishwasher(s), Dryer(s), Garbage Disposal, Microwave(s), Refrigerator(s), Stove(s)/Range(s), Washer(s)
Estimated market value
$1,753,000
$1.67M - $1.84M
$5,075/mo
Price history
| Date | Event | Price |
|---|---|---|
| 7/24/2026 | Listed for sale | $1,775,000+491.7%$565/sqft |
Source:  NWMLS as distributed by MLS GRID #2560060 Report a problem NWMLS as distributed by MLS GRID #2560060 Report a problem | ||
| 3/14/2025 | Sold | $300,000-7.7%$96/sqft |
Source: NWMLS as distributed by MLS GRID #2335156 Report a problem | ||
| 2/28/2025 | Pending sale | $325,000$103/sqft |
Source: NWMLS as distributed by MLS GRID #2335156 Report a problem | ||
| 2/21/2025 | Listed for sale | $325,000-17.7%$103/sqft |
Source: NWMLS as distributed by MLS GRID #2335156 Report a problem | ||
| 10/26/2021 | Sold | $395,000+5.3%$126/sqft |
Source: NWMLS as distributed by MLS GRID #1843677 Report a problem | ||
| 9/27/2021 | Pending sale | $375,000+298.9%$119/sqft |
Source: NWMLS as distributed by MLS GRID #1843677 Report a problem | ||
| 11/12/2013 | Sold | $94,000-56.1%$30/sqft |
Source: Public Record Report a problem | ||
| 12/30/2008 | Sold | $214,000$68/sqft |
Source: NWMLS as distributed by MLS GRID #28106740 Report a problem | ||
Public tax history
| Year | Property taxes | Tax assessment |
|---|---|---|
| 2024 | $1,798 +1.7% | $291,000 -4.9% |
| 2023 | $1,768 +3.4% | $306,000 +18.6% |
| 2022 | $1,710 +82.7% | $258,000 +135.6% |
| 2021 | $936 +34% | $109,500 +33.5% |
| 2019 | $699 +15.6% | $82,000 +15.1% |
| 2018 | $605 | $71,250 |
| 2017 | $605 | $71,250 |
| 2016 | $605 | $71,250 |
| 2015 | $605 -0.3% | $71,250 |
| 2013 | $607 | $71,250 -73.3% |
| 2010 | -- | $267,000 |
Find assessor info on the county website
Monthly payment
Est. payment
Payment breakdown
Explore the cost of this home by adjusting the details. Changes won't be saved.Climate risks
Neighborhood: 98922
Nearby schools
GreatSchools rating
- 8/10Cle Elum Roslyn Elementary SchoolGrades: PK-5Distance: 1.4 mi
- 7/10Walter Strom Middle SchoolGrades: 6-8Distance: 1.5 mi
- 6/10Cle Elum Roslyn High SchoolGrades: 9-12Distance: 1.4 mi
Schools provided by the listing agent
- Elementary: Cle Elum Roslyn Elem
- Middle: Walter Strom Jnr
- High: Cle Elum Roslyn High
Source: NWMLS as distributed by MLS GRID. This data may not be complete. We recommend contacting the local school district to confirm school assignments for this home.
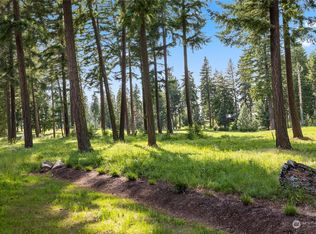
- $370,0000.53 acres60 Blackberry Ct, Cle Elum, WA 98922Sold
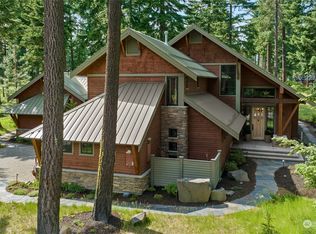
- $1,601,5003 bd4 ba3.1k sqft51 Blackberry Ct, Cle Elum, WA 98922Sold
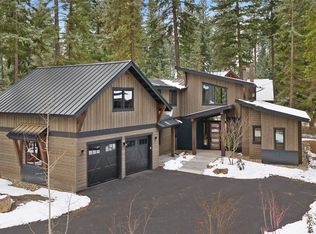
- $1,765,0004 bd5 ba3.1k sqft31 Blackberry Ct, Cle Elum, WA 98922Sold
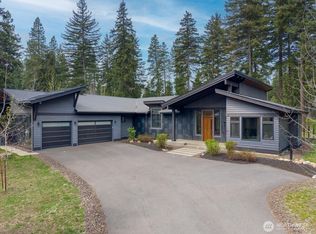
- $1,565,0003 bd3 ba2.3k sqft41 Blackberry Ct, Cle Elum, WA 98922Sold
- $1,850,0004 bd4 ba3k sqft31 Yarrow Ct, Cle Elum, WA 98922Sold
- $2,200,0003 bd4 ba3.1k sqft70 Carbide Ct, Cle Elum, WA 98922Sold
- $1,850,0005 bd5 ba4k sqft681 Maple Leaf Loop, Cle Elum, WA 98922Sold
- $1,599,0004 bd4 ba3.5k sqft500 Maple Leaf Loop, Cle Elum, WA 98922Sold
A local agent can set up tours, give advice and negotiate with sellers.
Similar homes
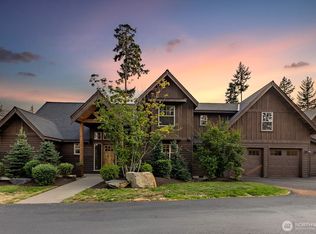
- $1,595,0004 bd4 ba2.8k sqftRiver Ridge At Suncadia, Cle Elum, WA 98922Active
 MLS ID #2563056, Mark Rau. NWMLS as distributed by MLS GRID
 - $1,565,0005 bd5 ba2.6k sqftMiners Camp, Suncadia, Ph 1, Div 7b & 7c, Cle Elum, WA 98922Active
 MLS ID #2563927, Candi Shults. NWMLS as distributed by MLS GRID
 - $1,525,0004 bd4 ba2.6k sqft3-1, Cle Elum, WA 98922Active
 MLS ID #2546051, Tina L Hudon. NWMLS as distributed by MLS GRID
 - $1,749,0003 bd3 ba2.5k sqft260 Sweet Shop Lane, Cle Elum, WA 98922Active
 MLS ID #2558451, James Campbell. NWMLS as distributed by MLS GRID
 - $1,775,0003 bd3 ba2.4k sqft330 Maple Leaf Loop, Cle Elum, WA 98922ActiveMLS ID #2487575, Michael Connachan. NWMLS as distributed by MLS GRID
- $1,825,0003 bd3 ba2.7k sqftSuncadia, Ph 1, Div 4, Cle Elum, WA 98922ActiveMLS ID #2536201, Candi Shults. NWMLS as distributed by MLS GRID
- $2,150,0004 bd5 ba3.1k sqft1630 Coal Mine Way, Cle Elum, WA 98922ActiveMLS ID #2562025, Jack Abolafia. NWMLS as distributed by MLS GRID
- $1,795,0004 bd3 ba2.4k sqftTumble Creek, Cle Elum, WA 98922ActiveMLS ID #2518010, Tina L Hudon. NWMLS as distributed by MLS GRID
- $1,650,0004 bd4 ba2.9k sqftPh 1, Div 4, Lot 109, Cle Elum, WA 98922ActiveMLS ID #2499287, Elizabeth Mead. NWMLS as distributed by MLS GRID
- $1,975,0004 bd4 ba2.9k sqftTumblecreek, Cle Elum, WA 98922ActiveMLS ID #2562829, Lauri Mcleod. NWMLS as distributed by MLS GRID
- $1,875,0004 bd5 ba2.9k sqftRiver Ridge At Suncadia, Cle Elum, WA 98922ActiveMLS ID #2542258, Mark Rau. NWMLS as distributed by MLS GRID
- $1,975,0004 bd5 ba3.1k sqftRiver Ridge At Suncadia, Cle Elum, WA 98922ActiveMLS ID #2542249, Mark Rau. NWMLS as distributed by MLS GRID
- $1,999,9994 bd3 ba3.1k sqft151 Sanctuary Court, Cle Elum, WA 98922ActiveMLS ID #2469476, Charity Kirk. NWMLS as distributed by MLS GRID
- $1,395,0004 bd3 ba2.2k sqftSuncadia, Cle Elum, WA 98922ActiveMLS ID #2521396, Sean Nielsen. NWMLS as distributed by MLS GRID
- $1,525,0003 bd3 ba2.1k sqftSuncadia, Cle Elum, WA 98922ActiveMLS ID #2534887, Sean Nielsen. NWMLS as distributed by MLS GRID
- $1,850,0004 bd4 ba3k sqft220 Farmhouse Way, Cle Elum, WA 98922ActiveMLS ID #2460534, Jordyn Prince. NWMLS as distributed by MLS GRID
- $1,599,9905 bd4 ba3.2k sqftRope Rider / Suncadia, Cle Elum, WA 98922ContingentMLS ID #2489498, Gayle Folden. NWMLS as distributed by MLS GRID
- $1,925,0005 bd5 ba2.6k sqftThe Residences At Suncadia Social, Cle Elum, WA 98922ActiveMLS ID #2553076, Katlin Lee. NWMLS as distributed by MLS GRID
- $1,799,9994 bd4 ba2.7k sqftSkyline Ridge, Cle Elum, WA 98922ActiveMLS ID #2524606, Nicolle Curley. NWMLS as distributed by MLS GRID
- $1,549,0004 bd4 ba2.6k sqftSuncadia, Cle Elum, WA 98922ActiveMLS ID #2485876, Jule Johnson. NWMLS as distributed by MLS GRID
