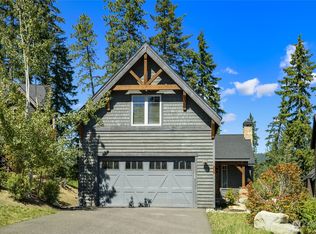

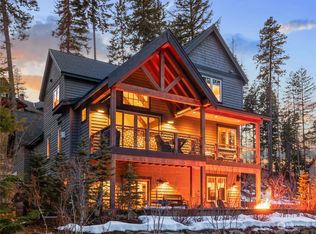
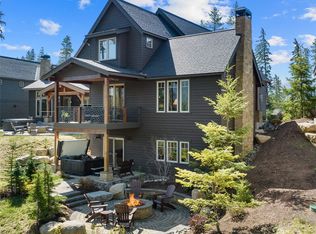
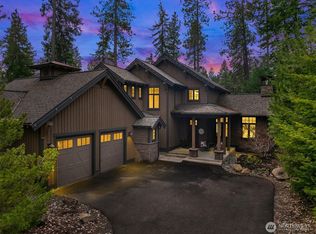
Set along a quiet cul-de-sac, this beautifully appointed 5 bed, 3.75 bath Mountain Retreat enjoys a premier position overlooking the 14th green of Prospector Golf Course, w/ sweeping views of the surrounding terrain. Designed for effortless living & elevated entertaining, the home features two luxurious primary suites, one conveniently located on the main level & a second upstairs, providing exceptional flexibility for owners & guests. At the heart of the home, the expansive great room creates an inviting gathering space where refined mountain living meets effortless comfort. The beautifully appointed kitchen is both sophisticated & inviting, featuring high-end appliances, generous cabinetry, expansive countertops, & a spacious island designed for casual dining. The extensive upgrades continue outdoors, where an expansive rear patio extends from the walk-out lower level & features a private hot tub & oversized fire pit, creating an inviting setting for après-golf evenings & entertaining under the stars. A graceful spiral staircase connects the main-level deck to the lower patio, seamlessly blending indoor & outdoor living. Inside, a sophisticated whole-home audio & video system w/ surround sound speakers throughout, complements the home's modern comforts, while Wi-Fi-controlled heating & cooling provides effortless climate management. Enjoy the neighborhood park & walking distance to the Swim & Fit, the new "Social" and Swiftwater Winery along w/ many other resort amenities.
Active
Listed by: John L. Scott RE Cle Elum • Candi Shults
$1,565,000
151 Miners Camp Way, Cle Elum, WA 98922
5beds
2,624sqft
Single Family Residence
Built in 2018
7,405 Square Feet Lot
$1,498,200 Zestimate®
$596/sqft
$659/mo HOA
What's special
Beautifully appointed kitchenExpansive rear patioQuiet cul-de-sacTwo luxurious primary suitesGenerous cabinetryExpansive countertopsHigh-end appliances
- --
- on Zillow
- 141
- views
- 11
- saves
Zillow last checked:
Listing updated:
Listed by:
Candi Shults,
John L. Scott RE Cle Elum
Source: NWMLS as distributed by MLS GRID,MLS#: 2563927
Facts & features
Interior
Bedrooms & bathrooms
- Bedrooms: 5
- Bathrooms: 5
- Full bathrooms: 1
- 3/4 bathrooms: 3
- 1/2 bathrooms: 1
- Main level bathrooms: 2
- Main level bedrooms: 1
Primary bedroom
- Level: Main
Bedroom
- Level: Second
Bedroom
- Level: Second
Bedroom
- Level: Lower
Bedroom
- Level: Second
Bathroom full
- Level: Second
Bathroom three quarter
- Level: Second
Bathroom three quarter
- Level: Lower
Bathroom three quarter
- Level: Main
Other
- Level: Main
Dining room
- Level: Main
Entry hall
- Level: Main
Family room
- Level: Lower
Great room
- Level: Main
Kitchen with eating space
- Level: Main
Utility room
- Level: Main
Heating
- Fireplace, 90%+ High Efficiency, Fireplace Insert, Forced Air, Heat Pump, Recirculation Pump, Electric, Natural Gas
Cooling
- Forced Air, Heat Pump
Appliances
- Included: Dishwasher, Disposal, Dryer, Microwave, Refrigerator, Stove(s)/Range(s), Tankless Water Heater, Washer, Dishwasher(s), Dryer(s), Garbage Disposal, Microwave(s), Refrigerator(s), Washer(s), Water Heater: Tankless, Water Heater Location: Basement
Features
- Bath Off Primary, Dining Room, High Tech Cabling
- Flooring: Ceramic Tile, Engineered Hardwood, Carpet
- Windows: Dbl Pane/Storm Window
- Basement: Daylight,Finished
- Number of fireplaces: 3
- Fireplace features: Electric, Gas, Lower Level: 1, Main Level: 2, Fireplace
Interior area
- Total structure area: 2,624
- Total interior livable area: 2,624 sqft
Video & virtual tour
Property
Parking
- Total spaces: 6
- Parking features: Attached Garage
- Has attached garage: Yes
- Covered spaces: 2
- Uncovered spaces: 4
Features
- Levels: Two
- Stories: 2
- Entry location: Main
- Patio & porch: Second Primary Bedroom, Bath Off Primary, Dbl Pane/Storm Window, Dining Room, Fireplace, High Tech Cabling, Security System, SMART Wired, Sprinkler System, Vaulted Ceiling(s), Walk-In Closet(s), Water Heater
- Has spa: Yes
- Has view: Yes
- View description: Golf Course, Partial, Territorial
Lot
- Size: 7,405 Square Feet
- Features: Cul-De-Sac, Dead End Street, Drought Resistant Landscape, Paved, Cable TV, Deck, Electric Car Charging, Gas Available, High Speed Internet, Hot Tub/Spa, Patio, Sprinkler System
- Topography: Partial Slope
- Residential vegetation: Brush, Wooded
Details
- Parcel number: 960177
- Zoning description: Jurisdiction: County
- Special conditions: Standard
Construction
Type & style
- Home type: SingleFamily
- Architectural style: Contemporary,2 Stories w/Bsmnt
- Property subtype: Single Family Residence
Materials
- Stone, Wood Siding, Wood Products
- Foundation: Poured Concrete
- Roof: Composition
Condition
- Very Good
- Year built: 2018
- Major remodel year: 2018
Details
- Builder name: Tamarack Springs
Utilities & green energy
- Electric: Company: PSE
- Sewer: Sewer Connected, Company: Suncadia Water Company
- Water: Private, Company: Suncadia Water Company
- Utilities for property: Atlas Networks, Atlas Networks
Community & HOA
Community
- Features: Athletic Court, CCRs, Clubhouse, Golf, Park, Playground, Trail(s)
- Security: Security System
- Subdivision: Suncadia
HOA
- Services included: Common Area Maintenance, Maintenance Grounds, Road Maintenance, Snow Removal
- HOA fee: $659 monthly
- HOA phone: 509-649-6277
Location
- Region: Cle Elum
Financial & listing details
- Price per square foot: $596/sqft
- Tax assessed value: $1,274,160
- Annual tax amount: $8,036
- Date on market: 8/5/2026
- Listing terms: Conventional
- Inclusions: Dishwasher(s), Dryer(s), Garbage Disposal, Microwave(s), Refrigerator(s), Stove(s)/Range(s), Washer(s)
Estimated market value
$1,498,200
$1.42M - $1.57M
$3,903/mo
Price history
| Date | Event | Price |
|---|---|---|
| 8/5/2026 | Listed for sale | $1,565,000+62%$596/sqft |
Source:  NWMLS as distributed by MLS GRID #2563927 Report a problem NWMLS as distributed by MLS GRID #2563927 Report a problem | ||
| 12/31/2018 | Sold | $965,962$368/sqft |
Source: Public Record Report a problem | ||
Public tax history
| Year | Property taxes | Tax assessment |
|---|---|---|
| 2025 | $7,989 +1.4% | $1,274,160 -0.1% |
| 2024 | $7,877 +2.7% | $1,274,820 -3.9% |
| 2023 | $7,669 +2.4% | $1,326,970 +15.2% |
| 2022 | $7,487 +19.4% | $1,152,200 +40.1% |
| 2021 | $6,270 +9% | $822,690 +76.6% |
| 2019 | $5,755 | $465,970 +994.1% |
| 2018 | -- | $42,590 |
| 2017 | -- | $42,590 |
Find assessor info on the county website
Monthly payment
Est. payment
Payment breakdown
Explore the cost of this home by adjusting the details. Changes won't be saved.Climate risks
Neighborhood: 98922
Nearby schools
Schools provided by the listing agent
- Elementary: Cle Elum Roslyn Elem
- Middle: Walter Strom Jnr
- High: Cle Elum Roslyn High
Source: NWMLS as distributed by MLS GRID. This data may not be complete. We recommend contacting the local school district to confirm school assignments for this home.
Similar homes
- $1,449,0004 bd4 ba2.6k sqftSuncadia, Cle Elum, WA 98922Active
 MLS ID #2586522, Jule Johnson. NWMLS as distributed by MLS GRID
 - $1,650,0004 bd4 ba3.6k sqftMountainstar, Cle Elum, WA 98922Active
 MLS ID #2573700, Stacey Erin Szeliga. NWMLS as distributed by MLS GRID
 - $1,595,0004 bd3 ba3k sqft470 Rocking Chair Road, Cle Elum, WA 98922Active
 MLS ID #2534983, Mark Rau. NWMLS as distributed by MLS GRID
 - $1,599,0004 bd3 ba2.9k sqft991 Larkspur Loop, Cle Elum, WA 98922Active
 MLS ID #2575634, Danny Peterson. NWMLS as distributed by MLS GRID
