Escape to your own private retreat in this authentic log cabin, beautifully nestled in the woods of Suncadia Resort. Set on a rare .65-acre corner lot along the 4th hole of the Prospector Golf Course, this secluded mountain getaway offers privacy, golf course views, and an ideal setting for enjoying the outdoors. Vaulted ceilings create an inviting sense of space in the main living area, complemented by a cozy chef’s kitchen featuring rich cherry cabinetry, granite countertops, stainless steel appliances, and tile floors.Step outside onto the expansive deck to take in the southwestern sun exposure and serene golf course setting, or unwind in the private hot tub. The neighboring green belt makes it feel like you are truly out in nature! Inside, the home offers two primary suites, a spacious loft, bunk room, and bonus recreation room—providing plenty of room. A proven short-term vacation rental, this one-of-a-kind Larkspur Loop retreat combines classic mountain character, privacy, and exceptional Suncadia living.
Active
Listed by: COMPASS • Danny Peterson
$1,399,000
1611 Larkspur Loop, Cle Elum, WA 98922
4beds
2,781sqft
Single Family Residence
Built in 2005
0.65 Acres Lot
$-- Zestimate®
$503/sqft
$248/mo HOA
What's special
Golf course viewsSpacious loftSerene golf course settingBunk roomTile floorsBonus recreation roomExpansive deck
- --
- on Zillow
- 259
- views
- 13
- saves
Zillow last checked:
Listing updated:
Listed by:
Danny Peterson,
COMPASS
Source: NWMLS as distributed by MLS GRID,MLS#: 2573071
Facts & features
Interior
Bedrooms & bathrooms
- Bedrooms: 4
- Bathrooms: 4
- Full bathrooms: 2
- 3/4 bathrooms: 1
- 1/2 bathrooms: 1
- Main level bathrooms: 2
- Main level bedrooms: 2
Primary bedroom
- Level: Second
Bedroom
- Level: Second
Bedroom
- Level: Main
Bedroom
- Level: Main
Bathroom full
- Level: Second
Bathroom full
- Level: Main
Bathroom three quarter
- Level: Second
Other
- Level: Main
Dining room
- Level: Main
Entry hall
- Level: Main
Great room
- Level: Main
Kitchen with eating space
- Level: Main
Utility room
- Level: Main
Heating
- Fireplace, 90%+ High Efficiency, Forced Air, Electric, Natural Gas
Cooling
- 90%+ High Efficiency, Forced Air
Appliances
- Included: Dishwasher, Dryer, Microwave, Refrigerator, See Remarks, Stove(s)/Range(s), Washer, Dishwasher(s), Dryer(s), Microwave(s), Refrigerator(s), Washer(s)
Features
- Ceiling Fan(s), Dining Room, High Tech Cabling, Loft
- Flooring: Ceramic Tile, Hardwood, Carpet
- Basement: None
- Number of fireplaces: 1
- Fireplace features: Gas, Main Level: 1, Fireplace
Interior area
- Total structure area: 2,781
- Total interior livable area: 2,781 sqft
Property
Parking
- Total spaces: 2
- Parking features: Attached Garage
- Has attached garage: Yes
- Covered spaces: 2
Features
- Levels: One and One Half
- Stories: 1
- Entry location: Main
- Patio & porch: Ceiling Fan(s), Dining Room, Fireplace, High Tech Cabling, Loft, Sprinkler System, Vaulted Ceiling(s)
- Has spa: Yes
- Has view: Yes
- View description: Golf Course, See Remarks, Territorial
Lot
- Size: 0.65 Acres
- Features: Corner Lot, Drought Resistant Landscape, Paved, Deck, Gas Available, High Speed Internet, Hot Tub/Spa
- Topography: Level
- Residential vegetation: Wooded
Details
- Parcel number: 18902
- Special conditions: Standard
Construction
Type & style
- Home type: SingleFamily
- Architectural style: 1 1/2 Story
- Property subtype: Single Family Residence
Materials
- See Remarks, Wood Siding
- Foundation: Poured Concrete
- Roof: Composition
Condition
- Year built: 2005
- Major remodel year: 2005
Utilities & green energy
- Electric: Company: PSE
- Sewer: Sewer Connected, Company: Suncadia Environmental Company
- Water: Public, Company: Suncadia Water Company
- Utilities for property: Atlas Networks
Community & HOA
Community
- Features: CCRs, Golf, Park, Playground, Trail(s)
- Subdivision: Suncadia
HOA
- Services included: Common Area Maintenance, Road Maintenance
- HOA fee: $1,490 semi-annually
- HOA phone: 509-649-6270
Location
- Region: Cle Elum
Financial & listing details
- Price per square foot: $503/sqft
- Tax assessed value: $1,521,240
- Annual tax amount: $9,584
- Date on market: 8/23/2026
- Listing terms: Conventional
- Inclusions: Dishwasher(s), Dryer(s), Microwave(s), Refrigerator(s), See Remarks, Stove(s)/Range(s), Washer(s)
Estimated market value
Not available
Estimated sales range
Not available
Not available
Price history
| Date | Event | Price |
|---|---|---|
| 8/23/2026 | Listed for sale | $1,399,000+77.1%$503/sqft |
Source:  NWMLS as distributed by MLS GRID #2573071 Report a problem NWMLS as distributed by MLS GRID #2573071 Report a problem | ||
| 10/11/2024 | Listing removed | $5,000$2/sqft |
Source: Zillow Rentals Report a problem | ||
| 8/24/2024 | Listed for rent | $5,000$2/sqft |
Source: Zillow Rentals Report a problem | ||
| 11/27/2017 | Sold | $790,000-9.2%$284/sqft |
Source: NWMLS as distributed by MLS GRID #1168440 Report a problem | ||
| 10/3/2017 | Pending sale | $870,000$313/sqft |
Source: John L Scott Real Estate #1168440 Report a problem | ||
| 9/1/2017 | Price change | $870,000-4.9%$313/sqft |
Source: John L Scott Real Estate #1168440 Report a problem | ||
| 7/29/2017 | Listed for sale | $915,000+17.5%$329/sqft |
Source: John L Scott Real Estate #1168440 Report a problem | ||
| 1/9/2014 | Sold | $779,000$280/sqft |
Source: NWMLS as distributed by MLS GRID #477563 Report a problem | ||
Public tax history
| Year | Property taxes | Tax assessment |
|---|---|---|
| 2025 | $9,539 0% | $1,521,240 -1.5% |
| 2024 | $9,539 +2% | $1,543,660 -4.6% |
| 2023 | $9,349 +2.5% | $1,617,690 +15.1% |
| 2022 | $9,123 +19.5% | $1,405,410 +49% |
| 2021 | $7,635 +15.8% | $943,410 +10.4% |
| 2019 | $6,596 +28.9% | $854,480 +33.8% |
| 2018 | $5,118 | $638,760 |
| 2017 | $5,118 | $638,760 |
| 2016 | $5,118 | $638,760 |
| 2015 | $5,118 -0.3% | $638,760 |
| 2013 | $5,135 | $638,760 -45% |
| 2010 | -- | $1,160,420 |
| 2009 | -- | $1,160,420 |
Find assessor info on the county website
Monthly payment
Est. payment
Payment breakdown
Explore the cost of this home by adjusting the details. Changes won't be saved.Climate risks
Neighborhood: 98922
Nearby schools
Schools provided by the listing agent
- Elementary: Cle Elum Roslyn Elem
- Middle: Walter Strom Jnr
- High: Cle Elum Roslyn High
Source: NWMLS as distributed by MLS GRID. This data may not be complete. We recommend contacting the local school district to confirm school assignments for this home.
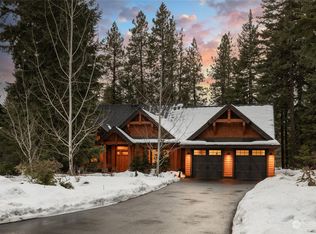
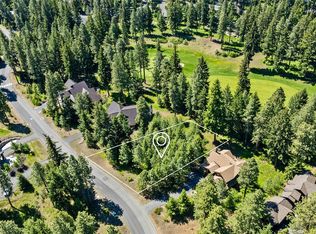

Similar homes
- $1,388,0004 bd4 ba2.3k sqftMountain Star, Ph 1, Div 2, Cle Elum, WA 98922Active
 MLS ID #2566118, Candi Shults. NWMLS as distributed by MLS GRID
 - $1,435,0004 bd4 ba2.4k sqftSuncadia, Black Nugget, Cle Elum, WA 98922Active
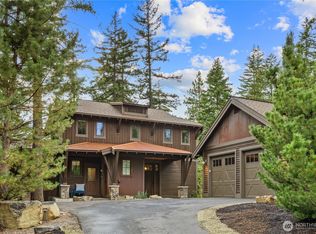 MLS ID #2579012, Corey L Atherton. NWMLS as distributed by MLS GRID
 - $1,375,0004 bd4 ba3.6k sqftPlat Of Meadow Ridge, Cle Elum, WA 98922Active
 MLS ID #2590407, Robert A. Iverson. NWMLS as distributed by MLS GRID
 - $1,365,0004 bd3 ba2.9k sqft2101 Coal Mine Way, Cle Elum, WA 98922Active
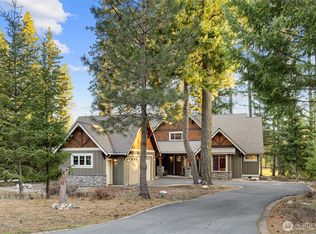 MLS ID #2499473, Danny Peterson. NWMLS as distributed by MLS GRID
