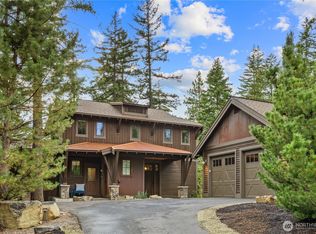
Experience refined mountain living in this turnkey exceptional home within Suncadia Resort, fully furnished, move-in or rental ready, offering the perfect blend of luxury, comfort, and versatility. This thoughtfully designed 4-bedroom, 3.5-bath residence features a rare and highly desirable layout with two main-level primary suites, ideal for multi-generational living or hosting guests with ease. The open-concept floor plan is designed for effortless entertaining, highlighted by a chef’s kitchen, expansive living spaces, and seamless indoor-outdoor flow. Situated adjacent to Battista Park, the property enjoys a peaceful setting with direct access to green space, recreation, and community amenities. Outdoor living is elevated with a covered patio, built-in gas firepit, BBQ area, and private hot tub—creating a true year-round retreat. Inside, the home is equally well-appointed with air conditioning, high-speed connectivity, dedicated office space, and multiple entertainment areas. Located just moments from Swiftwater Cellars, championship golf, and miles of scenic trails, with convenient access to Roslyn and The Summit at Snoqualmie, this property offers four-season recreation at your doorstep. Whether seeking a full-time residence, a private mountain getaway, or an investment opportunity, this home delivers exceptional flexibility in one of Central Washington’s premier resort communities.
Active
Listed by: Engel & Volkers North Cascades • Elizabeth Mead • 425-830-4796
Price cut: $151K (8/19)
$1,499,000
70 Bull Wheel Ln, Cle Elum, WA 98922
4beds
2,925sqft
Single Family Residence
Built in 2021
0.35 Acres Lot
$-- Zestimate®
$512/sqft
$173/mo HOA
What's special
Fully furnishedCovered patioPeaceful settingDedicated office spaceOpen-concept floor planBbq areaHigh-speed connectivity
- --
- on Zillow
- 229
- views
- 12
- saves
Zillow last checked:
Listing updated:
Listed by:
Elizabeth Mead 425-830-4796 beth.mead@evrealestate.com,
Engel & Volkers North Cascades,
Eric Mead 509-899-7799,
Engel & Volkers North Cascades
Source: NWMLS as distributed by MLS GRID,MLS#: 2499287
Facts & features
Interior
Bedrooms & bathrooms
- Bedrooms: 4
- Bathrooms: 4
- Full bathrooms: 3
- 1/2 bathrooms: 1
- Main level bathrooms: 3
- Main level bedrooms: 2
Primary bedroom
- Level: Main
Bedroom
- Level: Second
Bedroom
- Level: Second
Bedroom
- Level: Main
Bathroom full
- Level: Second
Bathroom full
- Level: Main
Bathroom full
- Level: Main
Other
- Level: Main
Bonus room
- Level: Second
Dining room
- Level: Main
Entry hall
- Level: Main
Great room
- Level: Main
Kitchen with eating space
- Level: Main
Living room
- Level: Main
Utility room
- Level: Main
Heating
- Fireplace, Forced Air, Electric, Natural Gas, Solar (Unspecified)
Cooling
- Heat Pump
Appliances
- Included: Dishwasher, Disposal, Dryer, Microwave, Refrigerator, Stove(s)/Range(s), Washer, Dishwasher(s), Dryer(s), Garbage Disposal, Microwave(s), Refrigerator(s), Washer(s)
Features
- Dining Room, Loft
- Flooring: Ceramic Tile, Engineered Hardwood, Carpet
- Basement: None
- Number of fireplaces: 1
- Fireplace features: Gas, Main Level: 1, Fireplace
Interior area
- Total structure area: 2,925
- Total interior livable area: 2,925 sqft
Property
Parking
- Total spaces: 2
- Parking features: Driveway, Attached Garage
- Has attached garage: Yes
- Covered spaces: 2
Features
- Levels: Two
- Stories: 2
- Entry location: Main
- Patio & porch: Second Primary Bedroom, Dining Room, Fireplace, Hot Tub/Spa, Loft, Sprinkler System, Vaulted Ceiling(s), Walk-In Closet(s)
- Has spa: Yes
- Spa features: Indoor
- Has view: Yes
- View description: Territorial
Lot
- Size: 0.35 Acres
- Dimensions: 15,246
- Features: Paved, Cable TV, Electric Car Charging, High Speed Internet, Hot Tub/Spa, Irrigation
- Topography: Level
- Residential vegetation: Brush, Wooded
Details
- Parcel number: 950924
- Zoning description: Jurisdiction: County
- Special conditions: Standard
Construction
Type & style
- Home type: SingleFamily
- Architectural style: Craftsman,2 Story
- Property subtype: Single Family Residence
Materials
- Stone, Wood Siding
- Foundation: Poured Concrete
- Roof: Composition
Condition
- Year built: 2021
Utilities & green energy
- Electric: Company: Puget Sound Energy
- Sewer: Sewer Connected
- Water: Private, Company: Suncadia Water Co.
- Utilities for property: Atlas Or Inland, Atlas
Green energy
- Energy generation: Solar
Community & HOA
Community
- Features: Athletic Court, CCRs, Golf, Park, Playground, Trail(s)
- Security: Security Service
- Subdivision: Suncadia
HOA
- Services included: Common Area Maintenance, Road Maintenance, Security
- HOA fee: $1,040 semi-annually
- HOA phone: 509-649-6273
Location
- Region: Cle Elum
Financial & listing details
- Price per square foot: $512/sqft
- Tax assessed value: $1,476,690
- Annual tax amount: $9,306
- Date on market: 4/22/2026
- Listing terms: Conventional,FHA,VA Loan
- Inclusions: Dishwasher(s), Dryer(s), Garbage Disposal, Microwave(s), Refrigerator(s), Stove(s)/Range(s), Washer(s)
Estimated market value
Not available
Estimated sales range
Not available
Not available
Price history
| Date | Event | Price |
|---|---|---|
| 8/19/2026 | Price change | $1,499,000-9.2%$512/sqft |
Source:  NWMLS as distributed by MLS GRID #2499287 Report a problem NWMLS as distributed by MLS GRID #2499287 Report a problem | ||
| 6/28/2026 | Price change | $1,650,000-2.7%$564/sqft |
Source: NWMLS as distributed by MLS GRID #2499287 Report a problem | ||
| 4/22/2026 | Listed for sale | $1,695,000+30.4%$579/sqft |
Source: NWMLS as distributed by MLS GRID #2499287 Report a problem | ||
| 4/6/2021 | Sold | $1,299,948+1254.1%$444/sqft |
Source: Public Record Report a problem | ||
| 6/30/2017 | Sold | $96,000-48.1%$33/sqft |
Source: NWMLS as distributed by MLS GRID #1138169 Report a problem | ||
| 10/14/2008 | Sold | $185,000$63/sqft |
Source: NWMLS as distributed by MLS GRID #28143075 Report a problem | ||
Public tax history
| Year | Property taxes | Tax assessment |
|---|---|---|
| 2025 | $9,259 +1.4% | $1,476,690 -0.1% |
| 2024 | $9,134 -0.2% | $1,478,190 -6.6% |
| 2023 | $9,151 +2.7% | $1,583,390 +15.3% |
| 2022 | $8,912 +21.8% | $1,372,800 +1000.9% |
| 2021 | $7,318 +763.5% | $124,700 +22.6% |
| 2019 | $847 +49% | $101,700 +52.4% |
| 2018 | $569 | $66,750 |
| 2017 | $569 | $66,750 |
| 2016 | $569 | $66,750 |
| 2015 | $569 -0.3% | $66,750 |
| 2013 | $571 | $66,750 -64.9% |
| 2010 | -- | $190,000 |
Find assessor info on the county website
Monthly payment
Est. payment
Payment breakdown
Explore the cost of this home by adjusting the details. Changes won't be saved.Climate risks
Neighborhood: 98922
Nearby schools
Schools provided by the listing agent
- Elementary: Cle Elum Roslyn Elem
- Middle: Walter Strom Jnr
- High: Cle Elum Roslyn High
Source: NWMLS as distributed by MLS GRID. This data may not be complete. We recommend contacting the local school district to confirm school assignments for this home.

Similar homes
- $1,495,0004 bd3 ba2.8k sqftMountainstar Div 1a, Cle Elum, WA 98922Active
 MLS ID #2419257, Tina L Hudon. NWMLS as distributed by MLS GRID
 - $1,449,0004 bd4 ba2.6k sqftSuncadia, Cle Elum, WA 98922Active
 MLS ID #2586522, Jule Johnson. NWMLS as distributed by MLS GRID
 - $1,435,0004 bd4 ba2.4k sqftSuncadia, Black Nugget, Cle Elum, WA 98922Active
 MLS ID #2579012, Corey L Atherton. NWMLS as distributed by MLS GRID
 - $1,388,0004 bd4 ba2.3k sqftMountain Star, Ph 1, Div 2, Cle Elum, WA 98922Active
 MLS ID #2566118, Candi Shults. NWMLS as distributed by MLS GRID
