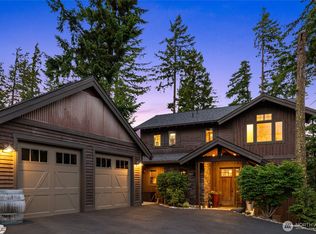
Looking for the perfect Suncadia retreat? This is it. Better than new and barely lived in, this stunning mountain home offers the ideal blend of luxury, privacy, and the incredible Suncadia lifestyle. Nestled on a large corner homesite backing to a private nature preserve, you'll enjoy peaceful mornings w/ coffee and relaxing evenings w/ a glass of wine surrounded by the sights & sounds of nature. With no neighbors to the side or rear, this home offers a rare sense of serenity. Whether you're searching for the ultimate weekend escape or a full-time mountain residence, this thoughtfully designed home is built for both everyday living and entertaining. The spacious open-concept floor plan features two en-suites on the main level, a third bedroom & full bath, and an upstairs flex space that serves perfectly as a fourth bedroom en-suite, bunk room or bonus room. The chef's kitchen is the heart of the home, complete w/ KitchenAid appliances, double ovens, a wine & beverage refrigerator, abundant cabinetry, a large walk-in pantry. The primary suite is a private retreat featuring a spa-inspired bath w/ a beautiful clawfoot soaking tub & generous walk-in closet. A spacious three-car garage provides room for vehicles, golf carts, outdoor gear, & all your mountain toys. Step outside your front door & enjoy everything Suncadia has to offer. Walk to the new Suncadia Social, enjoy wine tasting with friends, explore miles of scenic trails, or simply embrace the year-round resort lifestyle.
Active
Listed by: Engel & Volkers North Cascades • Tina L Hudon
$1,525,000
2280 Coal Mine Way, Cle Elum, WA 98922
4beds
2,616sqft
:
Get pre-qualified$8,983/mo
Single Family Residence
Built in 2021
0.45 Acres Lot
$1,466,200 Zestimate®
$583/sqft
$249/mo HOA
What's special
Generous walk-in closetSpacious three-car garageDouble ovensSpacious open-concept floor planLarge walk-in pantryLarge corner homesiteAbundant cabinetry
- 26 days |
- 528 |
- 18 |
Zillow last checked:
Listing updated:
Listed by:
Tina L Hudon,
Engel & Volkers North Cascades
Source: NWMLS as distributed by MLS GRID,MLS#: 2546051
Facts & features
Interior
Bedrooms & bathrooms
- Bedrooms: 4
- Bathrooms: 4
- Full bathrooms: 3
- 3/4 bathrooms: 1
- Main level bathrooms: 3
- Main level bedrooms: 3
Primary bedroom
- Level: Main
Bedroom
- Level: Main
Bedroom
- Level: Main
Bedroom
- Level: Second
Bathroom full
- Level: Main
Bathroom full
- Level: Main
Bathroom full
- Level: Second
Bathroom three quarter
- Level: Main
Dining room
- Level: Main
Entry hall
- Level: Main
Kitchen with eating space
- Level: Main
Living room
- Level: Main
Rec room
- Level: Second
Utility room
- Level: Main
Heating
- Fireplace, 90%+ High Efficiency, Forced Air, Heat Pump, Electric, Natural Gas
Cooling
- 90%+ High Efficiency, Forced Air, Heat Pump
Appliances
- Included: Dishwasher, Disposal, Double Oven, Microwave, Refrigerator, Stove(s)/Range(s), Tankless Water Heater, Dishwasher(s), Garbage Disposal, Microwave(s), Refrigerator(s), Water Heater: Tankless, Water Heater Location: Garage
Features
- Bath Off Primary, Ceiling Fan(s), Dining Room, Pantry
- Flooring: Laminate, Vinyl Plank, Carpet
- Windows: Dbl Pane/Storm Window
- Basement: None
- Number of fireplaces: 1
- Fireplace features: Gas, Main Level: 1, Fireplace
Interior area
- Total structure area: 2,616
- Total interior livable area: 2,616 sqft
Video & virtual tour
Property
Parking
- Total spaces: 7
- Parking features: Driveway, Attached Garage
- Has attached garage: Yes
- Covered spaces: 3
- Uncovered spaces: 4
Features
- Levels: One and One Half
- Stories: 1
- Entry location: Main
- Patio & porch: Bath Off Primary, Ceiling Fan(s), Dbl Pane/Storm Window, Dining Room, Fireplace, Pantry, Security System, Vaulted Ceiling(s), Walk-In Closet(s), Water Heater, Wine/Beverage Refrigerator
- Pool features: Community
- Has view: Yes
- View description: Territorial
Lot
- Size: 0.45 Acres
- Features: Corner Lot, Paved, Secluded, Cable TV, Gas Available, High Speed Internet, Outdoor Fireplace, Patio
- Topography: Level
- Residential vegetation: Brush, Wooded
Details
- Parcel number: 11914
- Zoning description: Jurisdiction: County
- Special conditions: Standard
Construction
Type & style
- Home type: SingleFamily
- Architectural style: Traditional,1 1/2 Story
- Property subtype: Single Family Residence
Materials
- Stone, Wood Siding, Wood Products
- Foundation: Poured Concrete
- Roof: Composition
Condition
- Good
- Year built: 2021
- Major remodel year: 2021
Utilities & green energy
- Electric: Company: PSE
- Sewer: Sewer Connected, Company: Suncadia Environmental
- Water: Community, Company: Suncadia Water Co
- Utilities for property: Atlas
Community & HOA
Community
- Features: CCRs, Golf, Park, Playground, Trail(s)
- Security: Security System
- Subdivision: Suncadia
HOA
- Services included: Common Area Maintenance, Road Maintenance
- HOA fee: $249 monthly
- HOA phone: 509-649-6270
Location
- Region: Cle Elum
Financial & listing details
- Price per square foot: $583/sqft
- Tax assessed value: $1,447,550
- Annual tax amount: $9,073
- Date on market: 7/2/2026
- Cumulative days on market: 27 days
- Listing terms: Conventional
- Inclusions: Dishwasher(s), Double Oven, Garbage Disposal, Microwave(s), Refrigerator(s), Stove(s)/Range(s)
Estimated market value
$1,466,200
$1.39M - $1.54M
$5,217/mo
Price history
| Date | Event | Price |
|---|---|---|
| 7/2/2026 | Listed for sale | $1,525,000+989.3%$583/sqft |
Source:  NWMLS as distributed by MLS GRID #2546051 Report a problem NWMLS as distributed by MLS GRID #2546051 Report a problem | ||
| 5/15/2019 | Sold | $140,000+55.6%$54/sqft |
Source: NWMLS as distributed by MLS GRID #1268694 Report a problem | ||
| 4/25/2011 | Sold | $90,000$34/sqft |
Source: NWMLS as distributed by MLS GRID #156314 Report a problem | ||
Public tax history
| Year | Property taxes | Tax assessment |
|---|---|---|
| 2024 | $8,945 +2.7% | $1,447,550 -3.9% |
| 2023 | $8,707 +2.1% | $1,506,680 +14.8% |
| 2022 | $8,524 +65.3% | $1,312,760 +900.6% |
| 2021 | $5,156 +483.1% | $131,200 +24.1% |
| 2019 | $884 +47.7% | $105,700 +49.9% |
| 2018 | $599 | $70,500 |
| 2017 | $599 | $70,500 |
| 2016 | $599 | $70,500 |
| 2015 | $599 -0.3% | $70,500 |
| 2013 | $601 | $70,500 -71.5% |
| 2010 | -- | $247,500 |
Find assessor info on the county website
Monthly payment
Est. payment
Payment breakdown
Explore the cost of this home by adjusting the details. Changes won't be saved.Climate risks
Neighborhood: 98922
Nearby schools
GreatSchools rating
- 8/10Cle Elum Roslyn Elementary SchoolGrades: PK-5Distance: 1.3 mi
- 7/10Walter Strom Middle SchoolGrades: 6-8Distance: 1.5 mi
- 6/10Cle Elum Roslyn High SchoolGrades: 9-12Distance: 1.3 mi
Schools provided by the listing agent
- Elementary: Cle Elum Roslyn Elem
- Middle: Walter Strom Jnr
- High: Cle Elum Roslyn High
Source: NWMLS as distributed by MLS GRID. This data may not be complete. We recommend contacting the local school district to confirm school assignments for this home.
- $1,625,0004 bd3 ba2.1k sqft2200 Coal Mine Way, Cle Elum, WA 98922Sold
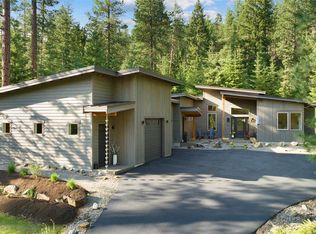
- $1,395,0004 bd3 ba2.2k sqft41 Goldenrod Ct, Cle Elum, WA 98922For Sale

- $449,5000.5 Acres4613 Swiftwater Dr, Cle Elum, WA 98922Lot/Land
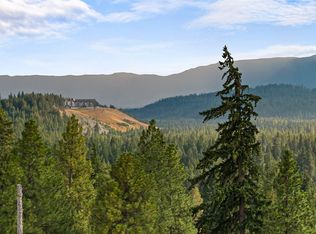
- $1,450,0004 bd3 ba2.9k sqft2101 Coal Mine Way, Cle Elum, WA 98922For Sale
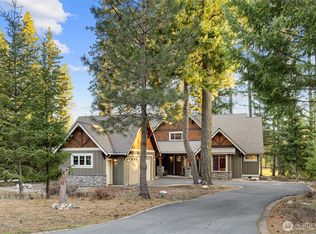
- $1,599,9905 bd4 ba3.2k sqft2040 Coal Mine Way, Cle Elum, WA 98922New Construction
- $1,850,0005 bd5 ba3.4k sqft51 Arnica Ct, Cle Elum, WA 98922Sold
- $325,0000.34 Acres1980 Coal Mine Way, Cle Elum, WA 98922Lot/Land
- $2,200,0003 bd4 ba3.1k sqft70 Carbide Ct, Cle Elum, WA 98922Sold
A local agent can set up tours, give advice and negotiate with sellers.
A local lender can help you make sure your offer is ready when you are.
Similar homes
- $1,525,0004 bd4 ba3.1k sqft270 Kings Court, Cle Elum, WA 98922Active
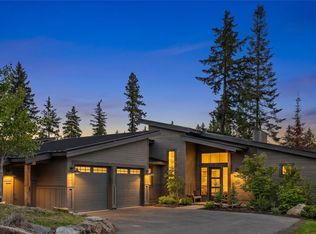 MLS ID #2525803, Sara Auckland. NWMLS as distributed by MLS GRID
 - $1,395,0004 bd3 ba2.2k sqftSuncadia, Cle Elum, WA 98922ActiveMLS ID #2521396, Sean Nielsen. NWMLS as distributed by MLS GRID
- $1,525,0003 bd3 ba2.1k sqftSuncadia, Cle Elum, WA 98922Active
 MLS ID #2534887, Sean Nielsen. NWMLS as distributed by MLS GRID
 - $1,450,0004 bd3 ba2.9k sqft2101 Coal Mine Way, Cle Elum, WA 98922ActiveMLS ID #2499473, Danny Peterson. NWMLS as distributed by MLS GRID
- $1,549,0004 bd4 ba2.6k sqftSuncadia, Cle Elum, WA 98922ActiveMLS ID #2485876, Jule Johnson. NWMLS as distributed by MLS GRID
- $1,495,0004 bd4 ba2.9k sqft101 Basin Creek Way, Cle Elum, WA 98922ActiveMLS ID #2550508, Danny Peterson. NWMLS as distributed by MLS GRID
- $1,375,0003 bd3 ba2.3k sqftBlack Nugget/Suncadia, Cle Elum, WA 98922ActiveMLS ID #2512607, Katie Stephens. NWMLS as distributed by MLS GRID
- $1,650,0004 bd4 ba2.9k sqftPh 1, Div 4, Lot 109, Cle Elum, WA 98922ActiveMLS ID #2499287, Elizabeth Mead. NWMLS as distributed by MLS GRID
- $1,599,9905 bd4 ba3.2k sqftRope Rider / Suncadia, Cle Elum, WA 98922ContingentMLS ID #2489498, Gayle Folden. NWMLS as distributed by MLS GRID
- $1,525,0003 bd3 ba2.4k sqftTumble Creek/Domerie, Cle Elum, WA 98922ActiveMLS ID #2526317, Maren Lee Deaver. NWMLS as distributed by MLS GRID
- $1,695,0004 bd3 ba3k sqft470 Rocking Chair Road, Cle Elum, WA 98922ActiveMLS ID #2534983, Mark Rau. NWMLS as distributed by MLS GRID
- $1,775,0003 bd3 ba2.4k sqft330 Maple Leaf Loop, Cle Elum, WA 98922ActiveMLS ID #2487575, Michael Connachan. NWMLS as distributed by MLS GRID
- $1,499,9994 bd3 ba2k sqftSkyline Ridge, Cle Elum, WA 98922ActiveMLS ID #2538914, Nicolle Curley. NWMLS as distributed by MLS GRID
- $1,774,0004 bd4 ba3k sqftRope Rider/Sucadia, Cle Elum, WA 98922ActiveMLS ID #2472674, Corey L Atherton. NWMLS as distributed by MLS GRID
- $1,875,0004 bd5 ba2.9k sqftRiver Ridge At Suncadia, Cle Elum, WA 98922ActiveMLS ID #2542258, Mark Rau. NWMLS as distributed by MLS GRID
- $1,648,0004 bd5 ba3k sqft1551 Kokanee Loop, Cle Elum, WA 98922ActiveMLS ID #2460877, RJ Preisser. NWMLS as distributed by MLS GRID
- $1,435,0004 bd4 ba2.3k sqftPhase 1, Division 1, Cle Elum, WA 98922ActiveMLS ID #2515124, Loretta Sweigard. NWMLS as distributed by MLS GRID
- $1,429,0003 bd3 ba2.2k sqftSuncadia Ph3, Div 1-5, Cle Elum, WA 98922ActiveMLS ID #2495282, Susan West. NWMLS as distributed by MLS GRID
- $1,445,5003 bd4 ba3.5k sqft84 Meadow Ridge Drive, Cle Elum, WA 98922ActiveMLS ID #2507518, Melissa Kenady. NWMLS as distributed by MLS GRID
- $1,890,0003 bd3 ba2.7k sqftSuncadia, Ph 1, Div 4, Cle Elum, WA 98922ActiveMLS ID #2536201, Candi Shults. NWMLS as distributed by MLS GRID
