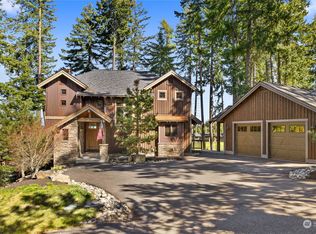
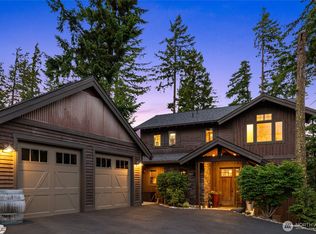
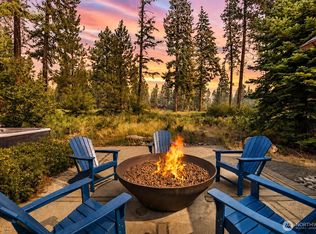
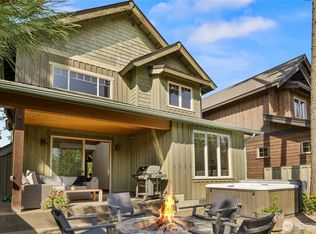
Now offered at an exceptional new value! Welcome to your Suncadia retreat—set on an expansive .460-acre lot, this beautifully maintained 3-bedroom, 2.25-bath home located in one of the quietest and well developed neighborhoods. Featuring rare sweeping mountain views, privacy, and effortless mountain living in one of Cle Elum’s most sought-after golf course communities. Designed for both relaxation and gathering, the home features warm, light-filled interiors and an inviting mountain aesthetic that feels comfortable yet elevated. Outdoor living is a standout, with a private hot tub, built-in firepit, and generous space to unwind or entertain while taking in the surrounding scenery. Deer and elk often pop by the backyard to say hello, adding to the charm of this peaceful mountain setting. Fully furnished and pre-inspected, this home is truly turnkey—ready for immediate enjoyment as a private getaway, residence or short-term rental. For those considering investment potential, the property also offers a strong and consistent short-term rental history, providing the opportunity for future income possibilities. Garage is thoughtfully set up as a game room for guests, offering added entertainment space with option to convert back to a 2-car garage. EV Charger. Few minutes walk to Swiftwater Winery, golf, trails, and dining. Take advantage of this move-in-ready home with space, privacy, and proven versatility in one of the resorts most desirable neighborhoods.
Active
Listed by: Windermere Real Estate/East • Katie Stephens
Price cut: $24K (7/19)
$1,375,000
241 Black Nugget Lane, Cle Elum, WA 98922
3beds
2,310sqft
Single Family Residence
Built in 2013
0.46 Acres Lot
$-- Zestimate®
$595/sqft
$240/mo HOA
What's special
Fully furnishedRare sweeping mountain viewsWarm light-filled interiorsPrivate hot tubInviting mountain aestheticBuilt-in firepit
- 96 days |
- 424 |
- 19 |
Zillow last checked:
Listing updated:
Listed by:
Katie Stephens,
Windermere Real Estate/East
Source: NWMLS as distributed by MLS GRID,MLS#: 2512607
Facts & features
Interior
Bedrooms & bathrooms
- Bedrooms: 3
- Bathrooms: 3
- Full bathrooms: 2
- 1/2 bathrooms: 1
- Main level bathrooms: 2
- Main level bedrooms: 1
Heating
- Fireplace, 90%+ High Efficiency, Electric, Natural Gas
Cooling
- HEPA Air Filtration
Appliances
- Included: Dishwasher, Disposal, Dryer, Microwave, Refrigerator, Stove(s)/Range(s), Washer, Dishwasher(s), Dryer(s), Garbage Disposal, Microwave(s), Refrigerator(s), Washer(s)
Features
- Bath Off Primary, Ceiling Fan(s), Dining Room
- Flooring: Ceramic Tile, Hardwood, Carpet
- Doors: French Doors
- Windows: Dbl Pane/Storm Window
- Basement: None,Bath/Stubbed
- Number of fireplaces: 1
- Fireplace features: Gas, Main Level: 1, Fireplace
Interior area
- Total structure area: 2,310
- Total interior livable area: 2,310 sqft
Property
Parking
- Total spaces: 2
- Parking features: Detached Garage
- Has garage: Yes
- Covered spaces: 2
Features
- Levels: Two
- Stories: 2
- Entry location: Main
- Patio & porch: Bath Off Primary, Ceiling Fan(s), Dbl Pane/Storm Window, Dining Room, Fireplace, French Doors, Hot Tub/Spa, Sprinkler System, Vaulted Ceiling(s), Walk-In Closet(s)
- Has spa: Yes
- Spa features: Indoor
- Has view: Yes
- View description: Mountain(s), Territorial
Lot
- Size: 0.46 Acres
- Features: Corner Lot, Open Lot, Cable TV, Deck, Fenced-Partially, Gas Available, Hot Tub/Spa, Irrigation, Outdoor Fireplace, Patio, Sprinkler System
- Topography: Partial Slope
- Residential vegetation: Garden Space, Wooded
Details
- Parcel number: 957727
- Special conditions: Standard
Construction
Type & style
- Home type: SingleFamily
- Architectural style: Craftsman,2 Story
- Property subtype: Single Family Residence
Materials
- Stone, Wood Siding
- Foundation: Poured Concrete
- Roof: Composition,Metal
Condition
- Year built: 2013
Details
- Builder name: Steve Burnstead Construction
Utilities & green energy
- Electric: Company: PSE
- Sewer: Available, Sewer Connected, Company: Suncadia Enviornmental
- Water: Private, Company: Suncadia Water
- Utilities for property: Atlas
Community & HOA
Community
- Features: Athletic Court, CCRs, Gated, Golf, Park, Playground, Trail(s)
- Security: Security Service
- Subdivision: Suncadia
HOA
- Services included: Common Area Maintenance, Road Maintenance, Security, Snow Removal
- HOA fee: $240 monthly
Location
- Region: Cle Elum
Financial & listing details
- Price per square foot: $595/sqft
- Tax assessed value: $1,535,150
- Annual tax amount: $9,177
- Date on market: 5/12/2026
- Cumulative days on market: 97 days
- Listing terms: Conventional
- Inclusions: Dishwasher(s), Dryer(s), Garbage Disposal, Microwave(s), Refrigerator(s), Stove(s)/Range(s), Washer(s)
Estimated market value
Not available
Estimated sales range
Not available
Not available
Price history
| Date | Event | Price |
|---|---|---|
| 7/19/2026 | Price change | $1,375,000-1.7%$595/sqft |
Source:  NWMLS as distributed by MLS GRID #2512607 Report a problem NWMLS as distributed by MLS GRID #2512607 Report a problem | ||
| 6/3/2026 | Price change | $1,399,000-3.5%$606/sqft |
Source: NWMLS as distributed by MLS GRID #2512607 Report a problem | ||
| 5/13/2026 | Listed for sale | $1,449,000+5.4%$627/sqft |
Source: NWMLS as distributed by MLS GRID #2512607 Report a problem | ||
| 8/29/2025 | Sold | $1,375,000-5.1%$595/sqft |
Source: NWMLS as distributed by MLS GRID #2407984 Report a problem | ||
| 8/8/2025 | Pending sale | $1,448,800$627/sqft |
Source: NWMLS as distributed by MLS GRID #2407984 Report a problem | ||
| 7/17/2025 | Listed for sale | $1,448,800-3.1%$627/sqft |
Source: NWMLS as distributed by MLS GRID #2407984 Report a problem | ||
| 7/15/2025 | Listing removed | $1,495,000$647/sqft |
Source: BHHS broker feed #2362506 Report a problem | ||
| 5/2/2025 | Listed for sale | $1,495,000+66.3%$647/sqft |
Source: Realogics Sothebys International Realty #2362506 Report a problem | ||
| 1/6/2020 | Sold | $899,000-2.8%$389/sqft |
Source: NWMLS as distributed by MLS GRID #1517020 Report a problem | ||
| 11/28/2019 | Pending sale | $925,000$400/sqft |
Source: Suncadia RE Sales Company #1517020 Report a problem | ||
| 11/20/2019 | Price change | $925,000-2.5%$400/sqft |
Source: Suncadia RE Sales Company #1517020 Report a problem | ||
| 9/13/2019 | Listed for sale | $949,000+111.6%$411/sqft |
Source: Suncadia RE Sales Company #1517020 Report a problem | ||
| 11/18/2013 | Sold | $448,462$194/sqft |
Source: Public Record Report a problem | ||
Public tax history
| Year | Property taxes | Tax assessment |
|---|---|---|
| 2024 | $9,486 +1% | $1,535,150 -5.5% |
| 2023 | $9,393 +1.1% | $1,625,300 +13.5% |
| 2022 | $9,293 +23.3% | $1,431,830 +52.1% |
| 2021 | $7,535 +15.3% | $941,200 +15.8% |
| 2019 | $6,535 +33.4% | $813,010 +33% |
| 2018 | $4,900 | $611,400 |
| 2017 | $4,900 | $611,400 |
| 2016 | $4,900 | $611,400 |
| 2015 | $4,900 -0.3% | $611,400 +51.6% |
| 2013 | $4,916 | $403,380 |
Find assessor info on the county website
Monthly payment
Est. payment
Payment breakdown
Explore the cost of this home by adjusting the details. Changes won't be saved.Climate risks
Neighborhood: 98922
Nearby schools
GreatSchools rating
- 8/10Cle Elum Roslyn Elementary SchoolGrades: PK-5Distance: 1.3 mi
- 7/10Walter Strom Middle SchoolGrades: 6-8Distance: 1.4 mi
- 6/10Cle Elum Roslyn High SchoolGrades: 9-12Distance: 1.3 mi
Schools provided by the listing agent
- Elementary: Cle Elum Roslyn Elem
- Middle: Walter Strom Jnr
- High: Cle Elum Roslyn High
Source: NWMLS as distributed by MLS GRID. This data may not be complete. We recommend contacting the local school district to confirm school assignments for this home.
- $829,3003 bd3 ba1.8k sqft281 Black Nugget Lane Cle, Elum, WA 98922Off Market

- $1,606,0004 bd4 ba3.4k sqft261 Black Nugget Ln, Cle Elum, WA 98922Sold
- $1,525,0003 bd3 ba2.1k sqft301 Black Nugget Ln, Cle Elum, WA 98922For Sale
- $1,395,0003 bd4 ba2.8k sqft331 Black Nugget Lane Cle, Elum, WA 98922For Sale

- $1,046,8003 bd3 ba2.5k sqft210 Black Nugget Lane Cle, Elum, WA 98922Off Market
- $830,3003 bd3 ba1.8k sqft320 Black Nugget Lane Cle, Elum, WA 98922Off Market
- $922,1003 bd3 ba2.2k sqft131 Black Nugget Lane Cle, Elum, WA 98922Off Market
- $1,080,9003 bd4 ba2.4k sqft351 Black Nugget Lane Cle, Elum, WA 98922Off Market
A local agent can set up tours, give advice and negotiate with sellers.
A local lender can help you make sure your offer is ready when you are.
Similar homes
- $1,388,0005 bd4 ba2.3k sqftMountain Star, Ph 1, Div 2, Cle Elum, WA 98922Active
 MLS ID #2566118, Candi Shults. NWMLS as distributed by MLS GRID
 - $1,395,0004 bd3 ba2.2k sqftSuncadia, Cle Elum, WA 98922Active
 MLS ID #2521396, Sean Nielsen. NWMLS as distributed by MLS GRID
 - $1,525,0003 bd3 ba2.1k sqftSuncadia, Cle Elum, WA 98922ActiveMLS ID #2534887, Sean Nielsen. NWMLS as distributed by MLS GRID
- $1,290,0003 bd4 ba2k sqftSec 19, Twp 20, Rge 15, Cle Elum, WA 98922Active
 MLS ID #2521451, Elizabeth Mead. NWMLS as distributed by MLS GRID
 - $1,450,0004 bd3 ba2.9k sqft2101 Coal Mine Way, Cle Elum, WA 98922ActiveMLS ID #2499473, Danny Peterson. NWMLS as distributed by MLS GRID
- $1,549,0004 bd4 ba2.6k sqftSuncadia, Cle Elum, WA 98922ActiveMLS ID #2485876, Jule Johnson. NWMLS as distributed by MLS GRID
- $1,275,0003 bd4 ba2k sqftProspector's Reach, Cle Elum, WA 98922ActiveMLS ID #2481330, Chris Nelson. NWMLS as distributed by MLS GRID
- $1,195,0003 bd4 ba2.3k sqftSuncadia, Cle Elum, WA 98922ActiveMLS ID #2548802, Sean Nielsen. NWMLS as distributed by MLS GRID
- $1,525,0004 bd4 ba2.6k sqft3-1, Cle Elum, WA 98922ActiveMLS ID #2546051, Tina L Hudon. NWMLS as distributed by MLS GRID
- $1,315,0003 bd4 ba2.1k sqftProspector's Reach, Cle Elum, WA 98922ActiveMLS ID #2438792, Danny Peterson. NWMLS as distributed by MLS GRID
- $1,565,0005 bd5 ba2.6k sqftMiners Camp, Suncadia, Ph 1, Div 7b & 7c, Cle Elum, WA 98922ActiveMLS ID #2563927, Candi Shults. NWMLS as distributed by MLS GRID
- $1,429,0003 bd3 ba2.2k sqftSuncadia Ph3, Div 1-5, Cle Elum, WA 98922ActiveMLS ID #2495282, Susan West. NWMLS as distributed by MLS GRID
- $1,499,0004 bd4 ba2.8k sqft801 Snowberry Loop, Cle Elum, WA 98922ActiveMLS ID #2533132, Daniel Redwine. NWMLS as distributed by MLS GRID
- $1,795,0003 bd3 ba2.7k sqftSuncadia, Ph 1, Div 4, Cle Elum, WA 98922ActiveMLS ID #2536201, Candi Shults. NWMLS as distributed by MLS GRID
- $1,599,0004 bd3 ba3.1k sqftMountainstar, Cle Elum, WA 98922ActiveMLS ID #2452902, Ken A Everaert. NWMLS as distributed by MLS GRID
- $1,749,0003 bd3 ba2.5k sqft260 Sweet Shop Lane, Cle Elum, WA 98922ActiveMLS ID #2558451, James Campbell. NWMLS as distributed by MLS GRID
- $1,650,0004 bd4 ba2.9k sqftPh 1, Div 4, Lot 109, Cle Elum, WA 98922ActiveMLS ID #2499287, Elizabeth Mead. NWMLS as distributed by MLS GRID
- $1,595,0004 bd4 ba2.8k sqftRiver Ridge At Suncadia, Cle Elum, WA 98922ActiveMLS ID #2563056, Mark Rau. NWMLS as distributed by MLS GRID
- $1,525,0003 bd3 ba2.4k sqftTumble Creek/Domerie, Cle Elum, WA 98922ActiveMLS ID #2526317, Maren Lee Deaver. NWMLS as distributed by MLS GRID
- $1,435,0004 bd4 ba2.3k sqftPhase 1, Division 1, Cle Elum, WA 98922ActiveMLS ID #2515124, Loretta Sweigard. NWMLS as distributed by MLS GRID
