Tucked into the heart of Suncadia Resort, this nearly new mountain modern retreat proves you don’t need a sprawling footprint to have it all. Completely in 2024, this 4-bedroom, 3.5-bath home is thoughtfully designed, delivering exceptional function, style, and strong appeal in less than 2400 square feet. Currently used as a vacation rental, the layout is dialed-in for hosting, with main floor primary suite, multiple gathering spaces and a fun, inviting bunk room that guests love. Walls of windows flood the home with natural light, while the open concept great room flows effortlessly to covered outdoor living areas which are perfect for year-round entertaining. A STANDOUT feature is the second floor deck hot tub area — elevated, private, and unexpectedly cool — creating a true retreat experience above it all. Whether you’re soaking under the stars, grilling on the patio with the outdoor heaters, or gathering around the fire pit, this home was made for connection and relaxation. The furnace with exterior heat pump, tankless water heater and 6-panel solar system add to the overall efficiency of the home.The main floor living area and primary suite are ADA accessible, providing comfort and flexibility for all owners and guests. Offered fully furnished and turnkey, this is a rare opportunity to own a newer Suncadia home that lives large and is ready to deliver unforgettable experiences from day one!
Active
Listed by: John L. Scott RE Cle Elum • Loretta Sweigard • 509-674-8339
Price cut: $36K (9/14)
$1,399,000
90 Ocean Spray Court, Cle Elum, WA 98922
4beds
2,397sqft
Single Family Residence
Built in 2024
0.32 Acres Lot
$1,364,900 Zestimate®
$584/sqft
$240/mo HOA
What's special
Main floor primary suiteMultiple gathering spacesOpen concept great roomFun inviting bunk room
- --
- on Zillow
- 284
- views
- 30
- saves
Zillow last checked:
Listing updated:
Listed by:
Loretta Sweigard 509-674-8339 lorettas@johnlscott.com,
John L. Scott RE Cle Elum
Source: NWMLS as distributed by MLS GRID,MLS#: 2515124
Facts & features
Interior
Bedrooms & bathrooms
- Bedrooms: 4
- Bathrooms: 4
- Full bathrooms: 1
- 3/4 bathrooms: 2
- 1/2 bathrooms: 1
- Main level bathrooms: 2
- Main level bedrooms: 1
Bedroom
- Level: Second
Bedroom
- Level: Second
Bedroom
- Level: Second
Bathroom full
- Level: Second
Bathroom three quarter
- Level: Second
Bathroom three quarter
- Level: Main
Other
- Level: Main
Utility room
- Level: Second
Heating
- Fireplace, 90%+ High Efficiency, Forced Air, Electric, Natural Gas
Cooling
- 90%+ High Efficiency, Forced Air
Appliances
- Included: Dishwasher, Disposal, Dryer, Microwave, Refrigerator, Stove(s)/Range(s), Tankless Water Heater, Washer, Dishwasher(s), Dryer(s), Garbage Disposal, Microwave(s), Refrigerator(s), Washer(s), Water Heater: tankless - gas, Water Heater Location: garage
Features
- Central Vacuum, Ceiling Fan(s), Dining Room
- Flooring: Ceramic Tile, Vinyl Plank, Carpet
- Doors: French Doors
- Windows: Dbl Pane/Storm Window
- Basement: None
- Number of fireplaces: 1
- Fireplace features: Gas, Main Level: 1, Fireplace
Interior area
- Total structure area: 2,397
- Total interior livable area: 2,397 sqft
Property
Parking
- Total spaces: 4
- Parking features: Attached Garage
- Has attached garage: Yes
- Covered spaces: 2
- Uncovered spaces: 2
Accessibility
- Accessibility features: Accessible Bath, Accessible Bedroom, Accessible Central Living Area
Features
- Levels: Two
- Stories: 2
- Entry location: Main
- Patio & porch: Built-In Vacuum, Ceiling Fan(s), Dbl Pane/Storm Window, Dining Room, Fireplace, French Doors, Hot Tub/Spa, Sprinkler System, Vaulted Ceiling(s), Walk-In Closet(s), Water Heater
- Has spa: Yes
- Spa features: Indoor
- Has view: Yes
- View description: Mountain(s), Territorial
Lot
- Size: 0.32 Acres
- Features: Paved, Deck, Electric Car Charging, Gas Available, High Speed Internet, Hot Tub/Spa, Patio, Sprinkler System
- Topography: Level
Details
- Parcel number: 18939
- Zoning description: Jurisdiction: City
- Special conditions: Standard
Construction
Type & style
- Home type: SingleFamily
- Architectural style: Contemporary,2 Story
- Property subtype: Single Family Residence
Materials
- Metal/Vinyl, Wood Siding
- Foundation: Poured Concrete
- Roof: Metal
Condition
- Very Good
- Year built: 2024
- Major remodel year: 2024
Utilities & green energy
- Electric: Company: PSE
- Sewer: Sewer Connected, Company: Suncadia
- Water: Community, Company: Suncadia
- Utilities for property: Atlas
Community & HOA
Community
- Features: CCRs, Clubhouse, Golf, Trail(s)
- Security: Security Service
- Subdivision: Suncadia
HOA
- Services included: Common Area Maintenance, Road Maintenance, Security, Snow Removal
- HOA fee: $240 monthly
Location
- Region: Cle Elum
Financial & listing details
- Price per square foot: $584/sqft
- Tax assessed value: $1,408,110
- Annual tax amount: $8,875
- Date on market: 4/29/2026
- Listing terms: Conventional
- Inclusions: Dishwasher(s), Dryer(s), Garbage Disposal, Microwave(s), Refrigerator(s), Stove(s)/Range(s), Washer(s)
Estimated market value
$1,364,900
$1.30M - $1.43M
$3,985/mo
Price history
| Date | Event | Price |
|---|---|---|
| 9/14/2026 | Price change | $1,399,000-2.5%$584/sqft |
Source:  NWMLS as distributed by MLS GRID #2515124 Report a problem NWMLS as distributed by MLS GRID #2515124 Report a problem | ||
| 4/29/2026 | Listed for sale | $1,435,000-9.7%$599/sqft |
Source: NWMLS as distributed by MLS GRID #2515124 Report a problem | ||
| 8/8/2025 | Listing removed | $1,590,000$663/sqft |
Source:  Engel & Volkers #2349170 Report a problem Engel & Volkers #2349170 Report a problem | ||
| 8/6/2025 | Listed for sale | $1,590,000$663/sqft |
Source: Engel & Volkers #2349170 Report a problem | ||
| 7/23/2025 | Listing removed | $1,590,000$663/sqft |
Source: Engel & Volkers #2349170 Report a problem | ||
| 7/9/2025 | Listed for sale | $1,590,000$663/sqft |
Source: Engel & Volkers #2349170 Report a problem | ||
Public tax history
| Year | Property taxes | Tax assessment |
|---|---|---|
| 2025 | $8,829 +5.3% | $1,408,110 +3.8% |
| 2024 | $8,382 +417.1% | $1,356,460 +383.6% |
| 2023 | $1,621 +4.2% | $280,500 +19.9% |
| 2022 | $1,555 +79.5% | $234,000 +134.6% |
| 2021 | $867 +34.6% | $99,750 +31.3% |
| 2019 | $644 +15% | $76,000 +15.8% |
| 2018 | $560 | $65,620 |
| 2017 | $560 | $65,620 |
| 2016 | $560 | $65,620 |
| 2015 | $560 -0.3% | $65,620 |
| 2013 | $562 | $65,620 -70.2% |
| 2010 | -- | $220,000 |
Find assessor info on the county website
Monthly payment
Est. payment
Payment breakdown
Explore the cost of this home by adjusting the details. Changes won't be saved.Climate risks
Neighborhood: 98922
Nearby schools
Schools provided by the listing agent
- Elementary: Cle Elum Roslyn Elem
- Middle: Walter Strom Jnr
- High: Cle Elum Roslyn High
Source: NWMLS as distributed by MLS GRID. This data may not be complete. We recommend contacting the local school district to confirm school assignments for this home.
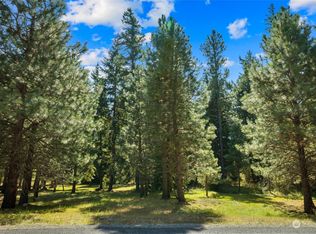

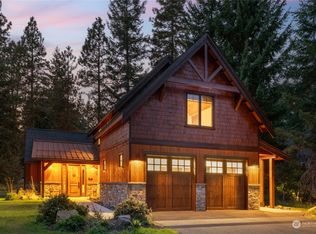

Similar homes
- $1,399,9504 bd4 ba2.5k sqft961 Larkspur Loop, Cle Elum, WA 98922Active
 MLS ID #2579426, Roman Shulyak. NWMLS as distributed by MLS GRID
 - $1,388,0004 bd4 ba2.3k sqftMountain Star, Ph 1, Div 2, Cle Elum, WA 98922Active
 MLS ID #2566118, Candi Shults. NWMLS as distributed by MLS GRID
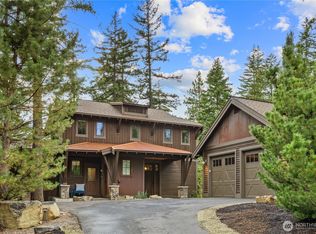
 - $1,435,0004 bd4 ba2.4k sqftSuncadia, Black Nugget, Cle Elum, WA 98922Active
 MLS ID #2579012, Corey L Atherton. NWMLS as distributed by MLS GRID
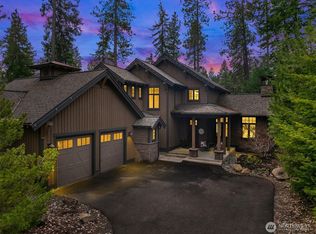
 - $1,449,0004 bd4 ba2.6k sqftSuncadia, Cle Elum, WA 98922Active
 MLS ID #2586522, Jule Johnson. NWMLS as distributed by MLS GRID
