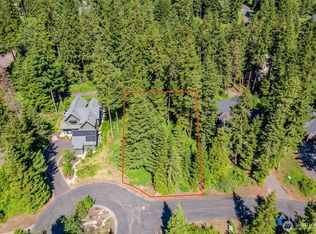
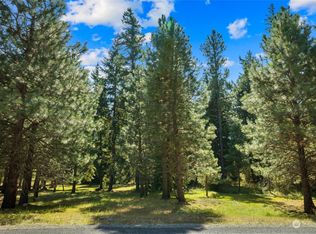
Enjoy the best of Suncadia living in this inviting mountain home, tucked away on a quiet cul-de-sac on a spacious 1/3-acre lot. Blending classic Suncadia-inspired architecture with a modern contemporary interior, this home offers an open-concept floor plan designed for gathering and entertaining. The gourmet kitchen anchors the main living space, while two primary suites—including one conveniently located on the main level—provide flexibility for owners and guests alike. With 4 bedrooms, 3.5 baths, and a versatile bunk room, bonus room, or home office, there’s plenty of room for everyone. Extend your living outdoors with a large covered back patio, welcoming front patio, and firepit, plus pre-wiring for a hot tub. Walk out your back door to the paved Suncadia Trail System, or even access from the cul-de-sac itself. Endless exploring! Whether you're looking for a full-time residence, mountain getaway, or place to make lasting memories, this Suncadia home is ready to welcome you. Furnishings negotiable!
Active
Listed by: COMPASS • Danny Peterson • 253-951-2309
$1,745,000
121 Elk Sedge Court, Cle Elum, WA 98922
4beds
2,432sqft
Single Family Residence
Built in 2022
0.31 Acres Lot
$-- Zestimate®
$718/sqft
$248/mo HOA
What's special
Large covered back patioWelcoming front patioModern contemporary interiorGourmet kitchenQuiet cul-de-sacTwo primary suitesInviting mountain home
- --
- on Zillow
- 159
- views
- 7
- saves
Zillow last checked:
Listing updated:
Listed by:
Danny Peterson 253-951-2309 Danny.Peterson@Compass.com,
COMPASS
Source: NWMLS as distributed by MLS GRID,MLS#: 2592589
Facts & features
Interior
Bedrooms & bathrooms
- Bedrooms: 4
- Bathrooms: 4
- Full bathrooms: 1
- 3/4 bathrooms: 2
- 1/2 bathrooms: 1
- Main level bathrooms: 2
- Main level bedrooms: 1
Primary bedroom
- Level: Main
Bedroom
- Level: Second
Bedroom
- Level: Second
Bedroom
- Level: Second
Bathroom full
- Level: Second
Bathroom three quarter
- Level: Second
Bathroom three quarter
- Level: Main
Other
- Level: Main
Bonus room
- Level: Second
Dining room
- Level: Main
Entry hall
- Level: Main
Great room
- Level: Main
Kitchen with eating space
- Level: Main
Utility room
- Level: Main
Heating
- Fireplace, 90%+ High Efficiency, Forced Air, Heat Pump, Electric, Natural Gas
Cooling
- 90%+ High Efficiency, Forced Air
Appliances
- Included: Dishwasher, Disposal, Dryer, Microwave, Refrigerator, Stove(s)/Range(s), Washer, Dishwasher(s), Dryer(s), Garbage Disposal, Microwave(s), Refrigerator(s), Washer(s)
Features
- Dining Room, High Tech Cabling
- Flooring: Ceramic Tile, Engineered Hardwood, Carpet
- Basement: None
- Number of fireplaces: 1
- Fireplace features: Gas, Main Level: 1, Fireplace
Interior area
- Total structure area: 2,432
- Total interior livable area: 2,432 sqft
Video & virtual tour
Property
Parking
- Total spaces: 2
- Parking features: Attached Garage
- Has attached garage: Yes
- Covered spaces: 2
Features
- Levels: One and One Half
- Stories: 1
- Entry location: Main
- Patio & porch: Dining Room, Fireplace, High Tech Cabling, Sprinkler System, Vaulted Ceiling(s), Walk-In Closet(s), Wired for Generator
- Has view: Yes
- View description: See Remarks, Territorial
Lot
- Size: 0.31 Acres
- Features: Corner Lot, Cul-De-Sac, Drought Resistant Landscape, Paved, Gas Available, High Speed Internet, Patio, Sprinkler System
- Topography: Level
- Residential vegetation: Wooded
Details
- Parcel number: 19023
- Special conditions: Standard
- Other equipment: Wired for Generator
Construction
Type & style
- Home type: SingleFamily
- Architectural style: 1 1/2 Story
- Property subtype: Single Family Residence
Materials
- Stucco, Wood Siding
- Foundation: Poured Concrete
- Roof: Composition
Condition
- Year built: 2022
- Major remodel year: 2022
Utilities & green energy
- Electric: Company: PSE
- Sewer: Sewer Connected, Company: Suncadia Environmental Company
- Water: Public, Company: Suncadia Water Company
- Utilities for property: Atlas Networks
Community & HOA
Community
- Features: Athletic Court, CCRs, Golf, Park, Playground, Trail(s)
- Subdivision: Suncadia
HOA
- Services included: Common Area Maintenance, Road Maintenance
- HOA fee: $1,490 semi-annually
Location
- Region: Cle Elum
Financial & listing details
- Price per square foot: $718/sqft
- Tax assessed value: $1,348,450
- Annual tax amount: $8,501
- Date on market: 10/8/2026
- Listing terms: Conventional
- Inclusions: Dishwasher(s), Dryer(s), Garbage Disposal, Microwave(s), Refrigerator(s), Stove(s)/Range(s), Washer(s)
Estimated market value
Not available
Estimated sales range
Not available
Not available
Price history
| Date | Event | Price |
|---|---|---|
| 10/8/2026 | Listed for sale | $1,745,000+1.2%$718/sqft |
Source:  NWMLS as distributed by MLS GRID #2592589 Report a problem | ||
| 10/14/2022 | Sold | $1,725,000-4.2%$709/sqft |
Source: NWMLS as distributed by MLS GRID #1994301 Report a problem | ||
| 9/18/2022 | Pending sale | $1,799,999$740/sqft |
Source: NWMLS as distributed by MLS GRID #1994301 Report a problem | ||
| 9/9/2022 | Listed for sale | $1,799,999+650%$740/sqft |
Source: NWMLS as distributed by MLS GRID #1994301 Report a problem | ||
| 12/30/2020 | Sold | $240,000$99/sqft |
Source: NWMLS as distributed by MLS GRID #1689488 Report a problem | ||
| 11/24/2020 | Pending sale | $240,000$99/sqft |
Source: Suncadia RE Sales Company #1689488 Report a problem | ||
| 11/16/2020 | Listed for sale | $240,000+209.7%$99/sqft |
Source: Suncadia RE Sales Company #1689488 Report a problem | ||
| 8/30/2018 | Sold | $77,500+4%$32/sqft |
Source: Public Record Report a problem | ||
| 8/25/2015 | Sold | $74,500-5.7%$31/sqft |
Source: NWMLS as distributed by MLS GRID #809628 Report a problem | ||
| 7/30/2015 | Pending sale | $79,000$32/sqft |
Source: John L Scott Real Estate #809628 Report a problem | ||
| 6/25/2015 | Listed for sale | $79,000+14.9%$32/sqft |
Source: John L Scott Real Estate #809628 Report a problem | ||
| 10/30/2008 | Sold | $68,750$28/sqft |
Source: Public Record Report a problem | ||
Public tax history
| Year | Property taxes | Tax assessment |
|---|---|---|
| 2025 | $8,455 +1.2% | $1,348,450 -0.3% |
| 2024 | $8,356 +3.8% | $1,352,210 -2.9% |
| 2023 | $8,046 +17.1% | $1,392,270 +31.8% |
| 2022 | $6,869 +696.9% | $1,056,480 +966.1% |
| 2021 | $862 +34.7% | $99,100 +31.1% |
| 2019 | $640 +14.9% | $75,600 +15.9% |
| 2018 | $557 | $65,250 |
| 2017 | $557 | $65,250 |
| 2016 | $557 | $65,250 |
| 2015 | $557 -0.3% | $65,250 |
| 2013 | $559 | $65,250 -71.6% |
| 2010 | -- | $230,000 |
Find assessor info on the county website
Monthly payment
Est. payment
Payment breakdown
Explore the cost of this home by adjusting the details. Changes won't be saved.Climate risks
Neighborhood: 98922
Nearby schools
Schools provided by the listing agent
- Elementary: Cle Elum Roslyn Elem
- Middle: Walter Strom Jnr
- High: Cle Elum Roslyn High
Source: NWMLS as distributed by MLS GRID. This data may not be complete. We recommend contacting the local school district to confirm school assignments for this home.

Similar homes
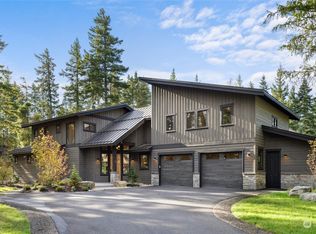
- $1,595,0003 bd3 ba2.7k sqftSuncadia, Ph 3, Div 6-9, Cle Elum, WA 98922Active
 MLS ID #2603546, Susan West. NWMLS as distributed by MLS GRID
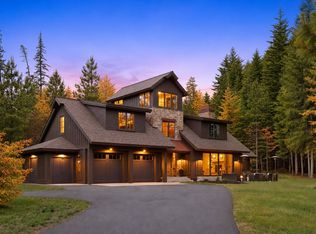
- $1,749,0005 bd5 ba3.3k sqftMountainstar, Ph1, Div 1, Cle Elum, WA 98922Active
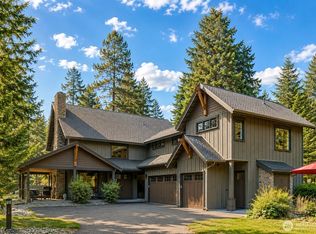 MLS ID #2557380, Candi Shults. NWMLS as distributed by MLS GRID
- $1,649,9504 bd4 ba3k sqftProspector's Neighborhood, Cle Elum, WA 98922Active
 MLS ID #2540054, Sean Nielsen. NWMLS as distributed by MLS GRID
- $1,685,0004 bd3 ba2.9k sqftMountainstar, Ph 1, Div 1, Cle Elum, WA 98922Active
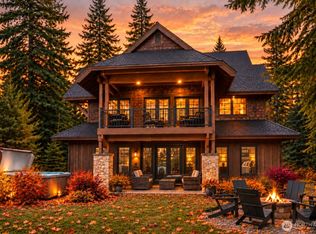 MLS ID #2570647, Candi Shults. NWMLS as distributed by MLS GRID
