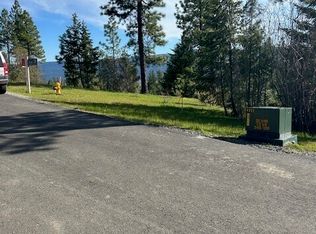
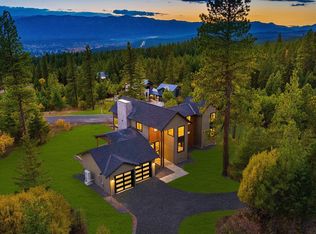
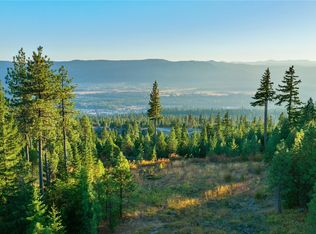
Life at Skyline Ridge extends far beyond the walls of the home. This rare Cle Elum community offers estate-sized homesites, preserved views, and 200+ acres of private trails and protected open space, creating room to explore, unwind, and reconnect with nature. At the heart of the community is The Lodge, a resort-style gathering place with a pool, spa, pickleball courts, outdoor spaces, and room to connect with neighbors after a day in the mountains. Perched on a 1.15-acre homesite in coveted Skyline Ridge, this mountain home was designed to capture the beauty of its breathtaking 180-degree panoramic views. Expansive windows and open gathering spaces create a seamless connection to the outdoors, filling the home with natural light and making the surrounding landscape part of everyday life. Inside, the open-concept layout was designed for connection, with spaces that flow naturally between the kitchen, dining, and great room. Whether hosting friends for a long weekend, gathering for the holidays, or enjoying a quiet morning before a day outside, the home offers the warmth, openness, and ease that define true mountain living. From morning coffee with panoramic views to afternoons on the trails and evenings at The Lodge, this home offers more than a beautiful place to live. It is a retreat, a gathering place, and a gateway to the best of four-season mountain living.
Active
Listed by: Engel & Voelkers Bellevue • Nicolle Curley
$1,799,999
141 Founders (Lot 16) Way, Cle Elum, WA 98922
4beds
2,702sqft
Single Family Residence
Built in 2026
1.15 Acres Lot
$-- Zestimate®
$666/sqft
$180/mo HOA
What's special
Estate-sized homesitesNatural lightPreserved viewsOpen gathering spacesOpen-concept layoutExpansive windows
- --
- on Zillow
- 44
- views
- 3
- saves
Zillow last checked:
Listing updated:
Listed by:
Nicolle Curley,
Engel & Voelkers Bellevue,
RJ Preisser,
eXp Realty
Source: NWMLS as distributed by MLS GRID,MLS#: 2524606
Facts & features
Interior
Bedrooms & bathrooms
- Bedrooms: 4
- Bathrooms: 4
- Full bathrooms: 1
- 3/4 bathrooms: 2
- 1/2 bathrooms: 1
- Main level bathrooms: 2
- Main level bedrooms: 1
Bedroom
- Level: Second
Bedroom
- Level: Second
Bedroom
- Level: Second
Bedroom
- Level: Main
Bathroom full
- Level: Main
Bathroom three quarter
- Level: Second
Bathroom three quarter
- Level: Second
Other
- Level: Main
Bonus room
- Level: Second
Dining room
- Level: Split
Entry hall
- Level: Main
Family room
- Level: Second
Great room
- Level: Second
Kitchen with eating space
- Level: Main
Living room
- Level: Main
Heating
- Fireplace, 90%+ High Efficiency, Forced Air, Heat Pump, Propane
Cooling
- 90%+ High Efficiency, Forced Air, Heat Pump
Appliances
- Included: Dishwasher, Disposal, Microwave, Refrigerator, Dishwasher(s), Garbage Disposal, Microwave(s), Refrigerator(s), Water Heater: On Demand
Features
- Bath Off Primary, Dining Room, High Tech Cabling
- Flooring: Laminate, Vinyl Plank, Carpet
- Windows: Dbl Pane/Storm Window
- Basement: None
- Number of fireplaces: 1
- Fireplace features: Gas, Main Level: 1, Fireplace
Interior area
- Total structure area: 2,702
- Total interior livable area: 2,702 sqft
Property
Parking
- Total spaces: 2
- Parking features: Driveway, Attached Garage
- Has attached garage: Yes
- Covered spaces: 2
Features
- Levels: Two
- Stories: 2
- Entry location: Main
- Patio & porch: Bath Off Primary, Dbl Pane/Storm Window, Dining Room, Fireplace, High Tech Cabling, Vaulted Ceiling(s), Walk-In Closet(s), Water Heater
- Pool features: Community
- Has view: Yes
- View description: Mountain(s)
Lot
- Size: 1.15 Acres
- Features: Adjacent to Public Land, Dead End Street, Open Lot, Paved, Electric Car Charging, Gated Entry, High Speed Internet, Patio
- Topography: Partial Slope,Sloped
- Residential vegetation: Wooded
Details
- Parcel number: 962859
- Zoning description: Jurisdiction: County
- Special conditions: Standard
Construction
Type & style
- Home type: SingleFamily
- Architectural style: Modern,2 Story
- Property subtype: Single Family Residence
Materials
- Wood Products
- Foundation: Poured Concrete
- Roof: Composition
Condition
- Under Construction
- New construction: Yes
- Year built: 2026
Details
- Builder name: Trailside Homes
Utilities & green energy
- Electric: Company: Kittitas County PUD
- Sewer: Septic Tank, Company: On Site Septic
- Water: Community, Company: UKC Water Co
- Utilities for property: Cbit
Community & HOA
Community
- Features: CCRs, Clubhouse, Gated, Trail(s)
- Subdivision: Skyline Ridge
HOA
- Services included: Common Area Maintenance, Road Maintenance, Snow Removal, Water
- HOA fee: $180 monthly
- HOA phone: 800-537-9619
Location
- Region: Cle Elum
Financial & listing details
- Price per square foot: $666/sqft
- Tax assessed value: $336,500
- Annual tax amount: $1
- Date on market: 6/29/2026
- Listing terms: Conventional
- Inclusions: Dishwasher(s), Garbage Disposal, Microwave(s), Refrigerator(s)
Estimated market value
Not available
Estimated sales range
Not available
Not available
Price history
| Date | Event | Price |
|---|---|---|
| 6/29/2026 | Listed for sale | $1,799,999$666/sqft |
Source:  NWMLS as distributed by MLS GRID #2524606 Report a problem NWMLS as distributed by MLS GRID #2524606 Report a problem | ||
Public tax history
| Year | Property taxes | Tax assessment |
|---|---|---|
| 2025 | $2,110 +1.5% | $336,500 |
| 2024 | $2,079 +10.7% | $336,500 +3.5% |
| 2023 | $1,878 | $325,000 |
Find assessor info on the county website
Monthly payment
Est. payment
Payment breakdown
Explore the cost of this home by adjusting the details. Changes won't be saved.Climate risks
Neighborhood: 98922
Nearby schools
Schools provided by the listing agent
- Elementary: Cle Elum Roslyn Elem
- Middle: Walter Strom Jnr
- High: Cle Elum Roslyn High
Source: NWMLS as distributed by MLS GRID. This data may not be complete. We recommend contacting the local school district to confirm school assignments for this home.
Similar homes
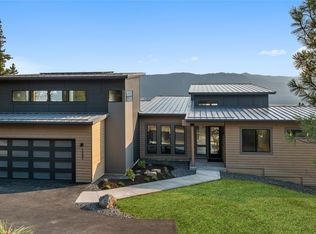
- $1,979,9995 bd5 ba3.3k sqftSkyline Ridge, Cle Elum, WA 98922Active
 MLS ID #2509299, Nicolle Curley. NWMLS as distributed by MLS GRID
 - $1,699,0004 bd3 ba3.1k sqftForest Ridge-Phase Iii, Cle Elum, WA 98922Active
 MLS ID #2480524, Wilfrid S. Bastine. NWMLS as distributed by MLS GRID
 - $1,795,0003 bd3 ba2.7k sqftSuncadia, Ph 1, Div 4, Cle Elum, WA 98922Active
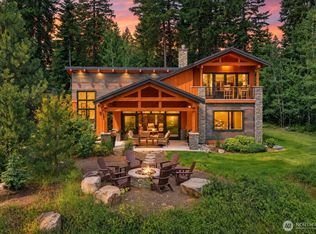 MLS ID #2536201, Candi Shults. NWMLS as distributed by MLS GRID
 - $1,895,0006 bd5 ba3.8k sqft1450 Creekside Road, Cle Elum, WA 98922Active
 MLS ID #2566902, Gayle Sammons. NWMLS as distributed by MLS GRID
