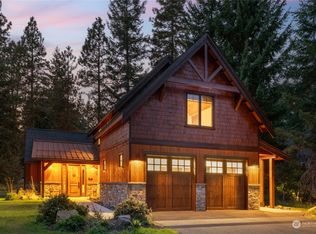
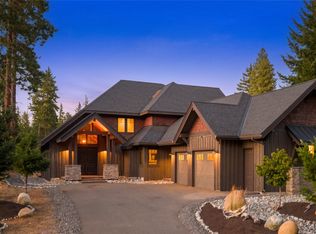
Nestled on a quiet cul-de-sac in the sought-after Suncadia Resort, this exceptional mountain contemporary home offers 3,311 square feet of thoughtfully designed living space, blending modern luxury w/the beauty of its natural surroundings. The main residence features a bright, open-concept floor plan w/upscale finishes, 5 spacious bedrooms and 4.25 bathrooms, creating the perfect setting for both everyday living & effortless entertaining. A dedicated rec room with three Wii gaming stations provides a fun gathering space for guests. Above the three-car garage, an 826-square-foot attached ADU offers complete privacy w/its own kitchen, living area, guest suite & bath, ideal for visitors or generating additional rental income. Step outside to the covered patio, where a cozy fireplace invites year-round outdoor living & entertaining. Just moments from miles of scenic trails, championship golf & Suncadia's premier amenities, including the newly opened The Social. With a proven track record as a successful vacation rental & offered turn-key, this remarkable property presents a rare opportunity to own a luxurious personal retreat, an exceptional investment, or both.
Active
Listed by: John L. Scott RE Cle Elum • Candi Shults • 509-899-3945
Price cut: $46K (10/13)
$1,749,000
110 Spirea Court, Cle Elum, WA 98922
5beds
3,311sqft
Single Family Residence
Built in 2019
0.27 Acres Lot
$1,692,000 Zestimate®
$528/sqft
$228/mo HOA
What's special
Covered patioUpscale finishesBright open-concept floor planQuiet cul-de-sac
- --
- on Zillow
- 209
- views
- 11
- saves
Zillow last checked:
Listing updated:
Listed by:
Candi Shults 509-899-3945 candishults@gmail.com,
John L. Scott RE Cle Elum,
Susan West 509-304-4007,
John L. Scott RE Cle Elum
Source: NWMLS as distributed by MLS GRID,MLS#: 2557380
Facts & features
Interior
Bedrooms & bathrooms
- Bedrooms: 5
- Bathrooms: 5
- Full bathrooms: 2
- 3/4 bathrooms: 3
- Main level bathrooms: 2
- Main level bedrooms: 2
Primary bedroom
- Level: Main
Bedroom
- Level: Second
Bedroom
- Level: Second
Bedroom
- Level: Second
Bedroom
- Level: Main
Bathroom three quarter
- Level: Second
Bathroom three quarter
- Level: Second
Bathroom full
- Level: Main
Bathroom full
- Level: Main
Bathroom three quarter
- Level: Second
Dining room
- Level: Main
Entry hall
- Level: Main
Great room
- Level: Main
Kitchen without eating space
- Level: Main
Rec room
- Level: Second
Utility room
- Level: Main
Heating
- Fireplace, 90%+ High Efficiency, Forced Air, Electric, Natural Gas
Cooling
- Forced Air
Appliances
- Included: Dishwasher, Disposal, Dryer, Microwave, Refrigerator, Stove(s)/Range(s), Tankless Water Heater, Washer, Dishwasher(s), Dryer(s), Garbage Disposal, Microwave(s), Refrigerator(s), Washer(s)
Features
- Bath Off Primary, Ceiling Fan(s), Dining Room, High Tech Cabling
- Flooring: Ceramic Tile
- Windows: Dbl Pane/Storm Window
- Basement: None
- Number of fireplaces: 2
- Fireplace features: Gas, Main Level: 2, Fireplace
Interior area
- Total structure area: 3,311
- Total interior livable area: 3,311 sqft
Video & virtual tour
Property
Parking
- Total spaces: 3
- Parking features: Attached Garage
- Has attached garage: Yes
- Covered spaces: 3
Features
- Levels: Two
- Stories: 2
- Entry location: Main
- Patio & porch: Bath Off Primary, Ceiling Fan(s), Dbl Pane/Storm Window, Dining Room, Fireplace, High Tech Cabling, Sprinkler System, Vaulted Ceiling(s), Walk-In Closet(s), Wine/Beverage Refrigerator, Wired for Generator
- Has spa: Yes
- Has view: Yes
- View description: Territorial
Lot
- Size: 0.27 Acres
- Features: Cul-De-Sac, Dead End Street, Drought Resistant Landscape, Paved, Gas Available, High Speed Internet, Hot Tub/Spa, Patio
- Topography: Level
- Residential vegetation: Brush, Wooded
Details
- Parcel number: 18948
- Zoning description: Jurisdiction: County
- Special conditions: Standard
- Other equipment: Wired for Generator
Construction
Type & style
- Home type: SingleFamily
- Architectural style: Contemporary,2 Story
- Property subtype: Single Family Residence
Materials
- Wood Siding, Wood Products
- Foundation: Poured Concrete
- Roof: Composition
Condition
- Very Good
- Year built: 2019
- Major remodel year: 2019
Utilities & green energy
- Electric: Company: PSE
- Sewer: Sewer Connected, Company: Suncadia Water Co.
- Water: Public, Company: Suncadia Water Co.
- Utilities for property: Atlas Networks
Community & HOA
Community
- Features: Athletic Court, CCRs, Golf, Park, Playground, Trail(s)
- Security: Security Service
- Subdivision: Suncadia
HOA
- Services included: Common Area Maintenance, Road Maintenance, Security, Snow Removal
- HOA fee: $228 monthly
- HOA phone: 509-649-6277
Location
- Region: Cle Elum
Financial & listing details
- Price per square foot: $528/sqft
- Tax assessed value: $1,865,540
- Annual tax amount: $11,744
- Date on market: 8/6/2026
- Listing terms: Conventional
- Inclusions: Dishwasher(s), Dryer(s), Garbage Disposal, Microwave(s), Refrigerator(s), Stove(s)/Range(s), Washer(s)
Estimated market value
$1,692,000
$1.61M - $1.78M
$4,843/mo
Price history
| Date | Event | Price |
|---|---|---|
| 10/13/2026 | Price change | $1,749,000-2.6%$528/sqft |
Source:  NWMLS as distributed by MLS GRID #2557380 Report a problem NWMLS as distributed by MLS GRID #2557380 Report a problem | ||
| 8/6/2026 | Listed for sale | $1,795,000+2393.1%$542/sqft |
Source: NWMLS as distributed by MLS GRID #2557380 Report a problem | ||
| 9/30/2015 | Sold | $72,000$22/sqft |
Source: NWMLS as distributed by MLS GRID #755809 Report a problem | ||
Public tax history
| Year | Property taxes | Tax assessment |
|---|---|---|
| 2025 | $11,697 +1.1% | $1,865,540 -0.4% |
| 2024 | $11,572 +3% | $1,872,710 -3.6% |
| 2023 | $11,232 +5.1% | $1,943,550 +18% |
| 2022 | $10,684 +18.3% | $1,647,120 +38.9% |
| 2021 | $9,031 +60% | $1,185,980 +1401.2% |
| 2019 | $5,644 +935.5% | $79,000 +23.9% |
| 2018 | $545 | $63,750 |
| 2017 | $545 | $63,750 |
| 2016 | $545 | $63,750 |
| 2015 | $545 -0.3% | $63,750 |
| 2013 | $547 | $63,750 -72.3% |
| 2010 | -- | $230,000 |
Find assessor info on the county website
Monthly payment
Est. payment
Payment breakdown
Explore the cost of this home by adjusting the details. Changes won't be saved.Climate risks
Neighborhood: 98922
Nearby schools
Schools provided by the listing agent
- Elementary: Cle Elum Roslyn Elem
- Middle: Walter Strom Jnr
- High: Cle Elum Roslyn High
Source: NWMLS as distributed by MLS GRID. This data may not be complete. We recommend contacting the local school district to confirm school assignments for this home.

Similar homes
- $1,750,0005 bd4 ba3.3k sqftPhase 1, Division 3, Cle Elum, WA 98922Active
 MLS ID #2577709, Loretta Sweigard. NWMLS as distributed by MLS GRID
 - $1,875,0005 bd5 ba3.7k sqft1380 Larkspur Loop, Cle Elum, WA 98922Active
 MLS ID #2580994, Danny Peterson. NWMLS as distributed by MLS GRID
 - $1,719,0004 bd3 ba2.9k sqftMountainstar, Ph 1, Div 1, Cle Elum, WA 98922Active
 MLS ID #2570647, Candi Shults. NWMLS as distributed by MLS GRID
 - $1,745,0005 bd4 ba2.9k sqft1060 Spragger Way, Cle Elum, WA 98922Active
 MLS ID #2423446, Danny Peterson. NWMLS as distributed by MLS GRID
