Turn key custom lodge style home located on prospectors 17th tee box! This home comes furnished featuring a grand scale great room, 4 bdrms, primary suite w/ spa like bath on the main level, and a gourmet kitchen w/ commercial grade appliances. Soaring ceilings, floor to ceiling stone fireplace, and a wall of windows overlooking the golf course. Outside you will enjoy a generous patio w/ stone fireplace, gas firepit, covered hot tub. and low maintenance landscaping. Great location just a short walk to Suncadia's amenities including the swim fitness center, the lodge, Swiftwater Cellars, and the brand-new Social at Suncadia. Welcome to resort living at its finest!
Active
Listed by: John L. Scott RE Cle Elum • Ken A Everaert
$1,599,000
61 Equinox Drive, Cle Elum, WA 98922
4beds
3,113sqft
:
Get pre-qualified$9,270/mo
Single Family Residence
Built in 2007
0.32 Acres Lot
$-- Zestimate®
$514/sqft
$220/mo HOA
What's special
Soaring ceilingsCovered hot tubLow maintenance landscapingGas firepitGrand scale great room
- 277 days |
- 353 |
- 16 |
Zillow last checked:
Listing updated:
Listed by:
Ken A Everaert,
John L. Scott RE Cle Elum
Source: NWMLS as distributed by MLS GRID,MLS#: 2452902
Facts & features
Interior
Bedrooms & bathrooms
- Bedrooms: 4
- Bathrooms: 3
- Full bathrooms: 2
- 1/2 bathrooms: 1
- Main level bathrooms: 2
- Main level bedrooms: 1
Primary bedroom
- Level: Main
Bedroom
- Level: Second
Bedroom
- Level: Second
Bedroom
- Level: Second
Bathroom full
- Level: Second
Bathroom full
- Level: Main
Other
- Level: Main
Great room
- Level: Main
Kitchen with eating space
- Level: Main
Utility room
- Level: Main
Heating
- Fireplace, Forced Air, Heat Pump, Electric, Natural Gas
Cooling
- Forced Air, Heat Pump
Appliances
- Included: Dishwasher, Dryer, Microwave, Refrigerator, Stove(s)/Range(s), Washer, Dishwasher(s), Dryer(s), Microwave(s), Refrigerator(s), Washer(s)
Features
- Bath Off Primary, Ceiling Fan(s)
- Flooring: Ceramic Tile, Hardwood, Carpet
- Windows: Dbl Pane/Storm Window
- Basement: None
- Number of fireplaces: 3
- Fireplace features: Gas, Main Level: 3, Fireplace
Interior area
- Total structure area: 3,113
- Total interior livable area: 3,113 sqft
Property
Parking
- Total spaces: 2
- Parking features: Driveway, Attached Garage
- Has attached garage: Yes
- Covered spaces: 2
Features
- Levels: Two
- Stories: 2
- Entry location: Main
- Patio & porch: Bath Off Primary, Ceiling Fan(s), Dbl Pane/Storm Window, Fireplace, Fireplace (Primary Bedroom), Hot Tub/Spa, Sprinkler System, Vaulted Ceiling(s), Walk-In Closet(s), Wet Bar, Wine/Beverage Refrigerator
- Pool features: Community
- Has spa: Yes
- Spa features: Indoor
- Has view: Yes
- View description: Golf Course, Territorial
Lot
- Size: 0.32 Acres
- Features: Paved, Cabana/Gazebo, Deck, Gas Available, High Speed Internet, Hot Tub/Spa, Irrigation, Patio, Sprinkler System
- Topography: Level
Details
- Parcel number: 19992
- Zoning description: Jurisdiction: County
- Special conditions: Standard
Construction
Type & style
- Home type: SingleFamily
- Architectural style: Craftsman,2 Story
- Property subtype: Single Family Residence
Materials
- Stone, Wood Siding
- Foundation: Poured Concrete
- Roof: Composition
Condition
- Very Good
- Year built: 2007
Utilities & green energy
- Electric: Company: PSE
- Sewer: Sewer Connected, Company: Suncadia
- Water: Public, Company: Suncadia
- Utilities for property: Atlas
Community & HOA
Community
- Features: Athletic Court, CCRs, Gated, Golf, Park, Playground, Trail(s)
- Security: Security Service
- Subdivision: Suncadia
HOA
- Services included: Common Area Maintenance, Road Maintenance, Security, Snow Removal
- HOA fee: $220 monthly
- HOA phone: 509-649-6277
Location
- Region: Cle Elum
Financial & listing details
- Price per square foot: $514/sqft
- Tax assessed value: $1,662,630
- Annual tax amount: $10,317
- Date on market: 11/6/2025
- Cumulative days on market: 278 days
- Listing terms: Conventional
- Inclusions: Dishwasher(s), Dryer(s), Microwave(s), Refrigerator(s), Stove(s)/Range(s), Washer(s)
Estimated market value
Not available
Estimated sales range
Not available
Not available
Price history
| Date | Event | Price |
|---|---|---|
| 4/17/2026 | Price change | $1,599,000-3.1%$514/sqft |
Source:  NWMLS as distributed by MLS GRID #2452902 Report a problem NWMLS as distributed by MLS GRID #2452902 Report a problem | ||
| 11/6/2025 | Listed for sale | $1,650,000+6.5%$530/sqft |
Source: NWMLS as distributed by MLS GRID #2452902 Report a problem | ||
| 2/3/2025 | Sold | $1,550,000-8.3%$498/sqft |
Source: NWMLS as distributed by MLS GRID #2233060 Report a problem | ||
| 1/1/2025 | Pending sale | $1,690,000$543/sqft |
Source: NWMLS as distributed by MLS GRID #2233060 Report a problem | ||
| 10/31/2024 | Listed for sale | $1,690,000+48.9%$543/sqft |
Source: NWMLS as distributed by MLS GRID #2233060 Report a problem | ||
| 6/27/2019 | Sold | $1,135,000-9.2%$365/sqft |
Source: NWMLS as distributed by MLS GRID #1450167 Report a problem | ||
| 3/2/2009 | Sold | $1,250,000$402/sqft |
Source: NWMLS as distributed by MLS GRID #29017078 Report a problem | ||
Public tax history
| Year | Property taxes | Tax assessment |
|---|---|---|
| 2024 | $10,274 -6.3% | $1,662,630 -12.4% |
| 2023 | $10,963 +2.6% | $1,897,030 +15.1% |
| 2022 | $10,688 +19.7% | $1,647,650 +44.6% |
| 2021 | $8,930 +11.4% | $1,139,640 +10.5% |
| 2019 | $8,017 +29.5% | $1,031,410 +33.4% |
| 2018 | $6,189 | $773,450 |
| 2017 | $6,189 | $773,450 |
| 2016 | $6,189 | $773,450 |
| 2015 | $6,189 -0.3% | $773,450 |
| 2013 | $6,209 | $773,450 -41.6% |
| 2010 | -- | $1,323,910 |
| 2009 | -- | $1,323,910 |
Find assessor info on the county website
Monthly payment
Est. payment
Payment breakdown
Explore the cost of this home by adjusting the details. Changes won't be saved.Climate risks
Neighborhood: 98922
Nearby schools
GreatSchools rating
- 8/10Cle Elum Roslyn Elementary SchoolGrades: PK-5Distance: 1.2 mi
- 7/10Walter Strom Middle SchoolGrades: 6-8Distance: 1.3 mi
- 6/10Cle Elum Roslyn High SchoolGrades: 9-12Distance: 1.2 mi
Schools provided by the listing agent
- Elementary: Cle Elum Roslyn Elem
- Middle: Walter Strom Jnr
- High: Cle Elum Roslyn High
Source: NWMLS as distributed by MLS GRID. This data may not be complete. We recommend contacting the local school district to confirm school assignments for this home.
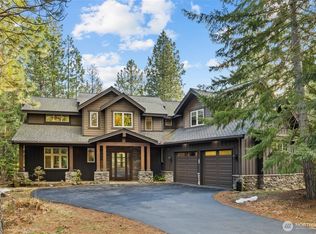
- $1,695,0004 bd4 ba3k sqft230 Equinox Dr, Cle Elum, WA 98922Pending
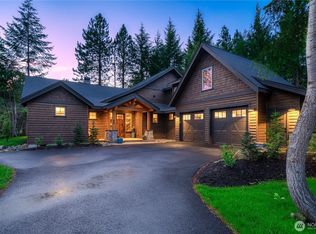
- $1,650,0004 bd4 ba2.9k sqft70 Bull Wheel Ln, Cle Elum, WA 98922For Sale
- $--4 bd4 ba2.8k sqft70 Bull Wheel Lane Cle, Elum, WA 98922Off Market

- $365,0000.32 acres24 Kings Ct, Cle Elum, WA 98922Lot/Land
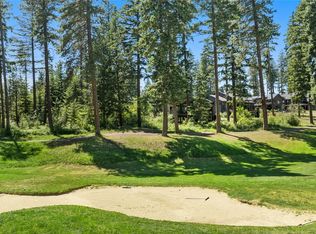
- $1,860,0005 bd4 ba3.2k sqft130 Bull Wheel Lane Cle, Elum, WA 98922Sold
- $1,388,0005 bd4 ba2.4k sqft321 Equinox Dr, Cle Elum, WA 98922For Sale
- $2,550,0004 bd5 ba4.5k sqft81 Bull Wheel Ln, Cle Elum, WA 98922Sold
- $1,549,0004 bd4 ba2.6k sqft100 Black Nugget Ln, Cle Elum, WA 98922For Sale
A local agent can set up tours, give advice and negotiate with sellers.
Similar homes
- $1,388,0005 bd4 ba2.4k sqftMountain Star, Ph 1, Div 2, Cle Elum, WA 98922Active
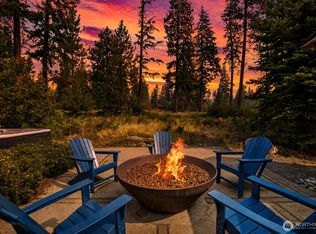 MLS ID #2566118, Candi Shults. NWMLS as distributed by MLS GRID
 - $1,565,0005 bd5 ba2.6k sqftMiners Camp, Suncadia, Ph 1, Div 7b & 7c, Cle Elum, WA 98922Active
 MLS ID #2563927, Candi Shults. NWMLS as distributed by MLS GRID
 - $1,750,0005 bd4 ba3.8k sqftSuncadia, Cle Elum, WA 98922Active
 MLS ID #2566158, Ann J Pierson. NWMLS as distributed by MLS GRID
 - $1,650,0004 bd4 ba2.9k sqftPh 1, Div 4, Lot 109, Cle Elum, WA 98922ActiveMLS ID #2499287, Elizabeth Mead. NWMLS as distributed by MLS GRID
- $1,595,0004 bd4 ba2.8k sqftRiver Ridge At Suncadia, Cle Elum, WA 98922ActiveMLS ID #2563056, Mark Rau. NWMLS as distributed by MLS GRID
- $1,549,0004 bd4 ba2.6k sqftSuncadia, Cle Elum, WA 98922ActiveMLS ID #2485876, Jule Johnson. NWMLS as distributed by MLS GRID
- $1,695,0004 bd3 ba3k sqft470 Rocking Chair Road, Cle Elum, WA 98922ActiveMLS ID #2534983, Mark Rau. NWMLS as distributed by MLS GRID
- $1,649,0004 bd3 ba2.9k sqft991 Larkspur Loop, Cle Elum, WA 98922ActiveMLS ID #2494369, Jeannette Harpole. NWMLS as distributed by MLS GRID
- $1,499,0004 bd4 ba2.8k sqft801 Snowberry Loop, Cle Elum, WA 98922ActiveMLS ID #2533132, Daniel Redwine. NWMLS as distributed by MLS GRID
- $1,738,0005 bd5 ba3.3k sqftSuncadia Resort, Cle Elum, WA 98922ActiveMLS ID #2511500, Brad Vancour. NWMLS as distributed by MLS GRID
- $1,795,0005 bd5 ba3.3k sqftMountainstar, Ph1, Div 1, Cle Elum, WA 98922ActiveMLS ID #2557380, Candi Shults. NWMLS as distributed by MLS GRID
- $1,825,0003 bd3 ba2.7k sqftSuncadia, Ph 1, Div 4, Cle Elum, WA 98922ActiveMLS ID #2536201, Candi Shults. NWMLS as distributed by MLS GRID
- $1,450,0004 bd3 ba2.9k sqft2101 Coal Mine Way, Cle Elum, WA 98922ActiveMLS ID #2499473, Danny Peterson. NWMLS as distributed by MLS GRID
- $1,695,0004 bd4 ba3k sqftProspector's Neighborhood, Cle Elum, WA 98922ActiveMLS ID #2540054, Sean Nielsen. NWMLS as distributed by MLS GRID
- $1,525,0003 bd3 ba2.1k sqftSuncadia, Cle Elum, WA 98922ActiveMLS ID #2534887, Sean Nielsen. NWMLS as distributed by MLS GRID
- $1,375,0003 bd3 ba2.3k sqftBlack Nugget/Suncadia, Cle Elum, WA 98922ActiveMLS ID #2512607, Katie Stephens. NWMLS as distributed by MLS GRID
- $1,745,0005 bd4 ba2.9k sqft1060 Spragger Way, Cle Elum, WA 98922ActiveMLS ID #2423446, Danny Peterson. NWMLS as distributed by MLS GRID
- $1,749,0003 bd3 ba2.5k sqft260 Sweet Shop Lane, Cle Elum, WA 98922ActiveMLS ID #2558451, James Campbell. NWMLS as distributed by MLS GRID
- $1,599,9905 bd4 ba3.2k sqftRope Rider / Suncadia, Cle Elum, WA 98922ContingentMLS ID #2489498, Gayle Folden. NWMLS as distributed by MLS GRID
- $1,725,0003 bd3 ba2.7k sqftSuncadia, Ph 3, Div 6-9, Cle Elum, WA 98922ActiveMLS ID #2495669, Susan West. NWMLS as distributed by MLS GRID
