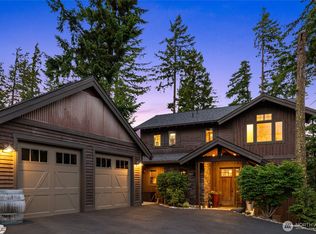
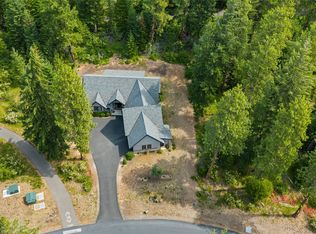
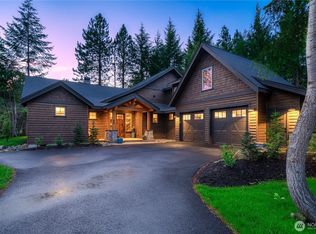
PRICE REDUCTION! Welcome to 100 Black Nugget Lane — perfectly positioned on the 16th hole of the Prospector Golf Course. This stunning 4-Bedroom retreat comfortably sleeps 12, making it ideal as a full-time residence, vacation getaway, or income-producing property. Designed for gathering and entertaining, the home features a huge chef’s Kitchen anchored by a 36” Viking Cooktop, stainless steel Appliances, and an oversized Kitchen Island. Primary Suite on the Main level, with a Junior Suite on the Upper level, along with 2 more Bedroom spaces. The open-concept living areas flow seamlessly to Outdoor spaces overlooking the Fairway — perfect for enjoying serene golf course views and Cascade evenings, soaking in the view from your luxurious Hot Tub. The converted Garage adds a spacious Rec Room, offering flexible space for a Media room, Game room, or Garage space. Whether hosting guests or creating a private escape, this home delivers versatility and comfort. Located just steps from Swiftwater Cellars Restaurant and Winery, you’ll enjoy fine dining, wine tasting, and resort-style amenities just down the road. A rare opportunity to own along the fairway in one of Suncadia’s most sought-after resort communities — mountain living meets golf course luxury.
Active
Listed by: Windermere Real Estate/East • Jule Johnson
Price cut: $51K (7/20)
$1,549,000
100 Black Nugget Lane, Cle Elum, WA 98922
4beds
2,604sqft
:
Get pre-qualified$9,092/mo
Single Family Residence
Built in 2013
10,018 Square Feet Lot
$1,501,500 Zestimate®
$595/sqft
$220/mo HOA
What's special
Oversized kitchen islandSerene golf course viewsStainless steel appliancesLuxurious hot tub
- 151 days |
- 275 |
- 10 |
Zillow last checked:
Listing updated:
Listed by:
Jule Johnson,
Windermere Real Estate/East,
Heyden Johnson,
Windermere Real Estate/East
Source: NWMLS as distributed by MLS GRID,MLS#: 2485876
Facts & features
Interior
Bedrooms & bathrooms
- Bedrooms: 4
- Bathrooms: 4
- Full bathrooms: 2
- 3/4 bathrooms: 1
- 1/2 bathrooms: 1
- Main level bathrooms: 2
- Main level bedrooms: 1
Entry hall
- Level: Main
Heating
- Fireplace, Forced Air, Natural Gas
Cooling
- Forced Air, HEPA Air Filtration
Appliances
- Included: Dishwasher, Dryer, Microwave, Refrigerator, Stove(s)/Range(s), Tankless Water Heater, Washer, Dishwasher(s), Dryer(s), Microwave(s), Refrigerator(s), Washer(s), Water Heater: Gas, Water Heater Location: Garage
Features
- Bath Off Primary, Ceiling Fan(s), Pantry
- Flooring: Ceramic Tile, Engineered Hardwood, Carpet
- Windows: Dbl Pane/Storm Window, Skylight(s)
- Basement: None
- Number of fireplaces: 1
- Fireplace features: Gas, Main Level: 1, Fireplace
Interior area
- Total structure area: 2,604
- Total interior livable area: 2,604 sqft
Property
Parking
- Total spaces: 2
- Parking features: Attached Garage
- Has attached garage: Yes
- Covered spaces: 2
Features
- Levels: Two
- Stories: 2
- Entry location: Main
- Patio & porch: Bath Off Primary, Ceiling Fan(s), Dbl Pane/Storm Window, Fireplace, Hot Tub/Spa, Pantry, Security System, Skylight(s), Sprinkler System, Vaulted Ceiling(s), Walk-In Closet(s), Water Heater, Wine/Beverage Refrigerator
- Has spa: Yes
- Spa features: Indoor
- Has view: Yes
- View description: Golf Course, Territorial
Lot
- Size: 10,018 Square Feet
- Features: Cable TV, High Speed Internet, Hot Tub/Spa, Patio, Sprinkler System
- Topography: Level,Partial Slope
- Residential vegetation: Wooded
Details
- Parcel number: 957207
- Special conditions: Standard
Construction
Type & style
- Home type: SingleFamily
- Architectural style: 2 Story
- Property subtype: Single Family Residence
Materials
- Stone, Wood Siding
- Foundation: Poured Concrete
- Roof: Composition
Condition
- Very Good
- Year built: 2013
Details
- Builder name: Steve Burnstead Construction
Utilities & green energy
- Electric: Company: PSE
- Sewer: Sewer Connected, Company: Suncadia Environmental Co
- Water: Public, Company: Suncadia Water Co
- Utilities for property: Direct Tv, Atlas Networks
Community & HOA
Community
- Features: Athletic Court, CCRs, Golf, Park, Playground, Trail(s)
- Security: Security Service, Security System
- Subdivision: Suncadia
HOA
- Services included: Common Area Maintenance, Road Maintenance, Security, Snow Removal
- HOA fee: $220 monthly
- HOA phone: 509-649-6270
Location
- Region: Cle Elum
Financial & listing details
- Price per square foot: $595/sqft
- Tax assessed value: $1,570,100
- Annual tax amount: $9,746
- Date on market: 3/4/2026
- Cumulative days on market: 152 days
- Listing terms: Conventional,FHA,VA Loan
- Inclusions: Dishwasher(s), Dryer(s), Microwave(s), Refrigerator(s), Stove(s)/Range(s), Washer(s)
Estimated market value
$1,501,500
$1.43M - $1.58M
$4,285/mo
Price history
| Date | Event | Price |
|---|---|---|
| 7/20/2026 | Price change | $1,549,000-3.2%$595/sqft |
Source:  NWMLS as distributed by MLS GRID #2485876 Report a problem NWMLS as distributed by MLS GRID #2485876 Report a problem | ||
| 3/4/2026 | Listed for sale | $1,600,000$614/sqft |
Source: NWMLS as distributed by MLS GRID #2485876 Report a problem | ||
| 7/18/2023 | Sold | $1,600,000-3%$614/sqft |
Source: NWMLS as distributed by MLS GRID #2026823 Report a problem | ||
| 6/12/2023 | Pending sale | $1,650,000$634/sqft |
Source: NWMLS as distributed by MLS GRID #NWM2026823 Report a problem | ||
| 5/6/2023 | Price change | $1,650,000-8.1%$634/sqft |
Source: NWMLS as distributed by MLS GRID #NWM2026823 Report a problem | ||
| 4/14/2023 | Listed for sale | $1,795,000+88.9%$689/sqft |
Source: NWMLS as distributed by MLS GRID #NWM2026823 Report a problem | ||
| 11/20/2017 | Sold | $950,000+21.8%$365/sqft |
Source: NWMLS as distributed by MLS GRID #1165863 Report a problem | ||
| 11/8/2013 | Sold | $779,900$300/sqft |
Source: Public Record Report a problem | ||
Public tax history
| Year | Property taxes | Tax assessment |
|---|---|---|
| 2024 | $9,702 -0.4% | $1,570,100 -6.8% |
| 2023 | $9,737 +0.4% | $1,684,910 +12.7% |
| 2022 | $9,700 +20.7% | $1,494,840 +48.1% |
| 2021 | $8,039 +13.7% | $1,009,520 +14.7% |
| 2019 | $7,068 +34.8% | $880,380 +34.5% |
| 2018 | $5,244 | $654,580 |
| 2017 | $5,244 | $654,580 |
| 2016 | $5,244 | $654,580 |
| 2015 | $5,244 -0.3% | $654,580 +24.5% |
| 2013 | $5,261 | $525,840 |
Find assessor info on the county website
Monthly payment
Est. payment
Payment breakdown
Explore the cost of this home by adjusting the details. Changes won't be saved.Climate risks
Neighborhood: 98922
Nearby schools
GreatSchools rating
- 8/10Cle Elum Roslyn Elementary SchoolGrades: PK-5Distance: 1.2 mi
- 7/10Walter Strom Middle SchoolGrades: 6-8Distance: 1.3 mi
- 6/10Cle Elum Roslyn High SchoolGrades: 9-12Distance: 1.2 mi
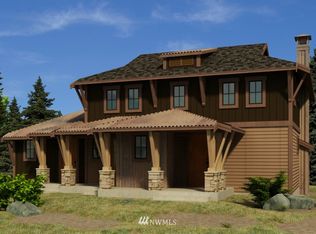
- $954,1004 bd-- ba2.4k sqft140 Black Nugget Lane Cle, Elum, WA 98922Off Market
- $911,7003 bd3 ba2.2k sqft131 Black Nugget Lane Cle, Elum, WA 98922Off Market

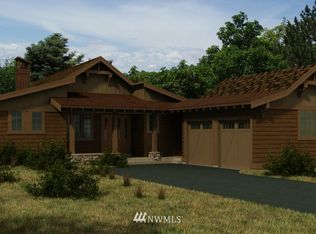
- $1,030,3003 bd3 ba2.5k sqft210 Black Nugget Lane Cle, Elum, WA 98922Off Market
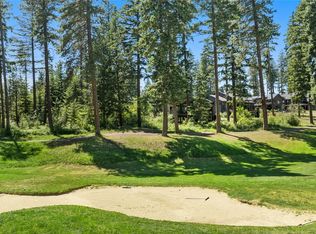
- $365,0000.32 Acres24 Kings Ct, Cle Elum, WA 98922Lot/Land
- $1,375,0003 bd3 ba2.3k sqft241 Black Nugget Ln, Cle Elum, WA 98922For Sale
- $1,600,0004 bd4 ba2.8k sqft20 Kings Ct, Cle Elum, WA 98922Sold
- $794,9003 bd3 ba1.8k sqft281 Black Nugget Lane Cle, Elum, WA 98922Off Market
- $1,606,0004 bd4 ba3.4k sqft261 Black Nugget Ln, Cle Elum, WA 98922Sold
A local agent can set up tours, give advice and negotiate with sellers.
A local lender can help you make sure your offer is ready when you are.
Similar homes
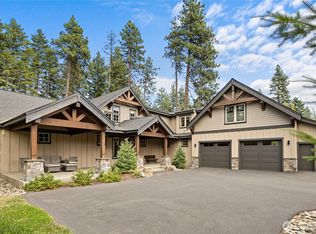
- $1,595,0004 bd4 ba2.8k sqftRiver Ridge At Suncadia, Cle Elum, WA 98922Active
 MLS ID #2563056, Mark Rau. NWMLS as distributed by MLS GRID
 - $1,525,0003 bd3 ba2.1k sqftSuncadia, Cle Elum, WA 98922Active
 MLS ID #2534887, Sean Nielsen. NWMLS as distributed by MLS GRID
 - $1,525,0004 bd4 ba2.6k sqft3-1, Cle Elum, WA 98922Active
 MLS ID #2546051, Tina L Hudon. NWMLS as distributed by MLS GRID
 - $1,650,0004 bd4 ba2.9k sqftPh 1, Div 4, Lot 109, Cle Elum, WA 98922Active
 MLS ID #2499287, Elizabeth Mead. NWMLS as distributed by MLS GRID
 - $1,599,0004 bd3 ba3.1k sqftMountainstar, Cle Elum, WA 98922ActiveMLS ID #2452902, Ken A Everaert. NWMLS as distributed by MLS GRID
- $1,565,0004 bd4 ba2.8k sqft801 Snowberry Loop, Cle Elum, WA 98922ActiveMLS ID #2533132, Daniel Redwine. NWMLS as distributed by MLS GRID
- $1,450,0004 bd3 ba2.9k sqft2101 Coal Mine Way, Cle Elum, WA 98922ActiveMLS ID #2499473, Danny Peterson. NWMLS as distributed by MLS GRID
- $1,375,0003 bd3 ba2.3k sqftBlack Nugget/Suncadia, Cle Elum, WA 98922ActiveMLS ID #2512607, Katie Stephens. NWMLS as distributed by MLS GRID
- $1,395,0004 bd3 ba2.2k sqftSuncadia, Cle Elum, WA 98922ActiveMLS ID #2521396, Sean Nielsen. NWMLS as distributed by MLS GRID
- $1,649,0004 bd3 ba2.9k sqft991 Larkspur Loop, Cle Elum, WA 98922ActiveMLS ID #2494369, Jeannette Harpole. NWMLS as distributed by MLS GRID
- $1,695,0004 bd3 ba3k sqft470 Rocking Chair Road, Cle Elum, WA 98922ActiveMLS ID #2534983, Mark Rau. NWMLS as distributed by MLS GRID
- $1,695,0004 bd4 ba3k sqftProspector's Neighborhood, Cle Elum, WA 98922ActiveMLS ID #2540054, Sean Nielsen. NWMLS as distributed by MLS GRID
- $1,749,0003 bd3 ba2.5k sqft260 Sweet Shop Lane, Cle Elum, WA 98922ActiveMLS ID #2558451, James Campbell. NWMLS as distributed by MLS GRID
- $1,495,0004 bd4 ba2.9k sqft101 Basin Creek Way, Cle Elum, WA 98922ActiveMLS ID #2550508, Danny Peterson. NWMLS as distributed by MLS GRID
- $2,150,0004 bd5 ba3.1k sqft1630 Coal Mine Way, Cle Elum, WA 98922ActiveMLS ID #2562025, Jack Abolafia. NWMLS as distributed by MLS GRID
- $1,599,9905 bd4 ba3.2k sqftRope Rider / Suncadia, Cle Elum, WA 98922ContingentMLS ID #2489498, Gayle Folden. NWMLS as distributed by MLS GRID
- $1,825,0003 bd3 ba2.7k sqftSuncadia, Ph 1, Div 4, Cle Elum, WA 98922ActiveMLS ID #2536201, Candi Shults. NWMLS as distributed by MLS GRID
- $1,745,0005 bd4 ba2.9k sqft1060 Spragger Way, Cle Elum, WA 98922ActiveMLS ID #2423446, Danny Peterson. NWMLS as distributed by MLS GRID
- $1,775,0003 bd3 ba2.4k sqft330 Maple Leaf Loop, Cle Elum, WA 98922ActiveMLS ID #2487575, Michael Connachan. NWMLS as distributed by MLS GRID
- $1,975,0004 bd4 ba2.9k sqftTumblecreek, Cle Elum, WA 98922ActiveMLS ID #2562829, Lauri Mcleod. NWMLS as distributed by MLS GRID
