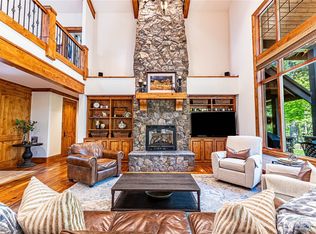
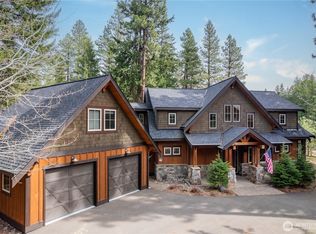
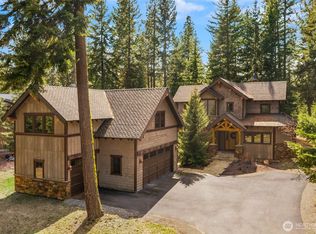
Welcome to 51 Columbine Ct, a highly desirable Suncadia retreat designed for gathering, entertaining and strong rental performance. This 4-bedroom, 4.5-bath home offers 3,082 sq ft of warm mountain-lodge charm with soaring ceilings, exposed fir beams, tongue-and-groove ceilings and extensive vertical-grain fir windows, millwork and flooring. The open-concept great room, dining area and chef’s kitchen create an inviting central living space, while granite countertops, custom stonework and cedar exterior details add timeless Northwest character. Designed for multi-generational ownership, vacation use or year-round living, the home features three private ensuite bedrooms, a dedicated bunk room with adjacent full bath, built-in cubby beds and a loft gathering area with second-floor balcony. Enjoy seamless indoor-outdoor living with three covered porches totaling 659 sq ft, a natural gas outdoor firepit area, usable landscaped outdoor space and direct access to Suncadia’s trail network. With an established vacation rental history, 500+ reviews, proven 10-year gross revenue of $1,168,351 and average annual revenue of $116,835, this is a rare opportunity to own a high-performing STR in one of Suncadia’s most convenient resort locations.
Active
Listed by: Engel & Voelkers Mercer Island • Sean Nielsen
Price cut: $55K (7/14)
$1,695,000
51 Columbine Court, Cle Elum, WA 98922
4beds
3,082sqft
:
Get pre-qualified$10,053/mo
Single Family Residence
Built in 2015
0.32 Acres Lot
$1,636,400 Zestimate®
$550/sqft
$240/mo HOA
What's special
Cedar exterior detailsExposed fir beamsSoaring ceilingsUsable landscaped outdoor spaceBuilt-in cubby bedsCustom stoneworkExtensive vertical-grain fir windows
- 36 days |
- 189 |
- 6 |
Zillow last checked:
Listing updated:
Listed by:
Sean Nielsen,
Engel & Voelkers Mercer Island,
Ashley M. Stevens,
Engel & Voelkers Mercer Island
Source: NWMLS as distributed by MLS GRID,MLS#: 2540054
Facts & features
Interior
Bedrooms & bathrooms
- Bedrooms: 4
- Bathrooms: 4
- Full bathrooms: 2
- 3/4 bathrooms: 1
- 1/2 bathrooms: 1
- Main level bathrooms: 2
- Main level bedrooms: 1
Primary bedroom
- Level: Main
Bedroom
- Level: Second
Bedroom
- Level: Second
Bedroom
- Level: Second
Bathroom full
- Level: Second
Bathroom full
- Level: Second
Bathroom three quarter
- Level: Main
Other
- Level: Main
Entry hall
- Level: Main
Great room
- Level: Main
Kitchen with eating space
- Level: Main
Heating
- Fireplace, Forced Air, Electric, Natural Gas
Cooling
- Forced Air
Appliances
- Included: Dishwasher, Disposal, Dryer, Microwave, Refrigerator, Washer, Dishwasher(s), Dryer(s), Garbage Disposal, Microwave(s), Refrigerator(s), Washer(s)
Features
- Bath Off Primary
- Flooring: Ceramic Tile, Hardwood
- Windows: Dbl Pane/Storm Window
- Basement: None
- Number of fireplaces: 1
- Fireplace features: Gas, Main Level: 1, Fireplace
Interior area
- Total structure area: 3,082
- Total interior livable area: 3,082 sqft
Property
Parking
- Total spaces: 2
- Parking features: Attached Garage
- Has attached garage: Yes
- Covered spaces: 2
Features
- Levels: One and One Half
- Stories: 1
- Entry location: Main
- Patio & porch: Bath Off Primary, Dbl Pane/Storm Window, Fireplace, Vaulted Ceiling(s), Walk-In Closet(s), Wet Bar
- Has view: Yes
- View description: Territorial
Lot
- Size: 0.32 Acres
- Features: Cul-De-Sac, Drought Resistant Landscape, Paved, Deck, Gas Available, High Speed Internet, Patio, Sprinkler System
- Topography: Level
- Residential vegetation: Brush, Wooded
Details
- Parcel number: 19032
- Special conditions: Standard
Construction
Type & style
- Home type: SingleFamily
- Architectural style: 1 1/2 Story
- Property subtype: Single Family Residence
Materials
- Wood Products
- Foundation: Poured Concrete
- Roof: Composition
Condition
- Year built: 2015
- Major remodel year: 2015
Utilities & green energy
- Electric: Company: PSE
- Sewer: Sewer Connected, Company: Suncadia
- Water: Community, Company: Suncadia
Community & HOA
Community
- Features: CCRs, Golf, Playground, Trail(s)
- Subdivision: Suncadia
HOA
- Services included: Common Area Maintenance, Road Maintenance, Snow Removal
- HOA fee: $240 monthly
- HOA phone: 509-649-6273
Location
- Region: Cle Elum
Financial & listing details
- Price per square foot: $550/sqft
- Tax assessed value: $1,431,660
- Annual tax amount: $8,960
- Date on market: 6/16/2026
- Cumulative days on market: 38 days
- Listing terms: Conventional
- Inclusions: Dishwasher(s), Dryer(s), Garbage Disposal, Microwave(s), Refrigerator(s), Washer(s)
Estimated market value
$1,636,400
$1.55M - $1.72M
$5,465/mo
Price history
| Date | Event | Price |
|---|---|---|
| 7/14/2026 | Price change | $1,695,000-3.1%$550/sqft |
Source:  NWMLS as distributed by MLS GRID #2540054 Report a problem NWMLS as distributed by MLS GRID #2540054 Report a problem | ||
| 6/17/2026 | Listed for sale | $1,750,000+2722.6%$568/sqft |
Source: NWMLS as distributed by MLS GRID #2540054 Report a problem | ||
| 1/31/2014 | Sold | $62,000-10.8%$20/sqft |
Source: NWMLS as distributed by MLS GRID #469187 Report a problem | ||
| 1/15/2014 | Pending sale | $69,500$23/sqft |
Source: John L Scott Real Estate #469187 Report a problem | ||
| 4/7/2013 | Listed for sale | $69,500-48.1%$23/sqft |
Source: John L Scott Real Estate #469187 Report a problem | ||
| 11/2/2010 | Listing removed | $134,000$43/sqft |
Source: John L Scott Real Estate #27638 Report a problem | ||
| 5/29/2010 | Price change | $134,000-10.1%$43/sqft |
Source: John L Scott Real Estate #27638 Report a problem | ||
| 3/14/2010 | Listed for sale | $149,000$48/sqft |
Source: John L Scott Real Estate #27638 Report a problem | ||
Public tax history
| Year | Property taxes | Tax assessment |
|---|---|---|
| 2024 | $8,847 -0.2% | $1,431,660 -6.7% |
| 2023 | $8,864 +2.5% | $1,533,760 +15.1% |
| 2022 | $8,650 +20.2% | $1,332,280 +41% |
| 2021 | $7,194 +8.7% | $945,170 +10.6% |
| 2019 | $6,619 +22.7% | $854,320 +26.9% |
| 2018 | $5,394 | $673,400 |
| 2017 | $5,394 | $673,400 +45.7% |
| 2016 | $5,394 | $462,250 |
| 2015 | $5,394 +44.7% | $462,250 +604.4% |
| 2013 | $3,726 | $65,620 -71.5% |
| 2010 | -- | $230,000 |
Find assessor info on the county website
Monthly payment
Est. payment
Payment breakdown
Explore the cost of this home by adjusting the details. Changes won't be saved.Climate risks
Neighborhood: 98922
Nearby schools
GreatSchools rating
- 8/10Cle Elum Roslyn Elementary SchoolGrades: PK-5Distance: 1.5 mi
- 7/10Walter Strom Middle SchoolGrades: 6-8Distance: 1.6 mi
- 6/10Cle Elum Roslyn High SchoolGrades: 9-12Distance: 1.5 mi
Schools provided by the listing agent
- Elementary: Cle Elum Roslyn Elem
- Middle: Walter Strom Jnr
- High: Cle Elum Roslyn High
Source: NWMLS as distributed by MLS GRID. This data may not be complete. We recommend contacting the local school district to confirm school assignments for this home.
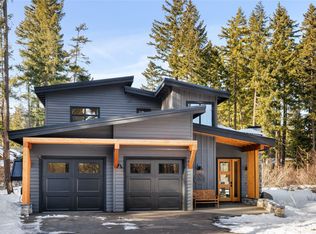
- $1,685,0004 bd6 ba2.3k sqft21 Columbine Ct, Cle Elum, WA 98922Sold

- $1,826,0004 bd5 ba3k sqft70 Elk Sedge Ct, Cle Elum, WA 98922Sold
- $260,0000.33 Acres30 Elk Sedge Ct, Cle Elum, WA 98922Sold
- $295,0000.36 Acres111 Elk Sedge Ct, Cle Elum, WA 98922Sold
- $1,250,0003 bd3 ba2.3k sqft61 Elk Sedge Ct, Cle Elum, WA 98922Sold
- $1,425,0004 bd5 ba2.5k sqft1390 Snowberry Loop, Cle Elum, WA 98922Sold
- $320,0000.417 Acres951 Snowberry Loop, Cle Elum, WA 98922Sold
- $1,825,0004 bd3 ba3.2k sqft1060 Snowberry Loop, Cle Elum, WA 98922Sold
A local agent can set up tours, give advice and negotiate with sellers.
A local lender can help you make sure your offer is ready when you are.
Similar homes
- $1,695,0004 bd3 ba3k sqft470 Rocking Chair Road, Cle Elum, WA 98922Active
 MLS ID #2534983, Mark Rau. NWMLS as distributed by MLS GRID
 - $1,565,0004 bd4 ba2.8k sqft801 Snowberry Loop, Cle Elum, WA 98922Active
 MLS ID #2533132, Daniel Redwine. NWMLS as distributed by MLS GRID
 - $1,649,0004 bd3 ba2.9k sqft991 Larkspur Loop, Cle Elum, WA 98922Active
 MLS ID #2494369, Jeannette Harpole. NWMLS as distributed by MLS GRID
 - $1,738,0005 bd5 ba3.3k sqftSuncadia Resort, Cle Elum, WA 98922Active
 MLS ID #2511500, Brad Vancour. NWMLS as distributed by MLS GRID
 - $1,650,0004 bd4 ba2.9k sqftPh 1, Div 4, Lot 109, Cle Elum, WA 98922ActiveMLS ID #2499287, Beth Mead. NWMLS as distributed by MLS GRID
- $1,745,0005 bd4 ba2.9k sqft1060 Spragger Way, Cle Elum, WA 98922ActiveMLS ID #2423446, Danny Peterson. NWMLS as distributed by MLS GRID
- $1,890,0003 bd3 ba2.7k sqftSuncadia, Ph 1, Div 4, Cle Elum, WA 98922ActiveMLS ID #2536201, Candi Shults. NWMLS as distributed by MLS GRID
- $1,829,0004 bd4 ba3k sqftRope Rider/Sucadia, Cle Elum, WA 98922ActiveMLS ID #2472674, Corey L Atherton. NWMLS as distributed by MLS GRID
- $1,599,0004 bd3 ba3.1k sqftMountainstar, Cle Elum, WA 98922ActiveMLS ID #2452902, Ken A Everaert. NWMLS as distributed by MLS GRID
- $1,725,0003 bd3 ba2.7k sqftSuncadia, Ph 3, Div 6-9, Cle Elum, WA 98922ActiveMLS ID #2495669, Susan West. NWMLS as distributed by MLS GRID
- $1,975,0003 bd4 ba3.2k sqftDiv 1, Cle Elum, WA 98922ActiveMLS ID #2412194, Jeff Rau. NWMLS as distributed by MLS GRID
- $1,495,0004 bd4 ba2.9k sqft101 Basin Creek Way, Cle Elum, WA 98922ActiveMLS ID #2550508, Danny Peterson. NWMLS as distributed by MLS GRID
- $1,549,0004 bd4 ba2.6k sqftSuncadia, Cle Elum, WA 98922ActiveMLS ID #2485876, Jule Johnson. NWMLS as distributed by MLS GRID
- $1,795,0004 bd3 ba2.4k sqftTumble Creek, Cle Elum, WA 98922ActiveMLS ID #2518010, Tina L Hudon. NWMLS as distributed by MLS GRID
- $1,525,0003 bd3 ba2.1k sqftSuncadia, Cle Elum, WA 98922ActiveMLS ID #2534887, Sean Nielsen. NWMLS as distributed by MLS GRID
- $1,795,0005 bd4 ba3.6k sqftTumble Creek, Cle Elum, WA 98922ActiveMLS ID #2526764, Tina L Hudon. NWMLS as distributed by MLS GRID
- $1,785,0004 bd3 ba2.9k sqftTumble Creek, Cle Elum, WA 98922ActiveMLS ID #2347979, Sean Nielsen. NWMLS as distributed by MLS GRID
- $1,775,0003 bd3 ba2.4k sqft330 Maple Leaf Loop, Cle Elum, WA 98922ActiveMLS ID #2487575, Michael Connachan. NWMLS as distributed by MLS GRID
- $1,875,0004 bd5 ba2.9k sqftRiver Ridge At Suncadia, Cle Elum, WA 98922ActiveMLS ID #2542258, Mark Rau. NWMLS as distributed by MLS GRID
- $1,450,0004 bd3 ba2.9k sqft2101 Coal Mine Way, Cle Elum, WA 98922ActiveMLS ID #2499473, Danny Peterson. NWMLS as distributed by MLS GRID
