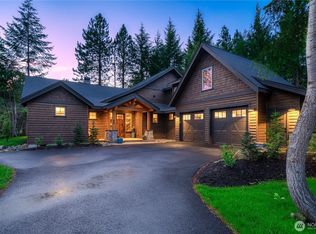
Welcome to your Fairway Retreat. Perfectly positioned along the 4th fairway of Suncadia's Rope Rider Golf Course on a quiet cul-de-sac, this furnished Merle Custom Homes retreat offers an ideal blend of privacy, recreation, and mountain living. Overlooking golf frontage and a forest backdrop, the setting feels peaceful while remaining just moments from paved trails, golf, dining, and resort amenities. Thoughtfully enhanced by the current owners, the outdoor living experience has been transformed with expanded patios, upgraded landscaping, a built-in BBQ kitchen, Bullfrog hot tub, and gathering spaces designed for entertaining and enjoying all four seasons. Whether entertaining after a round of golf or relaxing around the fire pit, the outdoor spaces are every bit as inviting as the home itself. Inside, vaulted ceilings, exposed timber beams, and abundant natural light create a warm mountain feel. The open design connects the chef's kitchen, pantry, dining area, and great room for seamless living. The main floor primary suite offers comfort and convenience, while upstairs features an en-suite bedroom, bunk room, flex bedroom or bonus room, and open loft ideal for media, office, recreation, or future enclosure. A library or wine room and finished garage with epoxy floors, custom wood accents, storage, and EV charging add flexibility for work, play, and mountain living. Pre-inspected, meticulously maintained by full-time owners, never rented, and move-in ready.
Active
Listed by: Real Residential • Corey L Atherton
Price cut: $20K (6/17)
$1,829,000
210 Portal Court, Cle Elum, WA 98922
4beds
3,009sqft
:
Get pre-qualified$10,837/mo
Single Family Residence
Built in 2018
0.44 Acres Lot
$1,768,100 Zestimate®
$608/sqft
$248/mo HOA
What's special
Built-in bbq kitchenExposed timber beamsAbundant natural lightLibrary or wine roomUpgraded landscapingExpanded patiosQuiet cul-de-sac
- 161 days |
- 177 |
- 11 |
Zillow last checked:
Listing updated:
Listed by:
Corey L Atherton,
Real Residential
Source: NWMLS as distributed by MLS GRID,MLS#: 2472674
Facts & features
Interior
Bedrooms & bathrooms
- Bedrooms: 4
- Bathrooms: 4
- Full bathrooms: 1
- 3/4 bathrooms: 2
- 1/2 bathrooms: 1
- Main level bathrooms: 2
- Main level bedrooms: 1
Primary bedroom
- Level: Main
Bedroom
- Level: Second
Bedroom
- Level: Second
Bedroom
- Level: Second
Bathroom full
- Level: Second
Bathroom three quarter
- Level: Second
Bathroom three quarter
- Level: Main
Other
- Level: Main
Entry hall
- Level: Main
Great room
- Level: Main
Kitchen with eating space
- Level: Main
Utility room
- Level: Main
Heating
- Fireplace, 90%+ High Efficiency, Electric, Natural Gas
Cooling
- Heat Pump
Appliances
- Included: Dishwasher, Disposal, Dryer, Microwave, Refrigerator, Stove(s)/Range(s), Tankless Water Heater, Washer, Dishwasher(s), Dryer(s), Garbage Disposal, Microwave(s), Refrigerator(s), Washer(s)
Features
- Bath Off Primary, Dining Room, Loft, Pantry
- Flooring: Ceramic Tile, Engineered Hardwood, Carpet
- Basement: None
- Number of fireplaces: 1
- Fireplace features: Gas, Main Level: 1, Fireplace
Interior area
- Total structure area: 3,009
- Total interior livable area: 3,009 sqft
Video & virtual tour
Property
Parking
- Total spaces: 2
- Parking features: Attached Garage
- Has attached garage: Yes
- Covered spaces: 2
Features
- Levels: One and One Half
- Stories: 1
- Entry location: Main
- Patio & porch: Second Primary Bedroom, Bath Off Primary, Dining Room, Fireplace, Hot Tub/Spa, Loft, Pantry, Security System, Sprinkler System, Vaulted Ceiling(s), Walk-In Closet(s)
- Has spa: Yes
- Spa features: Indoor
- Has view: Yes
- View description: Golf Course
Lot
- Size: 0.44 Acres
- Features: Cul-De-Sac, Drought Resistant Landscape, Open Lot, Paved, Electric Car Charging, Gas Available, High Speed Internet, Hot Tub/Spa, Irrigation, Patio, Sprinkler System
- Topography: Level,Partial Slope
- Residential vegetation: Wooded
Details
- Parcel number: 950857
- Zoning description: Jurisdiction: County
- Special conditions: Standard
Construction
Type & style
- Home type: SingleFamily
- Architectural style: Craftsman,1 1/2 Story
- Property subtype: Single Family Residence
Materials
- Stone, Wood Siding
- Foundation: Poured Concrete
- Roof: Composition
Condition
- Very Good
- Year built: 2018
Details
- Builder name: Merle Custom Homes
Utilities & green energy
- Electric: Company: PSE
- Sewer: Sewer Connected, Company: Suncadia Environmental Co.
- Water: Private, Company: Suncadia Water Co.
- Utilities for property: Atlas, Atlas
Community & HOA
Community
- Features: CCRs, Golf, Park, Playground, Trail(s)
- Security: Security System
- Subdivision: Suncadia
HOA
- Services included: Common Area Maintenance, Road Maintenance
- HOA fee: $248 monthly
- HOA phone: 509-649-6273
Location
- Region: Cle Elum
Financial & listing details
- Price per square foot: $608/sqft
- Tax assessed value: $1,623,330
- Annual tax amount: $10,139
- Date on market: 2/11/2026
- Cumulative days on market: 163 days
- Listing terms: Conventional
- Inclusions: Dishwasher(s), Dryer(s), Garbage Disposal, Microwave(s), Refrigerator(s), Stove(s)/Range(s), Washer(s)
Estimated market value
$1,768,100
$1.68M - $1.86M
$5,643/mo
Price history
| Date | Event | Price |
|---|---|---|
| 6/17/2026 | Price change | $1,829,000-1.1%$608/sqft |
Source:  NWMLS as distributed by MLS GRID #2472674 Report a problem NWMLS as distributed by MLS GRID #2472674 Report a problem | ||
| 5/7/2026 | Price change | $1,849,000-1.4%$614/sqft |
Source: NWMLS as distributed by MLS GRID #2472674 Report a problem | ||
| 2/12/2026 | Listed for sale | $1,875,000+4.2%$623/sqft |
Source: NWMLS as distributed by MLS GRID #2472674 Report a problem | ||
| 3/29/2024 | Sold | $1,800,000-2.7%$598/sqft |
Source: NWMLS as distributed by MLS GRID #2168533 Report a problem | ||
| 2/12/2024 | Pending sale | $1,850,000$615/sqft |
Source: NWMLS as distributed by MLS GRID #2168533 Report a problem | ||
| 2/9/2024 | Price change | $1,850,000-2.6%$615/sqft |
Source: NWMLS as distributed by MLS GRID #2168533 Report a problem | ||
| 11/7/2023 | Price change | $1,899,950-5%$631/sqft |
Source: NWMLS as distributed by MLS GRID #2168533 Report a problem | ||
| 10/5/2023 | Listed for sale | $1,999,950$665/sqft |
Source: NWMLS as distributed by MLS GRID #2168533 Report a problem | ||
Public tax history
| Year | Property taxes | Tax assessment |
|---|---|---|
| 2024 | $10,031 -1.2% | $1,623,330 -7.6% |
| 2023 | $10,155 +3.1% | $1,757,160 +15.8% |
| 2022 | $9,850 +19.4% | $1,518,020 +46.4% |
| 2021 | $8,250 +13.3% | $1,037,140 +50.9% |
| 2019 | $7,283 +773% | $687,170 +586.3% |
| 2018 | $834 | $100,120 |
| 2017 | $834 | $100,120 |
| 2016 | $834 | $100,120 |
| 2015 | $834 -0.3% | $100,120 +4089.1% |
| 2013 | $837 | $2,390 -99.3% |
| 2010 | -- | $365,000 |
Find assessor info on the county website
Monthly payment
Est. payment
Payment breakdown
Explore the cost of this home by adjusting the details. Changes won't be saved.Climate risks
Neighborhood: 98922
Nearby schools
GreatSchools rating
- 8/10Cle Elum Roslyn Elementary SchoolGrades: PK-5Distance: 0.7 mi
- 7/10Walter Strom Middle SchoolGrades: 6-8Distance: 0.8 mi
- 6/10Cle Elum Roslyn High SchoolGrades: 9-12Distance: 0.8 mi
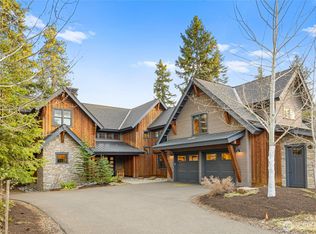
- $2,215,0005 bd5 ba3.6k sqft240 Portal Ct, Cle Elum, WA 98922For Sale
- $1,945,0004 bd5 ba3.3k sqft171 Portal Ct, Cle Elum, WA 98922Sold
- $2,495,0005 bd6 ba4.3k sqft272 Portal Ct, Cle Elum, WA 98922For Sale

- $1,975,0005 bd5 ba3.4k sqft60 Portal Ct, Cle Elum, WA 98922Sold
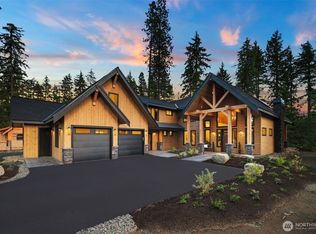
- $1,695,0004 bd4 ba2.9k sqft71 Portal Ct, Cle Elum, WA 98922Sold
- $2,325,0004 bd5 ba4.2k sqft90 Portal Ct, Cle Elum, WA 98922Sold
- $2,650,0007 bd6 ba4.4k sqft680 Spragger Way, Cle Elum, WA 98922Sold
- $1,850,0004 bd6 ba3.5k sqft640 Spragger Way, Cle Elum, WA 98922Sold
A local agent can set up tours, give advice and negotiate with sellers.
A local lender can help you make sure your offer is ready when you are.
Similar homes
- $1,890,0003 bd3 ba2.7k sqftSuncadia, Ph 1, Div 4, Cle Elum, WA 98922Active
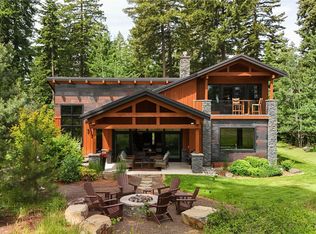 MLS ID #2536201, Candi Shults. NWMLS as distributed by MLS GRID
 - $1,745,0005 bd4 ba2.9k sqft1060 Spragger Way, Cle Elum, WA 98922Active
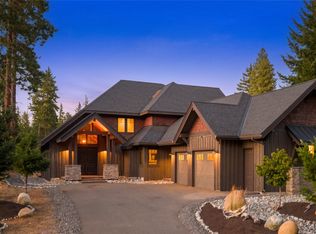 MLS ID #2423446, Danny Peterson. NWMLS as distributed by MLS GRID
 - $1,650,0004 bd4 ba2.9k sqftPh 1, Div 4, Lot 109, Cle Elum, WA 98922Active
 MLS ID #2499287, Beth Mead. NWMLS as distributed by MLS GRID
 - $1,899,9994 bd5 ba3.4k sqft610 Spragger Way, Cle Elum, WA 98922Active
 MLS ID #2520445, Danny Peterson. NWMLS as distributed by MLS GRID
 - $1,695,0004 bd3 ba3k sqft470 Rocking Chair Road, Cle Elum, WA 98922ActiveMLS ID #2534983, Mark Rau. NWMLS as distributed by MLS GRID
- $1,795,0004 bd3 ba2.4k sqftTumble Creek, Cle Elum, WA 98922ActiveMLS ID #2518010, Tina L Hudon. NWMLS as distributed by MLS GRID
- $2,215,0005 bd5 ba3.6k sqft240 Portal Court, Cle Elum, WA 98922ActiveMLS ID #2472180, Danny Peterson. NWMLS as distributed by MLS GRID
- $1,875,0004 bd4 ba2.9k sqft1291 Southern Star Lane, Cle Elum, WA 98922ActiveMLS ID #2488414, Danny Peterson. NWMLS as distributed by MLS GRID
- $1,875,0004 bd5 ba2.9k sqftRiver Ridge At Suncadia, Cle Elum, WA 98922ActiveMLS ID #2542258, Mark Rau. NWMLS as distributed by MLS GRID
- $1,795,0005 bd4 ba3.6k sqftTumble Creek, Cle Elum, WA 98922ActiveMLS ID #2526764, Tina L Hudon. NWMLS as distributed by MLS GRID
- $1,975,0003 bd4 ba3.2k sqftDiv 1, Cle Elum, WA 98922ActiveMLS ID #2412194, Jeff Rau. NWMLS as distributed by MLS GRID
- $1,785,0004 bd3 ba2.9k sqftTumble Creek, Cle Elum, WA 98922ActiveMLS ID #2347979, Sean Nielsen. NWMLS as distributed by MLS GRID
- $1,995,0004 bd5 ba2.9k sqftTumble Creek / Suncadia, Cle Elum, WA 98922ActiveMLS ID #2553882, Ashley J. Hayes. NWMLS as distributed by MLS GRID
- $1,565,0004 bd4 ba2.8k sqft801 Snowberry Loop, Cle Elum, WA 98922ActiveMLS ID #2533132, Daniel Redwine. NWMLS as distributed by MLS GRID
- $1,525,0004 bd4 ba2.6k sqft3-1, Cle Elum, WA 98922ActiveMLS ID #2546051, Tina L Hudon. NWMLS as distributed by MLS GRID
- $1,975,0004 bd5 ba3.1k sqftRiver Ridge At Suncadia, Cle Elum, WA 98922ActiveMLS ID #2542249, Mark Rau. NWMLS as distributed by MLS GRID
- $1,775,0003 bd3 ba2.4k sqft330 Maple Leaf Loop, Cle Elum, WA 98922ActiveMLS ID #2487575, Michael Connachan. NWMLS as distributed by MLS GRID
- $1,725,0003 bd3 ba2.7k sqftSuncadia, Ph 3, Div 6-9, Cle Elum, WA 98922ActiveMLS ID #2495669, Susan West. NWMLS as distributed by MLS GRID
- $1,599,0004 bd3 ba3.1k sqftMountainstar, Cle Elum, WA 98922ActiveMLS ID #2452902, Ken A Everaert. NWMLS as distributed by MLS GRID
- $1,525,0004 bd4 ba3.1k sqft270 Kings Court, Cle Elum, WA 98922ActiveMLS ID #2525803, Sara Auckland. NWMLS as distributed by MLS GRID
