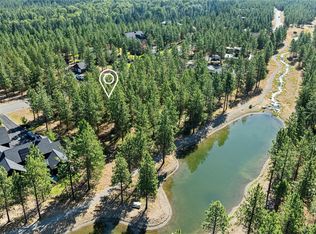
Set along the shores of Paintbrush Lakes, this custom 4BD/4.5BA home offers a serene and picturesque backdrop within the exclusive gated enclave of Tumble Creek at Suncadia Resort. Thoughtfully positioned to capture the natural beauty of its surroundings, this gem blends refined mountain living with a quiet sophistication that feels both elevated and inviting year-round. Inside, a light-filled interior unfolds with an open-concept design, expansive living and dining spaces, and soaring vaulted ceilings. Walls of windows and folding doors frame the landscape, bringing the outdoors in and creating a warm, welcoming atmosphere. The kitchen is both functional and striking, offering generous workspace and seamless connection to the main living area- the true heart of the home. Four spacious ensuite bedrooms, each with a private bath, provide exceptional comfort and privacy, ideal for hosting guests. Highlights include a dry bar with wine/keg cooler, mudroom, walk-in pantry, oversized 2-car garage w/EVC, solar panel system, and sauna, among many others. Tumble Creek offers a more private mountain experience centered around a Tom Doak–designed championship golf course. The community includes a clubhouse, swim and fitness facilities, tennis courts, parks, and miles of scenic trails. Enjoy hiking and fishing in the warmer months, along with snowshoeing and cross-country skiing in the winter, all just a short drive from Bellevue/Seattle, without sacrificing easy access to the city.
Sold
Listed by: Pointe3 Real Estate • Ashley J. Hayes • 206-799-9949
Bought with: eXp Realty
$1,850,000
360 Gold Leaf Lane, Cle Elum, WA 98922
4beds
2,997sqft
Single Family Residence
Built in 2022
0.48 Acres Lot
$1,846,300 Zestimate®
$617/sqft
$4,878 Estimated rent
Home value
$1,846,300
$1.75M - $1.96M
$4,878/mo
Zestimate® history
Owner options
List your home for rent
$4,878/mo
Rent Zestimate®
Find your next renter with Zillow Rental Manager. Plus, with online applications, you can quickly screen prospective tenants – for free.
$4,878/mo
Rent Zestimate®
Refinance and save
$12,513/mo
Est. payment
Refinancing to a lower rate could help reduce your monthly payments and save thousands over the life of the loan.
$12,513/mo
Est. payment
Explore your selling options
Work with a Zillow partner agent
Leverage their expertise and Zillow's premium Showcase listings to get your home seen by more buyers.
Get startedList with your own agent
Get your home in front of millions of buyers by listing it on Zillow.
Learn how to do itSell it yourself
Take full control of how buyers see your home on Zillow by listing For Sale by Owner (FSBO).
List your homeWhat's special
Exclusive gated enclaveWarm welcoming atmosphereSerene and picturesque backdropSolar panel systemLight-filled interiorOpen-concept designWalk-in pantry
Zillow last checked:
Listing updated:
Listed by:
Ashley J. Hayes 206-799-9949 Ashley@Pointe3.com,
Pointe3 Real Estate,
Corey L Atherton 509-260-1266,
Real Residential
Bought with:
Wesley Ollson, 20112911
eXp Realty
Source: NWMLS as distributed by MLS GRID,MLS#: 2553882
Facts & features
Interior
Bedrooms & bathrooms
- Bedrooms: 4
- Bathrooms: 5
- Full bathrooms: 4
- 1/2 bathrooms: 1
- Main level bathrooms: 5
- Main level bedrooms: 4
Primary bedroom
- Level: Main
Primary bedroom
- Level: Main
Primary bedroom
- Level: Main
Primary bedroom
- Level: Main
Bathroom full
- Level: Main
Bathroom full
- Level: Main
Bathroom full
- Level: Main
Bathroom full
- Level: Main
Other
- Level: Main
Dining room
- Level: Main
Entry hall
- Level: Main
Kitchen with eating space
- Level: Main
Living room
- Level: Main
Utility room
- Level: Main
Heating
- Fireplace, 90%+ High Efficiency, Forced Air, Heat Pump, Electric, Natural Gas
Cooling
- 90%+ High Efficiency, Forced Air
Appliances
- Included: Dishwasher, Disposal, Dryer, Microwave, Refrigerator, Stove(s)/Range(s), Tankless Water Heater, Washer, Dishwasher(s), Dryer(s), Garbage Disposal, Microwave(s), Refrigerator(s), Washer(s), Water Heater: Tankless, Water Heater Location: Garage
Features
- Bath Off Primary, Dining Room, Pantry, Sauna
- Flooring: Ceramic Tile, Hardwood, Stone, Carpet
- Doors: French Doors
- Windows: Dbl Pane/Storm Window
- Basement: None
- Number of fireplaces: 1
- Fireplace features: Gas, Main Level: 1, Fireplace
Interior area
- Total structure area: 2,997
- Total interior livable area: 2,997 sqft
Property
Parking
- Total spaces: 2
- Parking features: Attached Garage
- Has attached garage: Yes
- Covered spaces: 2
Features
- Levels: One
- Stories: 1
- Entry location: Main
- Patio & porch: Second Primary Bedroom, Bath Off Primary, Dbl Pane/Storm Window, Dining Room, Fireplace, French Doors, Pantry, Sauna, Vaulted Ceiling(s), Walk-In Closet(s), Water Heater, Wet Bar, Wine/Beverage Refrigerator, Wired for Generator
- Has view: Yes
- View description: Lake, Territorial
- Has water view: Yes
- Water view: Lake
- Waterfront features: Lake
Lot
- Size: 0.48 Acres
- Features: Open Lot, Paved, Cable TV, Electric Car Charging, Gas Available, High Speed Internet, Outdoor Fireplace, Patio
- Topography: Level
Details
- Parcel number: 961308
- Zoning description: Jurisdiction: County
- Special conditions: Standard
- Other equipment: Wired for Generator
Construction
Type & style
- Home type: SingleFamily
- Architectural style: Contemporary,1 Story
- Property subtype: Single Family Residence
Materials
- Stone, Wood Siding
- Foundation: Poured Concrete
- Roof: Composition,Metal
Condition
- Very Good
- Year built: 2022
- Major remodel year: 2022
Details
- Builder name: Merle Inc + McKay
Utilities & green energy
- Electric: Company: PSE
- Sewer: Sewer Connected, Company: Suncadia Environmental Co
- Water: Private, Company: Suncadia Water Co.
Community & HOA
Community
- Features: Athletic Court, CCRs, Clubhouse, Gated, Golf, Park, Playground, Trail(s)
- Security: Security Service
- Subdivision: Suncadia
HOA
- Services included: Common Area Maintenance, Road Maintenance, Security, Snow Removal
- HOA fee: $533 monthly
- HOA phone: 509-649-6273
Location
- Region: Cle Elum
Financial & listing details
- Price per square foot: $617/sqft
- Tax assessed value: $1,833,690
- Annual tax amount: $11,544
- Date on market: 7/15/2026
- Listing terms: Conventional
- Inclusions: Dishwasher(s), Dryer(s), Garbage Disposal, Microwave(s), Refrigerator(s), Stove(s)/Range(s), Washer(s)
Price history
| Date | Event | Price |
|---|---|---|
| 9/3/2026 | Sold | $1,850,000-7.3%$617/sqft |
Source:  NWMLS as distributed by MLS GRID #2553882 Report a problem NWMLS as distributed by MLS GRID #2553882 Report a problem | ||
| 8/7/2026 | Pending sale | $1,995,000$666/sqft |
Source: NWMLS as distributed by MLS GRID #2553882 Report a problem | ||
| 7/15/2026 | Listed for sale | $1,995,000+394.1%$666/sqft |
Source: NWMLS as distributed by MLS GRID #2553882 Report a problem | ||
| 11/16/2020 | Sold | $403,750$135/sqft |
Source: Public Record Report a problem | ||
Public tax history
| Year | Property taxes | Tax assessment |
|---|---|---|
| 2025 | $11,498 +1.7% | $1,833,690 +0.3% |
| 2024 | $11,301 -9.8% | $1,828,800 -15.6% |
| 2023 | $12,522 +5.4% | $2,166,770 +18.3% |
| 2022 | $11,881 +366.4% | $1,832,340 +503.4% |
| 2021 | $2,547 | $303,650 |
Find assessor info on the county website
Neighborhood: 98922
Nearby homes
- $390,0000.44 acres7 Gold Leaf Ln, Cle Elum, WA 98922Sold
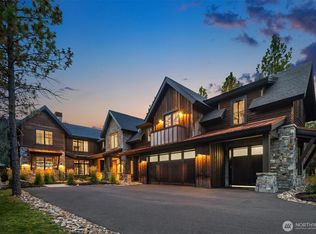
- $3,600,0004 bd7 ba5.2k sqft300 Gold Leaf Ln, Cle Elum, WA 98922Sold
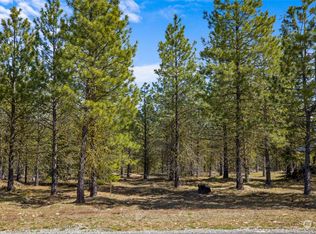
- $380,0000.5 acres311 Gold Leaf Ln, Cle Elum, WA 98922Sold
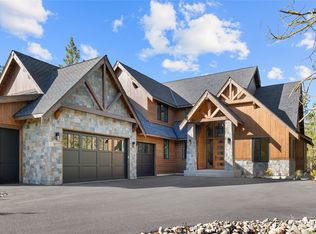
- $2,012,6004 bd4 ba3.4k sqft271 Gold Leaf Ln, Cle Elum, WA 98922Sold
- $2,095,0004 bd5 ba3.4k sqft321 Southern Star Lane Cle, Cle Elum, WA 98922For Sale
- $2,100,0006 bd6 ba4k sqft450 Gold Leaf Ln, Cle Elum, WA 98922Sold
- $2,100,0004 bd5 ba3.5k sqft251 Southern Star Ln, Cle Elum, WA 98922Sold
- $435,0000.49 acres351 Southern Star Ln, Cle Elum, WA 98922Lot/Land
Nearby schools
GreatSchools rating
- 8/10Cle Elum Roslyn Elementary SchoolGrades: PK-5Distance: 4.5 mi
- 7/10Walter Strom Middle SchoolGrades: 6-8Distance: 4.7 mi
- 6/10Cle Elum Roslyn High SchoolGrades: 9-12Distance: 4.5 mi
Schools provided by the listing agent
- Elementary: Cle Elum Roslyn Elem
- Middle: Walter Strom Jnr
- High: Cle Elum Roslyn High
Source: NWMLS as distributed by MLS GRID. This data may not be complete. We recommend contacting the local school district to confirm school assignments for this home.
Get a cash offer in 3 minutes
Find out how much your home could sell for in as little as 3 minutes with a no-obligation cash offer.
Estimated market value
$1,846,300
Get a cash offer in 3 minutes
Find out how much your home could sell for in as little as 3 minutes with a no-obligation cash offer.
Estimated market value
$1,846,300
- Washington
- Kittitas County
- Cle Elum
- 98922
- 360 Gold Leaf Lane
