Scandinavian-inspired design meets an unforgettable setting along Paintbrush Lakes in Tumble Creek’s private golf community. Expansive windows and walls of glass fill the home with natural light while framing lake, waterfall and Cascade Mountain views. Domerie Park’s pickleball courts and forest trails to the Cle Elum River are a short walk away, adding even more recreation to this exceptional location. The flexible floor plan offers two primary suite options. The main-level suite enjoys lake views and opens to a private patio featuring a hot tub and heated walkway for year-round enjoyment. The spacious upper-level suite features a private view deck, while a generous bonus room with surround sound is currently enjoyed as a home theater. Concealed closet space behind custom wall paneling offers potential for conversion to an additional bedroom or bunk room. Distinctive finishes include wool carpeting, custom cabinetry, designer fixtures, Thermador appliances, motorized shades and an open-tread metal staircase. Clean architectural lines, a sleek metal roof and snow rails complement the Scandinavian-inspired aesthetic while suiting the mountain climate. With sweeping views, modern architecture, a prime Paintbrush Lakes location and access to Tumble Creek’s renowned golf lifestyle, this exceptional retreat captures mountain living at its finest.
Active
Listed by: Real Residential • Corey L Atherton
$2,095,000
321 Southern Star Lane, Cle Elum, WA 98922
4beds
3,477sqft
Single Family Residence
Built in 2023
0.49 Acres Lot
$2,014,700 Zestimate®
$603/sqft
$533/mo HOA
What's special
Designer fixturesSweeping viewsScandinavian-inspired designMotorized shadesCustom cabinetryThermador appliancesOpen-tread metal staircase
- --
- on Zillow
- 310
- views
- 22
- saves
Likely to sell faster than
Zillow last checked:
Listing updated:
Listed by:
Corey L Atherton,
Real Residential
Source: NWMLS as distributed by MLS GRID,MLS#: 2580821
Facts & features
Interior
Bedrooms & bathrooms
- Bedrooms: 4
- Bathrooms: 5
- Full bathrooms: 3
- 3/4 bathrooms: 1
- 1/2 bathrooms: 1
- Main level bathrooms: 3
- Main level bedrooms: 2
Primary bedroom
- Level: Main
Bedroom
- Level: Second
Bedroom
- Level: Second
Bedroom
- Level: Main
Bathroom full
- Level: Main
Bathroom full
- Level: Second
Bathroom full
- Level: Second
Bathroom three quarter
- Level: Main
Other
- Level: Main
Bonus room
- Level: Second
Dining room
- Level: Main
Entry hall
- Level: Main
Great room
- Level: Main
Kitchen with eating space
- Level: Main
Utility room
- Level: Main
Heating
- Fireplace, 90%+ High Efficiency, Forced Air, Radiant, Electric, Natural Gas
Cooling
- 90%+ High Efficiency, Forced Air
Appliances
- Included: Dishwasher, Disposal, Dryer, Microwave, Refrigerator, Stove(s)/Range(s), Tankless Water Heater, Washer, Dishwasher(s), Dryer(s), Garbage Disposal, Microwave(s), Refrigerator(s), Washer(s), Water Heater: Tankless, Water Heater Location: Garage
Features
- Bath Off Primary, Dining Room, High Tech Cabling, Pantry
- Flooring: Ceramic Tile, Hardwood, Carpet
- Windows: Dbl Pane/Storm Window
- Basement: None
- Number of fireplaces: 1
- Fireplace features: Gas, Main Level: 1, Fireplace
Interior area
- Total structure area: 3,477
- Total interior livable area: 3,477 sqft
Property
Parking
- Total spaces: 2
- Parking features: Attached Garage
- Has attached garage: Yes
- Covered spaces: 2
Features
- Levels: One and One Half
- Stories: 1
- Entry location: Main
- Patio & porch: Second Primary Bedroom, Bath Off Primary, Dbl Pane/Storm Window, Dining Room, Fireplace, High Tech Cabling, Pantry, Sprinkler System, Vaulted Ceiling(s), Walk-In Closet(s), Water Heater
- Has spa: Yes
- Has view: Yes
- View description: Lake, Mountain(s), Territorial
- Has water view: Yes
- Water view: Lake
Lot
- Size: 0.49 Acres
- Features: Drought Resistant Landscape, Open Lot, Paved, Deck, Electric Car Charging, Gas Available, High Speed Internet, Hot Tub/Spa, Irrigation, Patio, Sprinkler System
- Topography: Level
- Residential vegetation: Brush, Wooded
Details
- Parcel number: 961261
- Zoning description: Jurisdiction: County
- Special conditions: Standard
Construction
Type & style
- Home type: SingleFamily
- Architectural style: Contemporary,1 1/2 Story
- Property subtype: Single Family Residence
Materials
- Stone, Wood Siding
- Foundation: Poured Concrete
- Roof: Metal
Condition
- Very Good
- Year built: 2023
Utilities & green energy
- Electric: Company: Puget Sound Energy
- Sewer: Available, Company: Suncadia Environmental Company
- Water: Private, Company: Suncadia Water Company
- Utilities for property: Atlas, Atlas
Community & HOA
Community
- Features: Athletic Court, CCRs, Gated, Park, Playground, Trail(s)
- Security: Security Service
- Subdivision: Suncadia
HOA
- Services included: Common Area Maintenance, Road Maintenance, Security, Snow Removal
- HOA fee: $533 monthly
- HOA phone: 509-649-6273
Location
- Region: Cle Elum
Financial & listing details
- Price per square foot: $603/sqft
- Annual tax amount: $11,662
- Date on market: 9/11/2026
- Listing terms: Conventional
- Inclusions: Dishwasher(s), Dryer(s), Garbage Disposal, Microwave(s), Refrigerator(s), Stove(s)/Range(s), Washer(s)
Estimated market value
$2,014,700
$1.91M - $2.12M
$5,215/mo
Price history
| Date | Event | Price |
|---|---|---|
| 9/11/2026 | Listed for sale | $2,095,000-0.2%$603/sqft |
Source:  NWMLS as distributed by MLS GRID #2580821 Report a problem NWMLS as distributed by MLS GRID #2580821 Report a problem | ||
| 5/10/2024 | Sold | $2,100,000-7.7%$604/sqft |
Source: NWMLS as distributed by MLS GRID #2150413 Report a problem | ||
| 4/13/2024 | Pending sale | $2,275,000$654/sqft |
Source: NWMLS as distributed by MLS GRID #2150413 Report a problem | ||
| 3/31/2024 | Listed for sale | $2,275,000$654/sqft |
Source: NWMLS as distributed by MLS GRID #2150413 Report a problem | ||
Public tax history
Tax history is unavailable.
Monthly payment
Est. payment
Payment breakdown
Explore the cost of this home by adjusting the details. Changes won't be saved.Climate risks
Neighborhood: 98922
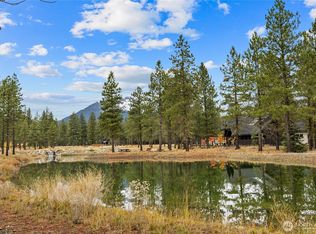
- $435,0000.49 acres351 Southern Star Ln, Cle Elum, WA 98922Lot/Land
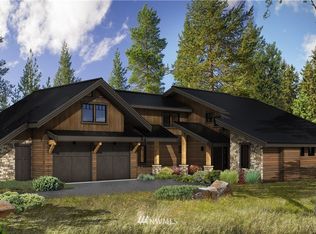
- $1,709,9004 bd4 ba2.9k sqft471 Southern Star Lane Cle, Elum, WA 98922Off Market
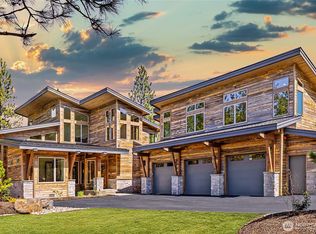
- $2,295,0006 bd6 ba4.2k sqft391 Southern Star Lane Cle, Elum, WA 98922New Construction
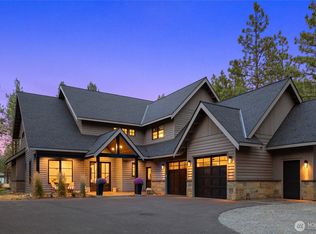
- $2,100,0004 bd5 ba3.5k sqft251 Southern Star Ln, Cle Elum, WA 98922Sold
Similar homes
- $--5 bd5 ba4.6k sqft580 Fortune Creek Ln, Cle Elum, WA 98922AuctionServiceLink Auction
- $1,995,0004 bd4 ba3.1k sqftTumble Creek, Cle Elum, WA 98922Active
 MLS ID #2560691, Sean Nielsen. NWMLS as distributed by MLS GRID
 - $2,099,0004 bd4 ba3.1k sqftTumble Creek, Cle Elum, WA 98922Active
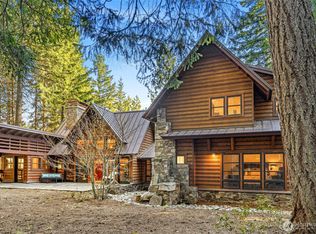 MLS ID #2495055, Tina L Hudon. NWMLS as distributed by MLS GRID
 - $1,875,0004 bd4 ba2.9k sqft1291 Southern Star Lane, Cle Elum, WA 98922Active
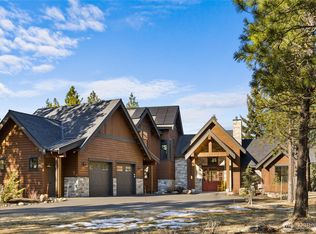 MLS ID #2488414, Danny Peterson. NWMLS as distributed by MLS GRID
