Perched high above the valley floor, this stunning mountain retreat is truly a must-see. Modest from the street yet breathtaking from the rear, this thoughtfully designed single-level home with a walk-out lower level invites you to pause and appreciate the beauty of its natural surroundings. Tucked into a private setting backing to Suncadia’s 1,200-acre conservancy, the home overlooks the Cle Elum River corridor with sweeping Cascade Mountain views in the distance. Southern exposure fills the home and outdoor living spaces with abundant natural light throughout the day. Open the expansive accordion doors from the great room and seamlessly blend indoor and outdoor living while gathering around the fire table surrounded by nature. The main level features a luxurious primary suite, additional ensuite guest bedroom, and infrared sauna room off the garage. Downstairs offers another ensuite bedroom, spacious bunk room with six twin beds over two queens, and a large family/TV room perfect for entertaining and hosting guests. Professionally designed and tastefully finished by White Label Interiors, this retreat captures the essence of elevated mountain living.
Active
Listed by: COMPASS • Danny Peterson
$2,295,000
3847 Swiftwater Drive, Cle Elum, WA 98922
4beds
3,504sqft
:
Get pre-qualified$13,238/mo
Single Family Residence
Built in 2021
0.66 Acres Lot
$-- Zestimate®
$655/sqft
$248/mo HOA
What's special
Sweeping cascade mountain viewsEnsuite guest bedroomLuxurious primary suite
- 74 days |
- 131 |
- 6 |
Zillow last checked:
Listing updated:
Listed by:
Danny Peterson,
COMPASS,
Jeff Rau,
COMPASS
Source: NWMLS as distributed by MLS GRID,MLS#: 2531809
Facts & features
Interior
Bedrooms & bathrooms
- Bedrooms: 4
- Bathrooms: 5
- 3/4 bathrooms: 4
- 1/2 bathrooms: 1
- Main level bathrooms: 3
- Main level bedrooms: 2
Bedroom
- Level: Main
Heating
- Fireplace, 90%+ High Efficiency, Forced Air, Electric, Natural Gas
Cooling
- 90%+ High Efficiency, Forced Air
Appliances
- Included: Dishwasher, Disposal, Double Oven, Dryer, Microwave, Refrigerator, See Remarks, Stove(s)/Range(s), Washer, Dishwasher(s), Dryer(s), Garbage Disposal, Microwave(s), Refrigerator(s), Washer(s)
Features
- Bath Off Primary, High Tech Cabling, Sauna
- Flooring: Ceramic Tile, Engineered Hardwood, Carpet
- Basement: Daylight
- Number of fireplaces: 3
- Fireplace features: Gas, Lower Level: 1, Main Level: 2, Fireplace
Interior area
- Total structure area: 3,504
- Total interior livable area: 3,504 sqft
Property
Parking
- Total spaces: 2
- Parking features: Attached Garage
- Has attached garage: Yes
- Covered spaces: 2
Features
- Levels: One
- Stories: 1
- Entry location: Main
- Patio & porch: Bath Off Primary, Fireplace, Fireplace (Primary Bedroom), High Tech Cabling, Sauna, Vaulted Ceiling(s), Walk-In Closet(s), Wine/Beverage Refrigerator
- Has spa: Yes
- Has view: Yes
- View description: Mountain(s), See Remarks, Territorial
Lot
- Size: 0.66 Acres
- Features: Cul-De-Sac, Paved, Deck, Gas Available, High Speed Internet, Hot Tub/Spa, Patio
- Topography: Level,Partial Slope
Details
- Parcel number: 951785
- Special conditions: Standard
Construction
Type & style
- Home type: SingleFamily
- Architectural style: Contemporary,1 Story w/Bsmnt.
- Property subtype: Single Family Residence
Materials
- Metal/Vinyl, Wood Siding
- Foundation: Poured Concrete
- Roof: Metal
Condition
- Year built: 2021
- Major remodel year: 2021
Details
- Builder name: Town & Country Homes
Utilities & green energy
- Electric: Company: PSE
- Sewer: Sewer Connected, Company: Suncadia Environmental Company
- Water: Public, Company: Suncadia Water Company
- Utilities for property: Atlas Networks
Community & HOA
Community
- Features: Athletic Court, CCRs, Golf, Park, Playground, Trail(s)
- Subdivision: Suncadia
HOA
- Services included: Common Area Maintenance, Road Maintenance
- HOA fee: $1,490 semi-annually
Location
- Region: Cle Elum
Financial & listing details
- Price per square foot: $655/sqft
- Tax assessed value: $1,884,680
- Annual tax amount: $11,846
- Date on market: 5/28/2026
- Cumulative days on market: 76 days
- Listing terms: Conventional
- Inclusions: Dishwasher(s), Double Oven, Dryer(s), Garbage Disposal, Microwave(s), Refrigerator(s), See Remarks, Stove(s)/Range(s), Washer(s)
Estimated market value
Not available
Estimated sales range
Not available
Not available
Price history
| Date | Event | Price |
|---|---|---|
| 5/30/2026 | Listed for sale | $2,295,000+628.6%$655/sqft |
Source:  NWMLS as distributed by MLS GRID #2531809 Report a problem NWMLS as distributed by MLS GRID #2531809 Report a problem | ||
| 7/13/2020 | Sold | $315,000-14.9%$90/sqft |
Source: NWMLS as distributed by MLS GRID #1607862 Report a problem | ||
| 5/31/2020 | Pending sale | $370,000$106/sqft |
Source: Suncadia RE Sales Company #1607862 Report a problem | ||
| 5/29/2020 | Listed for sale | $370,000+8.8%$106/sqft |
Source: Suncadia RE Sales Company #1607862 Report a problem | ||
| 2/1/2020 | Listing removed | $340,000$97/sqft |
Source: Suncadia RE Sales Company #1407270 Report a problem | ||
| 7/15/2019 | Listed for sale | $340,000+15.3%$97/sqft |
Source: Suncadia RE Sales Company #1407270 Report a problem | ||
| 12/17/2018 | Sold | $295,000-20.1%$84/sqft |
Source: NWMLS as distributed by MLS GRID #1150315 Report a problem | ||
| 6/14/2007 | Sold | $369,050$105/sqft |
Source: Public Record Report a problem | ||
Public tax history
| Year | Property taxes | Tax assessment |
|---|---|---|
| 2024 | $11,646 +1% | $1,884,680 -5.5% |
| 2023 | $11,526 +18.1% | $1,994,340 +32.7% |
| 2022 | $9,755 +297.6% | $1,503,350 +438.2% |
| 2021 | $2,454 +17.4% | $279,350 +36.2% |
| 2019 | $2,090 +83.6% | $205,100 +48.2% |
| 2018 | $1,138 | $138,370 |
| 2017 | $1,138 | $138,370 |
| 2016 | $1,138 | $138,370 |
| 2015 | $1,138 -0.3% | $138,370 |
| 2013 | $1,142 | $138,370 -59.4% |
| 2010 | -- | $341,000 |
Find assessor info on the county website
Monthly payment
Est. payment
Payment breakdown
Explore the cost of this home by adjusting the details. Changes won't be saved.Climate risks
Neighborhood: 98922
Nearby schools
GreatSchools rating
- 8/10Cle Elum Roslyn Elementary SchoolGrades: PK-5Distance: 2.9 mi
- 7/10Walter Strom Middle SchoolGrades: 6-8Distance: 3 mi
- 6/10Cle Elum Roslyn High SchoolGrades: 9-12Distance: 2.9 mi
Schools provided by the listing agent
- Elementary: Cle Elum Roslyn Elem
- Middle: Walter Strom Jnr
- High: Cle Elum Roslyn High
Source: NWMLS as distributed by MLS GRID. This data may not be complete. We recommend contacting the local school district to confirm school assignments for this home.
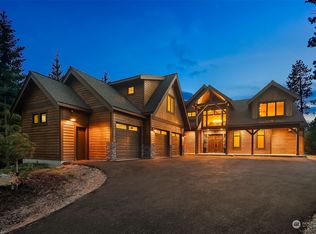
- $2,025,0005 bd6 ba3.7k sqft4041 Swiftwater Dr, Cle Elum, WA 98922Sold
- $388,0000.42 acres420 Big Rock Ln, Cle Elum, WA 98922Sold
- $1,795,0005 bd6 ba3.3k sqft36 Old Grove Trl, Cle Elum, WA 98922For Sale

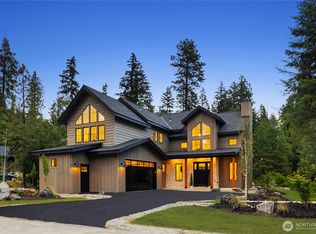
- $1,410,0004 bd5 ba3.1k sqft34 Old Grove Trl, Cle Elum, WA 98922Sold
- $485,0000.52 acres3690 Swiftwater Dr, Cle Elum, WA 98922Pending
- $88,9330.4 acres340 Big Rock Ln, Cle Elum, WA 98922Sold
- $1,172,8004 bd4 ba2.3k sqft51 Panoramma Dr, Cle Elum, WA 98922Off Market
- $348,0000.48 acres311 Rinky Dink Ln, Cle Elum, WA 98922Sold
A local agent can set up tours, give advice and negotiate with sellers.
A local lender can help you make sure your offer is ready when you are.
Similar homes
- $2,295,0004 bd6 ba3.6k sqftDiv 7, Cle Elum, WA 98922Active
 MLS ID #2549455, Jeff Rau. NWMLS as distributed by MLS GRID
 - $1,995,0004 bd7 ba3.5k sqft331 Old Grove Trl, Cle Elum, WA 98922Active
 MLS ID #2538869, Eric Mead. NWMLS as distributed by MLS GRID
 - $2,050,0005 bd5 ba3.9k sqftRiver Ridge, Sunca Dia Ph 2 Div 3, Lot 32, Cle Elum, WA 98922Active
 MLS ID #2544557, Elizabeth Mead. NWMLS as distributed by MLS GRID
 - $1,975,0004 bd5 ba3.1k sqftRiver Ridge At Suncadia, Cle Elum, WA 98922Active
 MLS ID #2542249, Mark Rau. NWMLS as distributed by MLS GRID
 - $2,095,0004 bd4 ba3.1k sqftTumble Creek, Cle Elum, WA 98922ActiveMLS ID #2560691, Sean Nielsen. NWMLS as distributed by MLS GRID
- $1,975,0004 bd4 ba2.9k sqftTumblecreek, Cle Elum, WA 98922ActiveMLS ID #2562829, Lauri Mcleod. NWMLS as distributed by MLS GRID
- $2,150,0004 bd5 ba3.1k sqft1630 Coal Mine Way, Cle Elum, WA 98922ActiveMLS ID #2562025, Jack Abolafia. NWMLS as distributed by MLS GRID
- $1,850,0004 bd5 ba3.7k sqft4611 Swiftwater Drive, Cle Elum, WA 98922ActiveMLS ID #2445722, Kitty Wallace. NWMLS as distributed by MLS GRID
- $2,200,0005 bd4 ba3.4k sqft250 Wanawish Loop, Cle Elum, WA 98922ActiveMLS ID #2505973, David C Quantrell. NWMLS as distributed by MLS GRID
- $1,795,0005 bd6 ba3.3k sqftNelson Ridge, Cle Elum, WA 98922ActiveMLS ID #2479138, Danny Peterson. NWMLS as distributed by MLS GRID
- $2,149,0004 bd4 ba3.1k sqft291 Ruby King Loop, Cle Elum, WA 98922ActiveMLS ID #2485088, Danny Peterson. NWMLS as distributed by MLS GRID
- $2,199,9504 bd5 ba3.1k sqft1810 Larkspur Loop, Cle Elum, WA 98922ActiveMLS ID #2513774, Tony Ferrelli. NWMLS as distributed by MLS GRID
- $1,595,0004 bd4 ba2.8k sqftRiver Ridge At Suncadia, Cle Elum, WA 98922ActiveMLS ID #2563056, Mark Rau. NWMLS as distributed by MLS GRID
- $1,875,0004 bd5 ba2.9k sqftRiver Ridge At Suncadia, Cle Elum, WA 98922ActiveMLS ID #2542258, Mark Rau. NWMLS as distributed by MLS GRID
- $3,299,0005 bd7 ba4.1k sqftSuncadia Ph 2, Div 2, Cle Elum, WA 98922ActiveMLS ID #2538196, Candi Shults. NWMLS as distributed by MLS GRID
- $2,595,0004 bd4 ba3.2k sqft61 Rocking Chair Road, Cle Elum, WA 98922ActiveMLS ID #2527183, Christopher Dalto. NWMLS as distributed by MLS GRID
- $2,895,0004 bd4 ba3.4k sqft451 Southern Star Lane, Cle Elum, WA 98922ActiveMLS ID #2567386, Greg Rosenwald. NWMLS as distributed by MLS GRID
- $1,875,0004 bd4 ba2.9k sqft1291 Southern Star Lane, Cle Elum, WA 98922ActiveMLS ID #2488414, Danny Peterson. NWMLS as distributed by MLS GRID
- $2,199,0005 bd6 ba3.6k sqftSuncadia, Cle Elum, WA 98922ActiveMLS ID #2520348, Susan West. NWMLS as distributed by MLS GRID
- $2,160,0005 bd5 ba3.5k sqftSuncadia/Rope Rider, Cle Elum, WA 98922ActiveMLS ID #2528157, Cherie M Lang. NWMLS as distributed by MLS GRID
