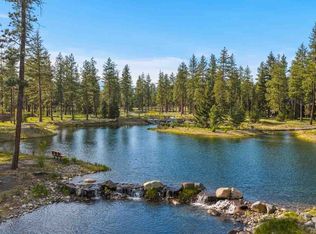
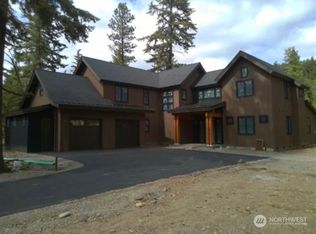
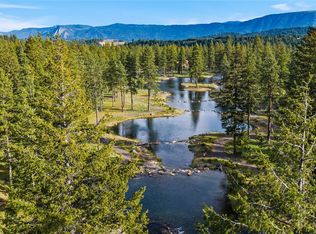
Step inside 250 Wanawish Lp and experience refined Cascade Mountain living. This brand-new 2026 custom home in Suncadia Resort sits on a private 0.45-acre forested lot with no neighbors behind, offering seclusion & serenity. Soaring vaulted ceilings & expansive windows fill the great room with natural light and evergreen views. A full-height stacked-stone fireplace with linear gas insert, arched alcove, &and custom built-ins anchors the space, while a custom staircase with geometric iron railing adds architectural interest. The gourmet kitchen blends warmth & function with knotty-wood cabinetry, oversized island, Thermador appliances, window-wrapped sink, hidden outlets, & butler’s pantry. The main-floor primary suite offers vaulted ceilings & tranquil forest views. The spa-inspired ensuite includes heated floors, soaking tub, glass shower, dual vanity, & elegant lighting. Additional features include a heated mudroom with built-ins, flexible office or bedroom, & an upper-level bonus room ideal for media, games, or guests. Dual-zone HVAC provides year-round comfort. The covered patio with exposed beams is pre-wired for a hot tub & includes a gas grill connection — perfect for outdoor living. The 3-car garage offers EV charging, hot/cold water, & extra storage. Located just 90 minutes from Seattle in Suncadia Resort, enjoy access to golf, trails, spa, and year-round recreation. A rare mountain retreat designed for every season. Schedule your today!
Active
Listed by: eXp Realty • David C Quantrell
$2,200,000
250 Wanawish Loop, Cle Elum, WA 98922
5beds
3,456sqft
Single Family Residence
Built in 2026
0.45 Acres Lot
$2,164,000 Zestimate®
$637/sqft
$220/mo HOA
What's special
Flexible office or bedroomHidden outletsOversized islandArched alcoveHeated mudroom with built-insThermador appliancesWindow-wrapped sink
- --
- on Zillow
- 52
- views
- 0
- saves
Zillow last checked:
Listing updated:
Listed by:
David C Quantrell,
eXp Realty
Source: NWMLS as distributed by MLS GRID,MLS#: 2505973
Facts & features
Interior
Bedrooms & bathrooms
- Bedrooms: 5
- Bathrooms: 4
- Full bathrooms: 4
- Main level bathrooms: 2
- Main level bedrooms: 2
Primary bedroom
- Level: Main
Bedroom
- Level: Second
Bedroom
- Level: Second
Bedroom
- Level: Second
Bedroom
- Level: Main
Bathroom full
- Level: Second
Bathroom full
- Level: Second
Bathroom full
- Level: Main
Bathroom full
- Level: Main
Bonus room
- Level: Second
Den office
- Level: Main
Dining room
- Level: Main
Entry hall
- Level: Main
Great room
- Level: Main
Kitchen with eating space
- Level: Main
Living room
- Level: Main
Utility room
- Level: Main
Heating
- Fireplace, 90%+ High Efficiency, Forced Air, Heat Pump, Electric, Natural Gas
Cooling
- Forced Air, Heat Pump
Appliances
- Included: Dishwasher, Double Oven, Microwave, Refrigerator, Stove(s)/Range(s), Dishwasher(s), Microwave(s), Refrigerator(s), Water Heater: Gas, Water Heater Location: Garage
Features
- Bath Off Primary, Ceiling Fan(s), Dining Room, Pantry
- Flooring: Ceramic Tile, Vinyl, Vinyl Plank, Carpet
- Windows: Dbl Pane/Storm Window, Skylight(s)
- Basement: None
- Number of fireplaces: 1
- Fireplace features: Gas, Main Level: 1, Fireplace
Interior area
- Total structure area: 3,456
- Total interior livable area: 3,456 sqft
Video & virtual tour
Property
Parking
- Total spaces: 11
- Parking features: Driveway, Attached Garage, Off Street
- Has attached garage: Yes
- Covered spaces: 3
- Uncovered spaces: 8
Features
- Levels: Two
- Stories: 2
- Entry location: Main
- Patio & porch: Bath Off Primary, Ceiling Fan(s), Dbl Pane/Storm Window, Dining Room, Fireplace, Pantry, Skylight(s), Sprinkler System, Vaulted Ceiling(s), Walk-In Closet(s), Water Heater
- Has view: Yes
- View description: Territorial
Lot
- Size: 0.45 Acres
- Features: Drought Resistant Landscape, Paved, Cable TV, Electric Car Charging, Irrigation, Patio
- Topography: Level
- Residential vegetation: Wooded
Details
- Parcel number: 962622
- Special conditions: Standard
Construction
Type & style
- Home type: SingleFamily
- Architectural style: Cabin,2 Story
- Property subtype: Single Family Residence
Materials
- Stone, Wood Siding, Wood Products
- Foundation: Poured Concrete
- Roof: Composition
Condition
- Very Good
- New construction: Yes
- Year built: 2026
- Major remodel year: 2026
Details
- Builder name: Sager Family Homes
Utilities & green energy
- Electric: Company: PSE
- Sewer: Sewer Connected, Company: Suncadia
- Water: Public, Company: Suncadia Water
- Utilities for property: Atlas
Community & HOA
Community
- Features: Athletic Court, CCRs, Clubhouse, Gated, Golf, Park, Playground, Trail(s)
- Security: Security Service
- Subdivision: Suncadia
HOA
- Services included: Common Area Maintenance, Road Maintenance, Security, Snow Removal
- HOA fee: $220 monthly
Location
- Region: Cle Elum
Financial & listing details
- Price per square foot: $637/sqft
- Tax assessed value: $1,517,380
- Annual tax amount: $9,560
- Date on market: 4/15/2026
- Listing terms: Conventional,FHA,State Bond,VA Loan
- Inclusions: Dishwasher(s), Double Oven, Microwave(s), Refrigerator(s), Stove(s)/Range(s)
Estimated market value
$2,164,000
$2.06M - $2.27M
$4,100/mo
Price history
| Date | Event | Price |
|---|---|---|
| 4/25/2026 | Price change | $2,200,000+16.1%$637/sqft |
Source: eXp Realty #2505973 Report a problem | ||
| 4/15/2026 | Listed for sale | $1,895,000$548/sqft |
Source:  NWMLS as distributed by MLS GRID #2505973 Report a problem NWMLS as distributed by MLS GRID #2505973 Report a problem | ||
Public tax history
| Year | Property taxes | Tax assessment |
|---|---|---|
| 2025 | $9,514 +84.2% | $1,517,380 +81.6% |
| 2024 | $5,164 +195.3% | $835,750 +176.2% |
| 2023 | $1,749 -4.2% | $302,600 +9.7% |
| 2022 | $1,825 | $275,800 |
Find assessor info on the county website
Monthly payment
Est. payment
Payment breakdown
Explore the cost of this home by adjusting the details. Changes won't be saved.Climate risks
Neighborhood: 98922
Nearby schools
Schools provided by the listing agent
- Elementary: Cle Elum Roslyn Elem
- Middle: Walter Strom Jnr
- High: Cle Elum Roslyn High
Source: NWMLS as distributed by MLS GRID. This data may not be complete. We recommend contacting the local school district to confirm school assignments for this home.
Similar homes
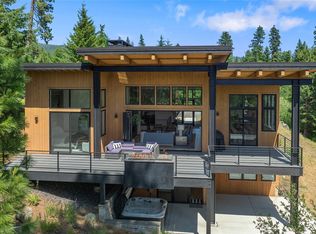
- $2,295,0004 bd5 ba3.5k sqft3847 Swiftwater Drive, Cle Elum, WA 98922Active
 MLS ID #2531809, Danny Peterson. NWMLS as distributed by MLS GRID
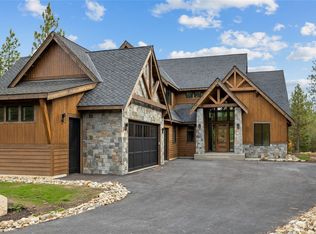
 - $1,999,9995 bd4 ba3.4k sqftNelson Lake, Cle Elum, WA 98922Active
 MLS ID #2469584, Gayle Folden. NWMLS as distributed by MLS GRID
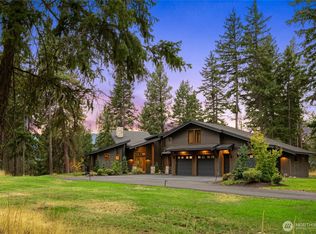
 - $2,195,0004 bd4 ba3.3k sqftSuncadia, Cle Elum, WA 98922Active
 MLS ID #2577564, Sean Nielsen. NWMLS as distributed by MLS GRID
 - $1,850,0004 bd5 ba3.7k sqft4611 Swiftwater Drive, Cle Elum, WA 98922Active
 MLS ID #2445722, Kitty Wallace. NWMLS as distributed by MLS GRID
