Welcome to 1400 Kokanee Loop, an exceptional mountain retreat built in 2021, nestled within Suncadia's gated Kokanee Loop community, just moments from Nelson Farm. Offered fully furnished and currently operating as a successful vacation rental, this turnkey residence presents an extraordinary opportunity for personal enjoyment and potential rental income. Soaring vaulted ceilings and walls of windows invite natural light, and an expansive opening wall seamlessly connects the impressive great room to generous outdoor entertaining spaces. The chef's kitchen features premium appliances, including a 36" Thermador Pro Gas range, dual dishwashers, and an oversized pantry. Every bedroom offers the privacy of its own en suite bath, while a separate guest suite provides additional seclusion for friends. Thoughtfully designed to accommodate up to 18 guests, the home features a custom game room, hot tub, multiple firepits, and four independently controlled A/C zones for year-round comfort. Beyond the backyard, a protected forested greenbelt, tranquil creek, and winding trails create an exceptionally private setting with no rear neighbors. Enjoy the best of Suncadia's four-season lifestyle, with golf, tennis, pickleball, swimming, snowshoeing, cross-country skiing, scenic trails, and endless outdoor recreation just moments away. A rare combination of luxury, privacy, and versatility in one of Washington's premier resort communities.
Active
Listed by: eXp Realty • Kamran Mostofi • 360-908-1038
$2,000,000
1400 Kokanee Loop, Cle Elum, WA 98922
6beds
3,601sqft
Single Family Residence
Built in 2021
0.44 Acres Lot
$1,908,500 Zestimate®
$555/sqft
$255/mo HOA
What's special
Multiple firepitsTranquil creekHot tubOversized pantryDual dishwashersCustom game roomSoaring vaulted ceilings
- --
- on Zillow
- 282
- views
- 21
- saves
Likely to sell faster than
Zillow last checked:
Listing updated:
Listed by:
Kamran Mostofi 360-908-1038 info@jennakamran.com,
eXp Realty
Source: NWMLS as distributed by MLS GRID,MLS#: 2592994
Facts & features
Interior
Bedrooms & bathrooms
- Bedrooms: 6
- Bathrooms: 7
- Full bathrooms: 3
- 3/4 bathrooms: 3
- 1/2 bathrooms: 1
- Main level bathrooms: 3
- Main level bedrooms: 2
Heating
- Fireplace, Forced Air, Electric, Natural Gas
Cooling
- Has cooling: Yes
Appliances
- Included: Dishwasher, Disposal, Dryer, Microwave, Refrigerator, Stove(s)/Range(s), Washer, Dishwasher(s), Dryer(s), Garbage Disposal, Microwave(s), Refrigerator(s), Washer(s)
Features
- Bath Off Primary, Dining Room, Pantry
- Flooring: Ceramic Tile, Hardwood, Carpet
- Number of fireplaces: 1
- Fireplace features: Gas, Main Level: 1, Fireplace
Interior area
- Total structure area: 3,601
- Total interior livable area: 3,601 sqft
Property
Parking
- Total spaces: 2
- Parking features: Driveway, Attached Garage
- Has attached garage: Yes
- Covered spaces: 2
Features
- Levels: One and One Half
- Stories: 1
- Entry location: Main
- Patio & porch: Bath Off Primary, Dining Room, Fireplace, Hot Tub/Spa, Pantry
- Pool features: Community
- Has spa: Yes
- Spa features: Indoor
- Has view: Yes
- View description: Territorial
Lot
- Size: 0.44 Acres
- Features: Paved, Cable TV, Deck, Gas Available, Gated Entry, High Speed Internet, Hot Tub/Spa, Patio
- Topography: Level
Details
- Parcel number: 961220
- Special conditions: Standard
Construction
Type & style
- Home type: SingleFamily
- Architectural style: 1 1/2 Story
- Property subtype: Single Family Residence
Materials
- Wood Siding
- Foundation: Poured Concrete
- Roof: Composition
Condition
- Year built: 2021
Utilities & green energy
- Electric: Company: Puget Sound Energy
- Sewer: Sewer Connected, Company: Suncadia Environmental Company
- Water: Public, Company: Suncadia Water Company, Company: LLC
- Utilities for property: Atlas Networks
Community & HOA
Community
- Features: Athletic Court, CCRs, Golf, Park, Playground, Trail(s)
- Subdivision: Suncadia
HOA
- Services included: Common Area Maintenance, Road Maintenance, See Remarks
- HOA fee: $3,054 annually
Location
- Region: Cle Elum
Financial & listing details
- Price per square foot: $555/sqft
- Tax assessed value: $1,857,400
- Annual tax amount: $11,282
- Date on market: 10/10/2026
- Listing terms: Conventional
- Inclusions: Dishwasher(s), Dryer(s), Garbage Disposal, Microwave(s), Refrigerator(s), Stove(s)/Range(s), Washer(s)
Estimated market value
$1,908,500
$1.81M - $2.00M
$5,863/mo
Price history
| Date | Event | Price |
|---|---|---|
| 10/10/2026 | Listed for sale | $2,000,000+13.3%$555/sqft |
Source:  NWMLS as distributed by MLS GRID #2592994 Report a problem | ||
| 4/19/2022 | Sold | $1,765,882+906.2%$490/sqft |
Source: Public Record Report a problem | ||
| 12/8/2020 | Sold | $175,500$49/sqft |
Source: Public Record Report a problem | ||
Public tax history
| Year | Property taxes | Tax assessment |
|---|---|---|
| 2025 | $11,043 -1.7% | $1,857,400 -0.7% |
| 2024 | $11,238 +0.7% | $1,871,210 -6.1% |
| 2023 | $11,158 +5.1% | $1,992,610 +17.1% |
| 2022 | $10,617 +602.9% | $1,702,200 +673.6% |
| 2021 | $1,510 | $220,050 |
Find assessor info on the county website
Monthly payment
Est. payment
Payment breakdown
Explore the cost of this home by adjusting the details. Changes won't be saved.Climate risks
Neighborhood: 98922
Similar homes
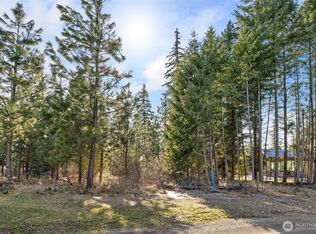
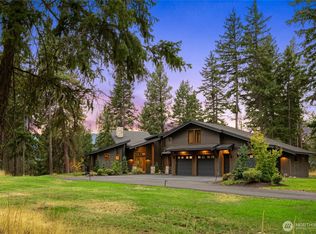
- $1,995,0005 bd5 ba3.9k sqftRiver Ridge, Sunca Dia Ph 2 Div 3, Lot 32, Cle Elum, WA 98922Active
 MLS ID #2544557, Elizabeth Mead. NWMLS as distributed by MLS GRID
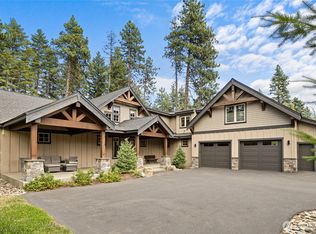
- $2,195,0004 bd4 ba3.3k sqftSuncadia, Cle Elum, WA 98922Active
 MLS ID #2577564, Sean Nielsen. NWMLS as distributed by MLS GRID
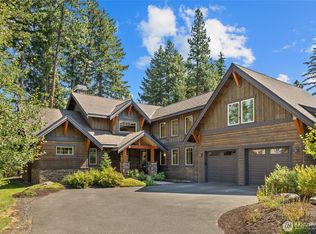
- $2,000,0004 bd5 ba3.1k sqft1630 Coal Mine Way, Cle Elum, WA 98922Active
 MLS ID #2562025, Jack Abolafia. NWMLS as distributed by MLS GRID
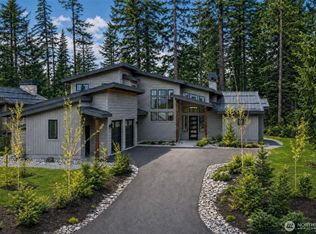
- $1,695,0004 bd4 ba2.9k sqftRiver Ridge, Cle Elum, WA 98922Active
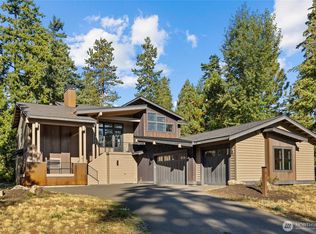 MLS ID #2587205, Danny Peterson. NWMLS as distributed by MLS GRID
