A private drive through the trees welcomes you to this Tamarack Springs-built home where craftsmanship commands your attention and 1+ wooded acres invite you to leave the day behind. Near Tumble Creek’s gate, you’re less than five minutes by golf cart from the course and club amenities. Inside, soaring ceilings, exposed timbers and a floor-to-ceiling stone fireplace invite you to settle in. Gather around the oversized kitchen island before retreating to one of two primary suites, one on each level, with heated bathroom floors, soaking tubs and walk-in showers. An open loft overlooks the great room, and the expansive third bedroom offers potential for a future fourth bedroom. Enjoy coffee under the covered patio and evenings around the firepit, or just stargazing, surrounded by forest. Protected land borders the north, and vacant adjacent lots enhance the privacy. A two-car garage, expansive finished garage loft, separate workshop and central A/C complete this mountain retreat. Welcome Home.
Active
Listed by: Coldwell Banker Danforth • Stacey Koutlas • 206-218-8208
$2,185,000
111 Orphan Nugget Lane, Cle Elum, WA 98922
3beds
3,541sqft
Single Family Residence
Built in 2015
1.12 Acres Lot
$2,072,100 Zestimate®
$617/sqft
$350/mo HOA
What's special
Covered patioFloor-to-ceiling stone fireplaceOversized kitchen islandSurrounded by forestExposed timbersTwo-car garageSoaring ceilings
- --
- on Zillow
- 167
- views
- 6
- saves
Zillow last checked:
Listing updated:
Listed by:
Stacey Koutlas 206-218-8208 stacey@staceykoutlas.com,
Coldwell Banker Danforth,
Gabe Koutlas 206-910-7941,
Coldwell Banker Danforth
Source: NWMLS as distributed by MLS GRID,MLS#: 2588254
Facts & features
Interior
Bedrooms & bathrooms
- Bedrooms: 3
- Bathrooms: 4
- Full bathrooms: 2
- 3/4 bathrooms: 1
- 1/2 bathrooms: 1
- Main level bathrooms: 2
- Main level bedrooms: 1
Primary bedroom
- Level: Main
Bedroom
- Level: Second
Bedroom
- Level: Second
Bathroom full
- Level: Second
Bathroom full
- Level: Main
Bathroom three quarter
- Level: Second
Other
- Level: Main
Den office
- Level: Main
Dining room
- Level: Main
Entry hall
- Level: Main
Family room
- Level: Main
Great room
- Level: Main
Kitchen with eating space
- Level: Main
Utility room
- Level: Main
Heating
- Fireplace, Forced Air, Radiant, Natural Gas
Cooling
- Has cooling: Yes
Appliances
- Included: Dishwasher, Disposal, Double Oven, Dryer, Microwave, Refrigerator, Stove(s)/Range(s), Tankless Water Heater, Washer, Dishwasher(s), Dryer(s), Garbage Disposal, Microwave(s), Refrigerator(s), Washer(s), Water Heater: Gas, Water Heater Location: Laundry Closet
Features
- Bath Off Primary, Ceiling Fan(s), Dining Room, Loft
- Flooring: Ceramic Tile, Hardwood, Travertine, Carpet
- Windows: Dbl Pane/Storm Window
- Basement: None
- Number of fireplaces: 2
- Fireplace features: Gas, Main Level: 2, Fireplace
Interior area
- Total structure area: 3,541
- Total interior livable area: 3,541 sqft
Video & virtual tour
Property
Parking
- Total spaces: 2
- Parking features: Driveway, Attached Garage
- Has attached garage: Yes
- Covered spaces: 2
Features
- Levels: Two
- Stories: 2
- Entry location: Main
- Patio & porch: Second Primary Bedroom, Bath Off Primary, Ceiling Fan(s), Dbl Pane/Storm Window, Dining Room, Fireplace, Fireplace (Primary Bedroom), Loft, Sprinkler System, Vaulted Ceiling(s), Walk-In Closet(s), Water Heater
- Has view: Yes
- View description: Territorial
Lot
- Size: 1.12 Acres
- Features: Cul-De-Sac, Dead End Street, Open Lot, Paved, Secluded, Gas Available, High Speed Internet, Outdoor Fireplace, Patio, Shop, Sprinkler System
- Topography: Level,Partial Slope
- Residential vegetation: Wooded
Details
- Parcel number: 950221
- Zoning: MPR
- Special conditions: Standard
Construction
Type & style
- Home type: SingleFamily
- Architectural style: 2 Story
- Property subtype: Single Family Residence
Materials
- Wood Siding
- Roof: Composition
Condition
- Year built: 2015
- Major remodel year: 2015
Utilities & green energy
- Electric: Company: Puget Sound Energy
- Sewer: Sewer Connected, Company: Suncadia Environmental Company
- Water: Public, Company: Suncadia Water Company
Community & HOA
Community
- Features: Athletic Court, CCRs, Clubhouse, Gated, Golf, Park, Playground, Trail(s)
- Security: Security Service
- Subdivision: Tumble Creek
HOA
- Services included: Common Area Maintenance, Road Maintenance, Security, Snow Removal
- HOA fee: $350 monthly
- HOA phone: 509-649-6273
Location
- Region: Cle Elum
Financial & listing details
- Price per square foot: $617/sqft
- Tax assessed value: $2,049,420
- Annual tax amount: $12,232
- Date on market: 10/1/2026
- Listing terms: Conventional
- Inclusions: Dishwasher(s), Double Oven, Dryer(s), Garbage Disposal, Microwave(s), Refrigerator(s), Stove(s)/Range(s), Washer(s)
Estimated market value
$2,072,100
$1.97M - $2.18M
$5,341/mo
Price history
| Date | Event | Price |
|---|---|---|
| 10/1/2026 | Listed for sale | $2,185,000+1.7%$617/sqft |
Source:  NWMLS as distributed by MLS GRID #2588254 Report a problem | ||
| 7/14/2023 | Sold | $2,149,000$607/sqft |
Source: NWMLS as distributed by MLS GRID #2063742 Report a problem | ||
| 6/15/2023 | Pending sale | $2,149,000$607/sqft |
Source: NWMLS as distributed by MLS GRID #NWM2063742 Report a problem | ||
| 6/6/2023 | Price change | $2,149,000-8.6%$607/sqft |
Source: NWMLS as distributed by MLS GRID #NWM2063742 Report a problem | ||
| 5/19/2023 | Price change | $2,350,000-5.8%$664/sqft |
Source: NWMLS as distributed by MLS GRID #NWM2063742 Report a problem | ||
| 5/5/2023 | Listed for sale | $2,495,000+2445.9%$705/sqft |
Source: NWMLS as distributed by MLS GRID #NWM2063742 Report a problem | ||
| 12/4/2013 | Sold | $98,000-56.4%$28/sqft |
Source: Public Record Report a problem | ||
| 1/26/2013 | Listing removed | $225,000+129.6%$64/sqft |
Source: Keller Williams - Seattle Metro West #339399 Report a problem | ||
| 1/4/2013 | Sold | $98,000-56.4%$28/sqft |
Source: NWMLS as distributed by MLS GRID #510114 Report a problem | ||
| 5/3/2012 | Listed for sale | $225,000$64/sqft |
Source: Keller Williams - Seattle Metro West #339399 Report a problem | ||
Public tax history
| Year | Property taxes | Tax assessment |
|---|---|---|
| 2025 | $12,850 +5.4% | $2,049,420 +3.9% |
| 2024 | $12,188 -4.2% | $1,972,440 -10.4% |
| 2023 | $12,727 +5.1% | $2,202,230 +17.9% |
| 2022 | $12,108 +20.3% | $1,867,510 +44.4% |
| 2021 | $10,061 +12.2% | $1,293,450 +15.9% |
| 2019 | $8,968 +25.8% | $1,116,320 +25.2% |
| 2018 | $7,127 | $891,350 |
| 2017 | $7,127 | $891,350 +40.5% |
| 2016 | $7,127 | $634,250 |
| 2015 | $7,127 +39.8% | $634,250 +563.3% |
| 2013 | $5,099 | $95,620 -78.5% |
| 2010 | -- | $445,000 |
Find assessor info on the county website
Monthly payment
Est. payment
Payment breakdown
Explore the cost of this home by adjusting the details. Changes won't be saved.Climate risks
Neighborhood: 98922
Similar homes
- $2,099,0004 bd4 ba3.1k sqftTumble Creek, Cle Elum, WA 98922Active
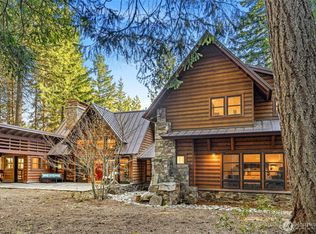 MLS ID #2495055, Tina L Hudon. NWMLS as distributed by MLS GRID
- $2,250,0004 bd5 ba3.6k sqftTumble Creek, Cle Elum, WA 98922Active
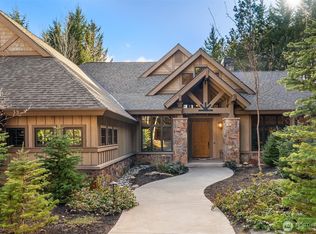 MLS ID #2567664, Melissa Boucher. NWMLS as distributed by MLS GRID
- $2,195,0004 bd4 ba3.3k sqftSuncadia, Cle Elum, WA 98922Active
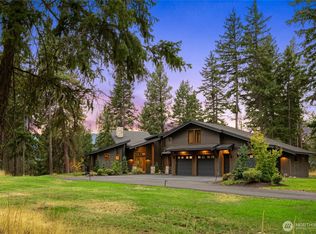 MLS ID #2577564, Sean Nielsen. NWMLS as distributed by MLS GRID
- $1,975,0004 bd4 ba2.9k sqftTumblecreek, Cle Elum, WA 98922Active
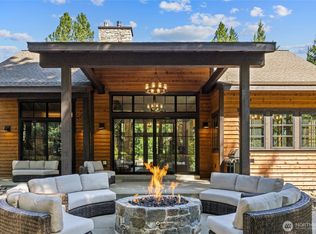 MLS ID #2562829, Lauri Mcleod. NWMLS as distributed by MLS GRID
