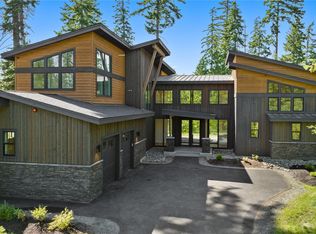
Stunning modern mountain home filled with natural light and thoughtful upgrades, set in the coveted gated neighborhood of River Ridge at Suncadia. Just a short walk or bike ride to Nelson Farm and the members-only Nelson Farm Pool, this home offers an abundance of beautiful, comfortable living spaces, including a main-floor primary suite with soaring ceilings, an ensuite bunk room, two additional bedrooms, a downstairs game room, and indoor/outdoor entertaining areas throughout. The chef’s kitchen features an oversized island and beverage refrigerator and opens to the elevated outdoor deck, perfect for hosting and enjoying evening sunsets. Four bedrooms with tall ceilings, a private hot tub, covered and heated decks/patio, and a HUGE 3-car garage complete the home. Enjoy a private backdrop to the Rinky Dink Trail, with direct access toward the Cle Elum River Corridor—hike or snowshoe right from your back patio! Or even a nice walk or bike ride into the town of Roslyn.
Active
Listed by: COMPASS • Danny Peterson • 253-951-2309
$1,695,000
41 Kokanee Loop, Cle Elum, WA 98922
4beds
2,960sqft
Single Family Residence
Built in 2020
0.41 Acres Lot
$-- Zestimate®
$573/sqft
$261/mo HOA
What's special
Ensuite bunk roomFilled with natural lightDownstairs game roomThoughtful upgradesTwo additional bedroomsPrivate hot tubBeverage refrigerator
- --
- on Zillow
- 112
- views
- 11
- saves
Zillow last checked:
Listing updated:
Listed by:
Danny Peterson 253-951-2309 Danny.Peterson@Compass.com,
COMPASS
Source: NWMLS as distributed by MLS GRID,MLS#: 2587205
Facts & features
Interior
Bedrooms & bathrooms
- Bedrooms: 4
- Bathrooms: 4
- Full bathrooms: 2
- 3/4 bathrooms: 1
- 1/2 bathrooms: 1
- Main level bathrooms: 2
- Main level bedrooms: 1
Primary bedroom
- Level: Main
Bedroom
- Level: Lower
Bedroom
- Level: Lower
Bedroom
- Level: Lower
Bathroom full
- Level: Lower
Bathroom full
- Level: Main
Bathroom three quarter
- Level: Lower
Other
- Level: Main
Dining room
- Level: Main
Entry hall
- Level: Main
Great room
- Level: Main
Kitchen with eating space
- Level: Main
Rec room
- Level: Lower
Utility room
- Level: Lower
Heating
- Fireplace, 90%+ High Efficiency, Forced Air, Electric, Natural Gas
Cooling
- 90%+ High Efficiency, Forced Air
Appliances
- Included: Dishwasher, Disposal, Dryer, Microwave, Refrigerator, Stove(s)/Range(s), Washer, Dishwasher(s), Dryer(s), Garbage Disposal, Microwave(s), Refrigerator(s), Washer(s)
Features
- Dining Room, High Tech Cabling, Pantry
- Flooring: Ceramic Tile, Engineered Hardwood, Carpet
- Basement: Daylight
- Number of fireplaces: 1
- Fireplace features: Gas, Main Level: 1, Fireplace
Interior area
- Total structure area: 2,960
- Total interior livable area: 2,960 sqft
Property
Parking
- Total spaces: 3
- Parking features: Attached Garage
- Has attached garage: Yes
- Covered spaces: 3
Features
- Levels: Two
- Stories: 2
- Entry location: Main
- Patio & porch: Dining Room, Fireplace, High Tech Cabling, Pantry, Vaulted Ceiling(s), Walk-In Closet(s), Wine/Beverage Refrigerator
- Has spa: Yes
- Has view: Yes
- View description: See Remarks, Territorial
Lot
- Size: 0.41 Acres
- Features: Drought Resistant Landscape, Paved, Deck, Gas Available, High Speed Internet, Hot Tub/Spa, Outdoor Fireplace, Patio
- Topography: Level
- Residential vegetation: Wooded
Details
- Parcel number: 960467
- Special conditions: Standard
Construction
Type & style
- Home type: SingleFamily
- Architectural style: 2 Story
- Property subtype: Single Family Residence
Materials
- Metal/Vinyl, Wood Siding
- Foundation: Poured Concrete
- Roof: Composition
Condition
- Year built: 2020
- Major remodel year: 2020
Utilities & green energy
- Electric: Company: PSE
- Sewer: Sewer Connected, Company: Suncadia Environmental Company
- Water: Public, Company: Sunadia Water Company
- Utilities for property: Atlas Networks
Community & HOA
Community
- Features: Athletic Court, CCRs, Gated, Golf, Park, Playground, Trail(s)
- Subdivision: Suncadia
HOA
- Services included: Common Area Maintenance, Road Maintenance, See Remarks
- HOA fee: $1,565 semi-annually
Location
- Region: Cle Elum
Financial & listing details
- Price per square foot: $573/sqft
- Tax assessed value: $1,662,020
- Annual tax amount: $9,927
- Date on market: 9/25/2026
- Listing terms: Conventional
- Inclusions: Dishwasher(s), Dryer(s), Garbage Disposal, Microwave(s), Refrigerator(s), Stove(s)/Range(s), Washer(s)
Estimated market value
Not available
Estimated sales range
Not available
Not available
Price history
| Date | Event | Price |
|---|---|---|
| 9/25/2026 | Listed for sale | $1,695,000+25.6%$573/sqft |
Source:  NWMLS as distributed by MLS GRID #2587205 Report a problem | ||
| 4/2/2021 | Sold | $1,350,000+621.2%$456/sqft |
Source: NWMLS as distributed by MLS GRID #1752620 Report a problem | ||
| 2/28/2020 | Sold | $187,200$63/sqft |
Source: Public Record Report a problem | ||
Public tax history
| Year | Property taxes | Tax assessment |
|---|---|---|
| 2025 | $9,881 -1.6% | $1,662,020 -0.6% |
| 2024 | $10,046 +1.6% | $1,672,770 -5.3% |
| 2023 | $9,887 +3.8% | $1,765,670 +15.7% |
| 2022 | $9,524 +17.3% | $1,526,300 +715.8% |
| 2021 | $8,121 +512.9% | $187,100 +16.9% |
| 2019 | $1,325 | $160,100 +282.9% |
| 2018 | -- | $41,810 |
Find assessor info on the county website
Monthly payment
Est. payment
Payment breakdown
Explore the cost of this home by adjusting the details. Changes won't be saved.Climate risks
Neighborhood: 98922
Nearby schools
Schools provided by the listing agent
- Elementary: Cle Elum Roslyn Elem
- Middle: Walter Strom Jnr
- High: Cle Elum Roslyn High
Source: NWMLS as distributed by MLS GRID. This data may not be complete. We recommend contacting the local school district to confirm school assignments for this home.

Similar homes
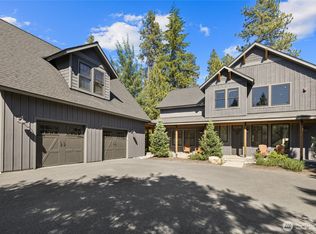
- $1,698,0004 bd5 ba2.9k sqftRiver Ridge At Suncadia, Cle Elum, WA 98922Active
 MLS ID #2542258, Mark Rau. NWMLS as distributed by MLS GRID
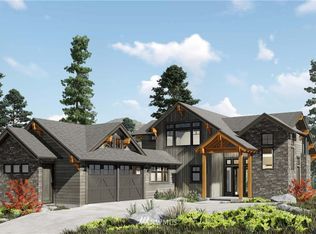
- $1,695,0004 bd3 ba2.4k sqftTumble Creek, Cle Elum, WA 98922Active
 MLS ID #2518010, Tina L Hudon. NWMLS as distributed by MLS GRID
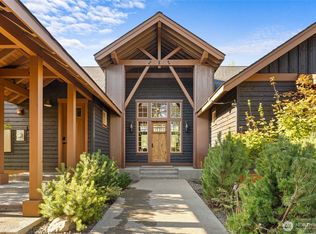
- $1,650,0004 bd4 ba2.4k sqft400 Tipple Hill Loop, Cle Elum, WA 98922Active
 MLS ID #2585222, Michelle Santa. NWMLS as distributed by MLS GRID
- $1,628,5504 bd4 ba3.6k sqftMountainstar, Cle Elum, WA 98922Active
 MLS ID #2573700, Stacey Erin Szeliga. NWMLS as distributed by MLS GRID
