Skip main navigation
Sold
  • Listed by: Suncadia RE Sales Company • Corey L Atherton
    Bought with: Suncadia RE Sales Company
    $1,394,000

    51 Steelhead Court, Cle Elum, WA 98922

    4beds
    2,423sqft
    Single Family Residence
    Built in 2019
    0.45 Acres Lot
    $1,345,900 Zestimate®
    $575/sqft
    $4,793 Estimated rent

    Home value

    $1,345,900

    $1.14M - $1.57M

    $4,793/mo

    Zestimate® history
    Loading
    Loading...

    Owner options

    List your home for rent

    $4,793/mo

    Rent Zestimate®

    Find your next renter with Zillow Rental Manager. Plus, with online applications, you can quickly screen prospective tenants – for free.

    Learn more

    $4,793/mo

    Rent Zestimate®

    Refinance and save

    $8,730/mo

    Est. payment

    Refinancing to a lower rate could help reduce your monthly payments and save thousands over the life of the loan.

    See today's rates

    $8,730/mo

    Est. payment

    Explore your selling options

    Work with a Zillow partner agent

    Leverage their expertise and Zillow's premium Showcase listings to get your home seen by more buyers.

    Get started

    List with your own agent

    Get your home in front of millions of buyers by listing it on Zillow.

    Learn how to do it

    Sell it yourself

    Take full control of how buyers see your home on Zillow by listing For Sale by Owner (FSBO).

    List your home

    What's special

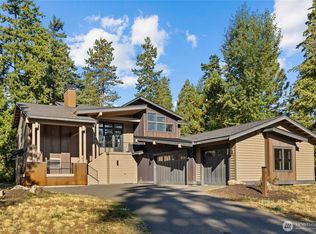
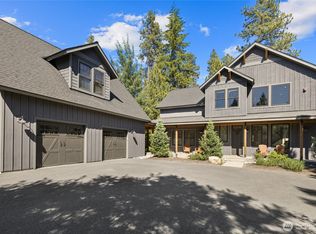
    Dramatic stone fireplaceSleek floating staircaseWarm wood accentsHigh-end finishesVaulted ceilingsPrivate hot tubFire pit
    Nestled in the gated River Ridge neighborhood at Suncadia, this mountain retreat offers 4 bedrooms, 3.5 baths, and a light-filled open layout with vaulted ceilings, dramatic stone fireplace, and western-facing windows capturing sunset mountain views. Warm wood accents and high-end finishes add timeless appeal. A sleek floating staircase leads to a lofted upper level with additional spacious bedrooms. Relax outdoors with a private hot tub, fire pit, and direct trail access to the 1,200-acre Cle Elum River Conservancy. Peacefully set with no homes in front or behind, plus a detached garage with EV charger. Pre-inspected for peace of mind, with negotiable furniture to streamline move-in, and just a 5-min walk to the Nelson Farm amenities.

    Zillow last checked:

    Listing updated:

    Listed by:

    Corey L Atherton,

    Suncadia RE Sales Company

    Bought with:

    Kimberly Boznak, 20110411

    Suncadia RE Sales Company

    Source: NWMLS as distributed by MLS GRID,MLS#: 2433519MLS Logo

    Facts & features

    Interior

    Bedrooms & bathrooms
    • Bedrooms: 4
    • Bathrooms: 4
    • Full bathrooms: 3
    • 1/2 bathrooms: 1
    • Main level bathrooms: 2
    • Main level bedrooms: 1
    Primary bedroom
    • Level: Main
    Bathroom full
    • Level: Main
    Other
    • Level: Main
    Dining room
    • Level: Main
    Entry hall
    • Level: Main
    Great room
    • Level: Main
    Kitchen with eating space
    • Level: Main
    Heating
    • Fireplace, 90%+ High Efficiency, Fireplace Insert, Electric, Natural Gas
    Cooling
    • Heat Pump
    Appliances
    • Included: Dishwasher(s), Disposal, Dryer(s), Microwave(s), Refrigerator(s), Stove(s)/Range(s), Washer(s), Garbage Disposal
    Features
    • Bath Off Primary, High Tech Cabling
    • Flooring: Ceramic Tile, Engineered Hardwood, Carpet
    • Windows: Double Pane/Storm Window
    • Basement: None
    • Number of fireplaces: 1
    • Fireplace features: Gas, Main Level: 1, Fireplace
    Interior area
    • Total structure area: 2,423
    • Total interior livable area: 2,423 sqft

    Property

    Parking
    • Total spaces: 2
    • Parking features: Detached Garage
    • Has garage: Yes
    • Covered spaces: 2
    Features
    • Levels: One and One Half
    • Stories: 1
    • Entry location: Main
    • Patio & porch: Second Primary Bedroom, Bath Off Primary, Double Pane/Storm Window, Fireplace, High Tech Cabling, Security System, Sprinkler System, Vaulted Ceiling(s), Walk-In Closet(s), Walk-In Pantry
    • Has spa: Yes
    • Has view: Yes
    • View description: Territorial
    Lot
    • Size: 0.45 Acres
    • Features: Cul-De-Sac, Dead End Street, Drought Resistant Landscape, Open Lot, Paved, Cable TV, Electric Car Charging, Gas Available, Gated Entry, High Speed Internet, Hot Tub/Spa, Irrigation, Patio, Sprinkler System
    • Topography: Level,Partial Slope
    • Residential vegetation: Brush, Wooded
    Details
    • Parcel number: 960471
    • Zoning description: Jurisdiction: County
    • Special conditions: Standard

    Construction

    Type & style
    • Home type: SingleFamily
    • Architectural style: Craftsman
    • Property subtype: Single Family Residence
    Materials
    • Cement/Concrete, Wood Products
    • Foundation: Poured Concrete
    • Roof: Composition
    Condition
    • Very Good
    • Year built: 2019
    • Major remodel year: 2019
    Details
    • Builder name: Trailside Homes

    Utilities & green energy

    • Electric: Company: Puget Sound Energy
    • Sewer: Sewer Connected, Company: Suncadia Environmental Co.
    • Water: Private, Company: Suncadia Water Co.
    • Utilities for property: Atlas, Atlas

    Community & HOA

    Community
    • Features: CCRs, Golf, Park, Playground, Trail(s)
    • Security: Security Service, Security System
    • Subdivision: Suncadia
    HOA
    • Services included: Common Area Maintenance, Road Maintenance, Security, Snow Removal
    • HOA fee: $254 monthly
    • HOA phone: 509-649-6273
    Location
    • Region: Cle Elum

    Financial & listing details

    • Price per square foot: $575/sqft
    • Tax assessed value: $1,401,700
    • Annual tax amount: $8,461
    • Date on market: 11/20/2025
    • Cumulative days on market: 128 days
    • Listing terms: Conventional
    • Inclusions: Dishwasher(s), Dryer(s), Garbage Disposal, Microwave(s), Refrigerator(s), Stove(s)/Range(s), Washer(s)

    Price history

    DateEventPrice
    12/26/2025Sold$1,394,000-6.7%$575/sqft
    Source: NWMLS as distributed by MLS GRID #2433519 Report a problem
    11/26/2025Pending sale$1,494,000$617/sqft
    Source: NWMLS as distributed by MLS GRID #2433519 Report a problem
    11/7/2025Price change$1,494,000-3.2%$617/sqft
    Source: NWMLS as distributed by MLS GRID #2433519 Report a problem
    10/15/2025Price change$1,544,000-2%$637/sqft
    Source: NWMLS as distributed by MLS GRID #2433519 Report a problem
    9/19/2025Listed for sale$1,575,000+600%$650/sqft
    Source: NWMLS as distributed by MLS GRID #2433519 Report a problem
    5/15/2018Sold$225,000$93/sqft
    Source: Public Record Report a problem

    Public tax history

    YearProperty taxesTax assessment
    2024$8,418 +5.1%$1,401,700 -2%
    2023$8,007 +3.4%$1,429,960 +15.4%
    2022$7,741 +18.3%$1,239,290 +32.6%
    2021$6,541 +43.8%$934,810 +375.2%
    2019$4,548 $196,700 +328.6%
    2018-- $45,890
    Find assessor info on the county website

    Neighborhood: 98922

    Nearby schools

    GreatSchools rating
    Get a cash offer in 3 minutes
    Find out how much your home could sell for in as little as 3 minutes with a no-obligation cash offer.
    Estimated market value
    $1,345,900
    Get a cash offer in 3 minutes
    Find out how much your home could sell for in as little as 3 minutes with a no-obligation cash offer.
    Estimated market value
    $1,345,900